Welcome home to incredible updated move-in ready ranch that checks all the boxes—quiet cul de sac, attached 3 car garage, vaulted great room, stylish kitchen, finished basement, fenced yard & magnificent back deck with serene nature views! Located in peaceful area of Cambridge Crossing just off SR 109 & nestled on 0.29 acre lot this 3 bedroom, 2 full bath home backs up to open grassland providing excellent views & additional privacy. Built in 2015 but in the last 2 years since been refreshed with: Trex deck; all new paint, light fixtures, switches, dimmers, outlets, door knobs, hinges, kitchen & bath faucets, garbage disposal, cup rinser by sink, cabinet pulls & knobs, stair railing, Ring doorbell, decorative concrete landscape edging, set up for hot tub (220 hookup), tankless water heater, brand new Bryant furnace & AC & new l-wave air filtration system! Well maintained from outside in with obvious pride of ownership it’s sure to charm from moment you arrive! Attractive exterior is classic mix of brick & vinyl with freshened landscaping & inviting covered front porch where you can chat with friends. Inside you’ll find a bright & welcoming atmosphere complemented by light walls, beautiful LVP flooring & open concept layout. Impressive main living room features a soaring ceiling & tons of natural light from big picture windows highlighting the scenic back yard. Perfect for entertaining, a large central island with seating separates living from kitchen with hard surface counters, tile backsplash, abundant cabinetry & SS appliances. Formal dining nook beside kitchen is also treated to spectacular view from bay windows & sliding glass doors to walk-out deck. Extra spacious primary bedroom includes walk-in closet & en suite behind sliding barn door with walk-in shower. Remaining 2 bedrooms are both comfortably sized with ample storage throughout. Main shared bath has a tub/shower & separate laundry off kitchen completes first level. Generous basement is great for movie nights & makes wonderful 2nd living, home office/gym, rec, etc. Unfinished bonus room with utilities can be extra dry storage or potential 3rd bath as desired. Fantastic back deck is sure to be popular gathering spot as it is ideal for relaxing, taking in the changing leaves & watching birds & deer in zen-like environment. Next to deck is fenced area great for pets or kids. Conveniently close to US-30 making travel a breeze with easy access to shopping, dining & groceries. Reach out today!
Closed
$320,000
207 W Bay Bridge Ct, Columbia City, IN 46725
3beds
1,915sqft
Single Family Residence
Built in 2015
0.29 Acres Lot
$366,100 Zestimate®
$--/sqft
$1,927 Estimated rent
Home value
$366,100
$348,000 - $384,000
$1,927/mo
Zestimate® history
Owner options
List your home for rent
$1,927/mo
Rent Zestimate®
Find your next renter with Zillow Rental Manager. Plus, with online applications, you can quickly screen prospective tenants – for free.
$1,927/mo
Rent Zestimate®
Refinance and save
$2,001/mo
Est. payment
Refinancing to a lower rate could help reduce your monthly payments and save thousands over the life of the loan.
$2,001/mo
Est. payment
Explore your selling options
Work with a Zillow partner agent
Leverage their expertise and Zillow's premium Showcase listings to get your home seen by more buyers.
Get startedList with your own agent
Get your home in front of millions of buyers by listing it on Zillow.
Learn how to do itSell it yourself
Take full control of how buyers see your home on Zillow by listing For Sale by Owner (FSBO).
List your homeWhat's special
Generous basementUnfinished bonus roomSeparate laundryWalk-in closetWalk-in showerFenced yardClassic mix
Zillow last checked:
Listing updated:
Listed by:
Lauren South lsouth@kw.com,
Keller Williams Realty Group
Bought with:
Julie Hall, RB14039199
Patton Hall Real Estate
Source: IRMLS,MLS#: 202337647
Facts & features
Interior
Bedrooms & bathrooms
- Bedrooms: 3
- Bathrooms: 2
- Full bathrooms: 2
- Main level bedrooms: 3
Bedroom 1
- Level: Main
Bedroom 2
- Level: Main
Dining room
- Level: Main
- Area: 110
- Dimensions: 11 x 10
Kitchen
- Level: Main
- Area: 143
- Dimensions: 11 x 13
Living room
- Level: Main
- Area: 224
- Dimensions: 16 x 14
Heating
- Natural Gas, Forced Air, High Efficiency Furnace
Cooling
- Central Air
Appliances
- Included: Disposal, Range/Oven Hk Up Gas/Elec, Dishwasher, Microwave, Refrigerator, Washer, Dryer-Gas, Gas Range, Tankless Water Heater
- Laundry: Main Level, Washer Hookup
Features
- Ceiling Fan(s), Walk-In Closet(s), Countertops-Solid Surf, Eat-in Kitchen, Kitchen Island, Open Floorplan, Stand Up Shower, Tub/Shower Combination, Main Level Bedroom Suite
- Flooring: Vinyl
- Doors: Six Panel Doors
- Windows: Blinds
- Basement: Daylight,Partial,Finished,Concrete,Sump Pump
- Attic: Pull Down Stairs,Storage
- Has fireplace: No
- Fireplace features: None
Interior area
- Total structure area: 1,974
- Total interior livable area: 1,915 sqft
- Finished area above ground: 1,319
- Finished area below ground: 596
Property
Parking
- Total spaces: 3
- Parking features: Attached, Garage Door Opener, Concrete
- Attached garage spaces: 3
- Has uncovered spaces: Yes
Features
- Levels: One
- Stories: 1
- Patio & porch: Deck
- Fencing: Picket,Vinyl
Lot
- Size: 0.29 Acres
- Dimensions: 48x121x70x90x121
- Features: Cul-De-Sac, Sloped, 0-2.9999, City/Town/Suburb, Landscaped
Details
- Additional structures: None
- Parcel number: 920602425016.000004
- Zoning: R1
- Other equipment: Sump Pump
Construction
Type & style
- Home type: SingleFamily
- Architectural style: Ranch
- Property subtype: Single Family Residence
Materials
- Brick, Vinyl Siding
- Foundation: Slab
- Roof: Asphalt
Condition
- New construction: No
- Year built: 2015
Utilities & green energy
- Gas: NIPSCO
- Sewer: City
- Water: City
Green energy
- Energy efficient items: Appliances, HVAC
Community & HOA
Community
- Features: Sidewalks
- Security: Smoke Detector(s)
- Subdivision: Cambridge Crossing
HOA
- Has HOA: Yes
- HOA fee: $58 annually
Location
- Region: Columbia City
Financial & listing details
- Tax assessed value: $395,200
- Annual tax amount: $3,729
- Date on market: 11/14/2023
- Listing terms: Cash,Conventional,FHA,USDA Loan,VA Loan
- Road surface type: Asphalt
Price history
| Date | Event | Price |
|---|---|---|
| 11/13/2023 | Sold | $320,000-1.5% |
Source:  IRMLS #202337647 Report a problem IRMLS #202337647 Report a problem | ||
| 10/17/2023 | Pending sale | $324,900 |
Source: IRMLS #202337647 Report a problem | ||
| 10/12/2023 | Price change | $324,900+25% |
Source: IRMLS #202337647 Report a problem | ||
| 10/5/2021 | Pending sale | $259,900 |
Source: IRMLS #202141652 Report a problem | ||
| 10/4/2021 | Listed for sale | $259,900+26.8% |
Source: IRMLS #202141652 Report a problem | ||
| 5/22/2019 | Listing removed | $205,000$107/sqft |
Source: CENTURY 21 Bradley Realty, Inc. #201919967 Report a problem | ||
| 5/20/2019 | Listed for sale | $205,000$107/sqft |
Source: CENTURY 21 Bradley Realty, Inc #201919967 Report a problem | ||
Public tax history
| Year | Property taxes | Tax assessment |
|---|---|---|
| 2025 | $4,148 +13.8% | $395,200 +7.6% |
| 2024 | $3,646 -0.8% | $367,200 +13.3% |
| 2023 | $3,677 +27.1% | $324,100 +3.9% |
| 2022 | $2,893 +11.1% | $311,800 +28.7% |
| 2021 | $2,603 +12.2% | $242,200 +7.6% |
| 2020 | $2,320 +3.7% | $225,000 +7.4% |
| 2019 | $2,237 +1.9% | $209,500 +4.4% |
| 2018 | $2,195 +12.8% | $200,600 +1.3% |
| 2017 | $1,947 +17.1% | $198,100 +4.6% |
| 2016 | $1,663 | $189,400 |
Find assessor info on the county website
Neighborhood: 46725
Nearby homes
- $398,2004 bd4 ba2.8k sqft213 W Bay Bridge Ct, Columbia City, IN 46725Off Market
- $427,0003 bd3 ba1.9k sqft214 W Bay Bridge Ct, Columbia City, IN 46725Off Market
- $338,9004 bd2 ba1.7k sqft222 W Bay Bridge Ct, Columbia City, IN 46725Off Market
- $497,0005 bd4 ba3.5k sqft219 W Bay Bridge Ct, Columbia City, IN 46725Off Market
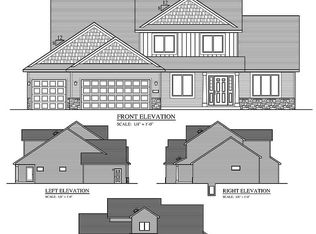
- $17,100-- bd-- ba-- sqft21 Linda Ln, Columbia City, IN 46725Off Market
- $343,2004 bd3 ba1.8k sqft225 W Bay Bridge Ct, Columbia City, IN 46725Off Market
- $359,9004 bd3 ba2.5k sqft232 W Bay Bridge Ct, Columbia City, IN 46725For Sale
- $307,7004 bd2 ba2.7k sqft21 Linda Ln, Columbia City, IN 46725Off Market
Nearby schools
GreatSchools rating
- 6/10Northern Heights Elementary SchoolGrades: K-5Distance: 4.4 mi
- 5/10Indian Springs Middle SchoolGrades: 6-8Distance: 2.7 mi
- 8/10Columbia City High SchoolGrades: 9-12Distance: 2.5 mi
Schools provided by the listing agent
- Elementary: Northern Heights
- Middle: Indian Springs
- High: Columbia City
- District: Whitley CO Cons Schools
Source: IRMLS. This data may not be complete. We recommend contacting the local school district to confirm school assignments for this home.


Get pre-qualified for a loan
At Zillow Home Loans, we can pre-qualify you in as little as 5 minutes with no impact to your credit score.An equal housing lender. NMLS #10287.
Sell for more on Zillow
Get a Zillow Showcase℠ listing at no additional cost and you could sell for .
$366,100
2% more
+$7,322
With Zillow Showcase(estimated)
$373,422
- Indiana
- Whitley County
- Columbia City
- 46725
- 207 W Bay Bridge Ct
Nearby cities
Nearby neighborhoods
Nearby zip codes
Other Columbia City Topics
