Located in historic Sharpsburg, Maryland, this home has undergone a complete renovation, including a new roof, gutters, framing, insulation, drywall, electric, plumbing, HVAC, new front porch, rear porch, and rooftop deck. The restored German shiplap siding has been painted historic sage green. It features a newly designed kitchen and bathrooms. This home is registered on the Maryland Registry of Historic Homes. Features of this historic beauty include a newly reconfigured, thoughtfully designed floor plan. Freshly refinished hardwood floors, new ceramic tile, and new carpet in the upper-level master suite lounge enhance the space. The gorgeous new kitchen boasts sage green lower cabinets and mist gray upper cabinets, quartz countertops, and a white ledge stone backsplash. It comes equipped with stainless steel appliances and brushed gold fixtures. The main level offers an open living room with a stone electric burning fireplace, complete with hearth and mantel. Exposed logs have been freshly chinked (restored) in the living room, kitchen, upper-level bathroom, master bedroom, and bathroom. Stunning red mahogany hardwood floor finishes adorn the main and upper levels, along with custom tile work in the mud set showers on the upper level. The main level full bathroom includes a stand-alone tub, a hammered chrome vessel sink, a chrome faucet, and a chrome floor tub faucet. The main level laundry room features a laundry sink with a high-arc detachable faucet, new pine flooring, and a trap door to the basement in the laundry area. The back of the trap door is covered in new pine hardwood, and a trap hook is used to open and close it. When closed, it creates a flush new pine hardwood floor, showcasing a pretty awesome design. Washer and dryer hookups are conveniently located next to the laundry sink with a gray cabinet. Custom shelving in the old window frame adds charm to the laundry area. Open stairs lead to the upper-level hallway, which features a ship lap ceiling and gorgeous barnwood doors in each room and bathroom. Upstairs, there are two bedrooms and a master suite. The upper-level hall bathroom boasts black penny tile floors framed with white penny tile, a luxurious white and black tile shower with black fixtures, a stunning wood vanity with storage, and a built-in wall cabinet (formerly an old window). The master suite is exquisite, featuring gorgeous barn doors, a huge window with yard and field views, and a walk-in closet with glass/wood barn doors. The master bathroom includes a Pottery Barn vanity, ceramic tile floors, and a large mud set tile shower with a bench. The master suite continues to the third floor, offering a private office area, lounge area, or potential fourth bedroom. A custom wet bar features an oil-rubbed bronze hammered sink, butcher block countertops, and a small wine refrigerator. Step outside onto the rooftop deck, where you can enjoy views of preserved farmland and gorgeous sunsets. Relax in the privacy of your own rooftop deck while listening to music from “Green Hill Farms.” Unwind on the updated full-length front porch or rear deck, which provides access to the rear yard and parking. The gorgeous, flat rear yard includes off-street parking accessible from the alleyway. Lastly, there is a large unfinished basement offering plenty of space for storage and potential for finishing.
Sold for $389,900
$389,900
207 W Chapline St, Sharpsburg, MD 21782
3beds
1,800sqft
Single Family Residence
Built in 1888
10,609 Square Feet Lot
$350,000 Zestimate®
$217/sqft
$2,150 Estimated rent
Home value
$350,000
$322,000 - $382,000
$2,150/mo
Zestimate® history
Owner options
List your home for rent
$2,150/mo
Rent Zestimate®
Find your next renter with Zillow Rental Manager. Plus, with online applications, you can quickly screen prospective tenants – for free.
$2,150/mo
Rent Zestimate®
Refinance and save
$2,363/mo
Est. payment
Refinancing to a lower rate could help reduce your monthly payments and save thousands over the life of the loan.
$2,363/mo
Est. payment
Explore your selling options
Work with a Zillow partner agent
Leverage their expertise and Zillow's premium Showcase listings to get your home seen by more buyers.
Get startedList with your own agent
Get your home in front of millions of buyers by listing it on Zillow.
Learn how to do itSell it yourself
Take full control of how buyers see your home on Zillow by listing For Sale by Owner (FSBO).
List your homeWhat's special
Stone electric burning fireplaceWalk-in closetMud set tile showerCustom tile workBarnwood doorsCustom wet barRooftop deck
Zillow last checked:
Listing updated:
Listed by:
Stacey Nikirk 240-446-2109,
Roberts Realty Group, LLC
Bought with:
Cari Ellen Edgin, WVS190300852
Mackintosh, Inc.
Source: Bright MLS,MLS#: MDWA2028642
Facts & features
Interior
Bedrooms & bathrooms
- Bedrooms: 3
- Bathrooms: 3
- Full bathrooms: 3
- Main level bathrooms: 1
Rooms
- Room types: Living Room, Primary Bedroom, Sitting Room, Bedroom 2, Bedroom 3, Kitchen, Basement, Foyer, Laundry, Bathroom 2, Bathroom 3, Primary Bathroom
Primary bedroom
- Features: Flooring - HardWood, Lighting - LED, Walk-In Closet(s)
- Level: Upper
Bedroom 2
- Features: Flooring - HardWood, Lighting - LED
- Level: Upper
Bedroom 3
- Features: Flooring - HardWood, Lighting - LED
- Level: Upper
Primary bathroom
- Features: Bathroom - Walk-In Shower, Granite Counters, Flooring - Ceramic Tile, Lighting - LED, Lighting - Pendants, Recessed Lighting
- Level: Upper
Bathroom 2
- Features: Flooring - Ceramic Tile, Bathroom - Walk-In Shower, Lighting - Pendants, Recessed Lighting
- Level: Upper
Bathroom 3
- Features: Soaking Tub, Flooring - Ceramic Tile
- Level: Main
Basement
- Features: Flooring - Concrete
- Level: Lower
Foyer
- Level: Main
Kitchen
- Features: Countertop(s) - Quartz, Dining Area, Fireplace - Electric, Flooring - HardWood, Eat-in Kitchen, Kitchen - Electric Cooking, Lighting - LED, Lighting - Ceiling, Lighting - Pendants, Recessed Lighting
- Level: Main
Laundry
- Features: Flooring - HardWood, Lighting - LED, Recessed Lighting, Granite Counters
- Level: Main
Living room
- Features: Flooring - HardWood, Fireplace - Electric
- Level: Main
Sitting room
- Features: Flooring - Carpet, Built-in Features, Balcony Access, Lighting - LED, Recessed Lighting, Wet Bar
- Level: Upper
Heating
- Heat Pump, Electric
Cooling
- Central Air, Electric
Appliances
- Included: Disposal, Dishwasher, Exhaust Fan, Ice Maker, Microwave, Oven/Range - Electric, Range Hood, Refrigerator, Stainless Steel Appliance(s), Water Heater, Electric Water Heater
- Laundry: Main Level, Hookup, Washer/Dryer Hookups Only, Laundry Room
Features
- Bar, Bathroom - Walk-In Shower, Built-in Features, Combination Kitchen/Dining, Dining Area, Open Floorplan, Eat-in Kitchen, Kitchen - Table Space, Recessed Lighting, Upgraded Countertops, Walk-In Closet(s), Wine Storage, Dry Wall, Log Walls, Wood Ceilings
- Flooring: Ceramic Tile, Carpet, Hardwood, Wood
- Doors: Insulated, ENERGY STAR Qualified Doors
- Windows: Casement, Double Hung, Vinyl Clad
- Basement: Connecting Stairway,Interior Entry,Windows
- Number of fireplaces: 1
- Fireplace features: Electric, Heatilator, Insert, Mantel(s), Stone
Interior area
- Total structure area: 2,196
- Total interior livable area: 1,800 sqft
- Finished area above ground: 1,800
- Finished area below ground: 0
Property
Parking
- Total spaces: 6
- Parking features: Gravel, Driveway, On Street, Off Street
- Uncovered spaces: 4
Accessibility
- Accessibility features: None
Features
- Levels: Four
- Stories: 4
- Patio & porch: Deck, Porch, Roof, Roof Deck
- Exterior features: Rain Gutters, Sidewalks, Street Lights, Balcony
- Pool features: None
- Has view: Yes
- View description: Garden, Panoramic, Pasture, Street
Lot
- Size: 10,609 Square Feet
- Features: Backs to Trees, Landscaped, Open Lot, Rear Yard, Downtown
Details
- Additional structures: Above Grade, Below Grade
- Parcel number: 2201010840
- Zoning: U
- Special conditions: Standard
Construction
Type & style
- Home type: SingleFamily
- Architectural style: Colonial
- Property subtype: Single Family Residence
Materials
- Wood Siding, Masonry
- Foundation: Stone
- Roof: Metal
Condition
- Excellent
- New construction: No
- Year built: 1888
- Major remodel year: 2025
Utilities & green energy
- Sewer: Public Sewer
- Water: Public
Community & HOA
Community
- Security: Smoke Detector(s)
- Subdivision: None Available
HOA
- Has HOA: No
Location
- Region: Sharpsburg
- Municipality: Sharpsburg
Financial & listing details
- Price per square foot: $217/sqft
- Tax assessed value: $134,100
- Annual tax amount: $1,574
- Date on market: 5/2/2025
- Listing agreement: Exclusive Right To Sell
- Ownership: Fee Simple
Price history
| Date | Event | Price |
|---|---|---|
| 6/23/2025 | Sold | $389,900$217/sqft |
Source:  Bright MLS #MDWA2028642 Report a problem Bright MLS #MDWA2028642 Report a problem | ||
| 5/28/2025 | Pending sale | $389,900$217/sqft |
Source: Bright MLS #MDWA2028642 Report a problem | ||
| 5/21/2025 | Contingent | $389,900$217/sqft |
Source: Bright MLS #MDWA2028642 Report a problem | ||
| 5/19/2025 | Price change | $389,900-1.3%$217/sqft |
Source: Bright MLS #MDWA2028642 Report a problem | ||
| 5/3/2025 | Listed for sale | $395,000+4%$219/sqft |
Source: Bright MLS #MDWA2028642 Report a problem | ||
| 10/27/2024 | Listing removed | $379,900$211/sqft |
Source: Bright MLS #MDWA2020708 Report a problem | ||
| 10/24/2024 | Listed for sale | $379,900+299.9%$211/sqft |
Source: Bright MLS #MDWA2020708 Report a problem | ||
| 6/30/2023 | Sold | $95,000-5%$53/sqft |
Source: Bright MLS #MDWA2012480 Report a problem | ||
| 1/19/2023 | Pending sale | $100,000$56/sqft |
Source: Bright MLS #MDWA2012480 Report a problem | ||
| 1/19/2023 | Listed for sale | $100,000$56/sqft |
Source: Bright MLS #MDWA2012480 Report a problem | ||
| 1/19/2023 | Contingent | $100,000$56/sqft |
Source: Bright MLS #MDWA2012480 Report a problem | ||
| 1/19/2023 | Pending sale | $100,000$56/sqft |
Source: Bright MLS #MDWA2012480 Report a problem | ||
| 1/18/2023 | Pending sale | $100,000$56/sqft |
Source: Bright MLS #MDWA2012480 Report a problem | ||
| 1/18/2023 | Listed for sale | $100,000$56/sqft |
Source: Bright MLS #MDWA2012480 Report a problem | ||
| 1/17/2023 | Pending sale | $100,000$56/sqft |
Source: Bright MLS #MDWA2012480 Report a problem | ||
| 1/17/2023 | Listed for sale | $100,000$56/sqft |
Source: Bright MLS #MDWA2012480 Report a problem | ||
| 1/12/2023 | Pending sale | $100,000$56/sqft |
Source: Bright MLS #MDWA2012480 Report a problem | ||
| 1/12/2023 | Listed for sale | $100,000$56/sqft |
Source: Bright MLS #MDWA2012480 Report a problem | ||
| 12/27/2022 | Pending sale | $100,000-9.1%$56/sqft |
Source: Bright MLS #MDWA2012480 Report a problem | ||
| 1/15/2021 | Listing removed | $110,000$61/sqft |
Source:  RE/MAX International #MDWA174100 Report a problem RE/MAX International #MDWA174100 Report a problem | ||
| 9/15/2020 | Pending sale | $110,000$61/sqft |
Source: RE/MAX Realty Plus #MDWA174100 Report a problem | ||
| 9/4/2020 | Price change | $110,000-8.3%$61/sqft |
Source: RE/MAX Realty Plus #MDWA174100 Report a problem | ||
| 7/17/2020 | Price change | $120,000+50%$67/sqft |
Source: RE/MAX Achievers #MDWA170110 Report a problem | ||
| 1/21/2020 | Pending sale | $80,000+81.8%$44/sqft |
Source: RE/MAX Achievers #MDWA170110 Report a problem | ||
| 3/29/2002 | Sold | $44,000$24/sqft |
Source: Public Record Report a problem | ||
Public tax history
| Year | Property taxes | Tax assessment |
|---|---|---|
| 2025 | $1,227 -22% | $134,100 +7.8% |
| 2024 | $1,574 +8.5% | $124,400 +8.5% |
| 2023 | $1,451 +3% | $114,700 |
| 2022 | $1,409 +1.4% | $114,700 +6.1% |
| 2021 | $1,389 +3.1% | $108,100 +3.1% |
| 2020 | $1,347 +2.2% | $104,800 |
| 2019 | $1,318 +2.3% | $104,800 +4.5% |
| 2018 | $1,288 +8.5% | $100,267 +2.3% |
| 2017 | $1,188 +87.3% | $98,000 |
| 2016 | $634 | $98,000 |
| 2015 | $634 | $98,000 -0.5% |
| 2014 | $634 | $98,500 |
| 2013 | -- | $98,500 |
| 2012 | -- | $98,500 -3.5% |
| 2011 | -- | $102,100 0% |
| 2010 | -- | $102,140 |
| 2009 | -- | $102,140 -1.7% |
| 2008 | -- | $103,930 +13.5% |
| 2007 | -- | $91,606 +15.5% |
| 2006 | -- | $79,283 +18.4% |
| 2005 | -- | $66,960 +0.3% |
| 2004 | -- | $66,766 +0.3% |
| 2003 | -- | $66,573 +0.3% |
| 2002 | -- | $66,380 +1.6% |
| 2001 | -- | $65,352 |
Find assessor info on the county website
Neighborhood: 21782
Nearby homes
- $210,900-- bd1 ba968 sqft209 W Chapline St, Sharpsburg, MD 21782Off Market
- $95,0003 bd1 ba867 sqft205 W Chapline St, Sharpsburg, MD 21782Sold

- $255,0002 bd2 ba1.6k sqft203 W Chapline St, Sharpsburg, MD 21782Sold
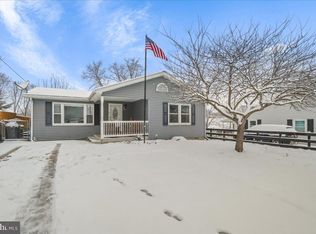
- $356,5004 bd2 ba2k sqft211 W Chapline St, Sharpsburg, MD 21782Off Market
- $157,300-- bd1 ba1.1k sqft201 W Chapline St, Sharpsburg, MD 21782Off Market
- $330,9002 bd1 ba4.3k sqft213 W Chapline St, Sharpsburg, MD 21782Off Market
- $--1 bd1 ba-- sqft213 W Chapline St #B, Sharpsburg, MD 21782Off Market
- $229,1003 bd1 ba1.3k sqft204 W Chapline St, Sharpsburg, MD 21782Off Market
Nearby schools
GreatSchools rating
- 5/10Sharpsburg Elementary SchoolGrades: PK-5Distance: 0.4 mi
- 8/10Boonsboro Middle SchoolGrades: 6-8Distance: 6.8 mi
- 8/10Boonsboro High SchoolGrades: 9-12Distance: 6.7 mi
Schools provided by the listing agent
- Elementary: Sharpsburg
- Middle: Boonsboro
- High: Boonsboro Sr
- District: Washington County Public Schools
Source: Bright MLS. This data may not be complete. We recommend contacting the local school district to confirm school assignments for this home.
Get a cash offer in 3 minutes
Find out how much your home could sell for in as little as 3 minutes with a no-obligation cash offer.
Estimated market value
$350,000
Get a cash offer in 3 minutes
Find out how much your home could sell for in as little as 3 minutes with a no-obligation cash offer.
Estimated market value
$350,000
- Maryland
- Washington County
- Sharpsburg
- 21782
- 207 W Chapline St
Nearby cities
Nearby zip codes
Other Sharpsburg Topics
