Ranch-style home sits on a corner double lot. Nice kitchen with dining area, lots of cabinets and some newer Whirlpool appliances. Main floor laundry with storage and utility sink. Large family room has sliding glass door and a fireplace insert. The spacious main bedroom features a cedar-lined walk-in closet. 2nd bedroom on the main floor plus a small bonus room off the garage that could be a mud room or office. 3rd bedroom in basement has an egress window and could be a family room. Call to see this one!
Foreclosed
Est. $227,000
207 W F St, Ogallala, NE 69153
3beds
1baths
1,956sqft
SingleFamily
Built in 1963
0.29 Acres Lot
$227,000 Zestimate®
$116/sqft
$-- HOA
Overview
- 292 days
- 17
- 0
Facts & features
Interior
Bedrooms & bathrooms
- Bedrooms: 3
- Bathrooms: 1
Heating
- Baseboard
Cooling
- Refrigerator
Appliances
- Laundry: MAIN, WASHER, DRYER
Features
- Basement: Finished
Interior area
- Total interior livable area: 1,956 sqft
Property
Parking
- Total spaces: 1
- Parking features: Garage - Attached
Features
- Exterior features: Wood
Lot
- Size: 0.29 Acres
Details
- Parcel number: 005013700
Construction
Type & style
- Home type: SingleFamily
Materials
- Frame
- Foundation: Concrete
- Roof: Composition
Condition
- Year built: 1963
Community & HOA
Location
- Region: Ogallala
Financial & listing details
- Price per square foot: $116/sqft
- Tax assessed value: $173,005
- Annual tax amount: $1,843
Foreclosure details
Estimated market value
$227,000
$207,000 - $247,000
$1,227/mo
Price history
| Date | Event | Price |
|---|---|---|
| 12/15/2025 | Sold | $125,300-25.4%$64/sqft |
Source: Public Record Report a problem | ||
| 7/15/2022 | Listing removed | -- |
Source: Local MLS Report a problem | ||
| 6/30/2022 | Listed for sale | $167,995+12%$86/sqft |
Source: Local MLS #31258 Report a problem | ||
| 7/20/2021 | Listing removed | -- |
Source: Owner Report a problem | ||
| 4/22/2021 | Pending sale | $150,000$77/sqft |
Source: Owner Report a problem | ||
| 2/4/2021 | Listed for sale | $150,000+22.4%$77/sqft |
Source: Owner Report a problem | ||
| 4/3/2018 | Listing removed | $122,500$63/sqft |
Source: Fuller & Assoc Realty, LLC #23173 Report a problem | ||
| 2/26/2018 | Listed for sale | $122,500+91.4%$63/sqft |
Source: Fuller & Assoc Realty, LLC #23173 Report a problem | ||
| 4/19/2017 | Sold | $64,000$33/sqft |
Source: Public Record Report a problem | ||
Public tax history
| Year | Property taxes | Tax assessment |
|---|---|---|
| 2025 | $1,843 -2.3% | $173,005 -2% |
| 2024 | $1,886 -14.3% | $176,610 +12% |
| 2023 | $2,200 +10.3% | $157,670 +25.3% |
| 2022 | $1,995 +3.8% | $125,870 +7.2% |
| 2021 | $1,922 -3.5% | $117,435 +3.4% |
| 2020 | $1,990 +10.5% | $113,520 +16.4% |
| 2018 | $1,801 +6.4% | $97,510 +2% |
| 2017 | $1,692 -2.7% | $95,575 |
| 2016 | $1,739 -3.1% | $95,575 +4.6% |
| 2015 | $1,795 | $91,390 |
| 2010 | -- | $91,390 |
Find assessor info on the county website
Monthly payment
Climate risks
Neighborhood: 69153
Similar homes
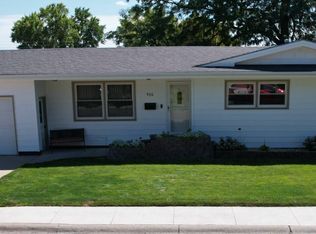
- $--3 bd3 ba1.7k sqft906 Primrose Dr, Ogallala, NE 69153AuctionServiceLink Auction
- $227,0004 bd2 ba2.3k sqft926 E 9th St, Ogallala, NE 69153For Sale
 MLS ID #11951941, Tena Most, Fuller & Associates Realty, LLC. My State MLS
 - $255,0003 bd1 ba1.1k sqft801 W 2nd St, Ogallala, NE 69153For Sale
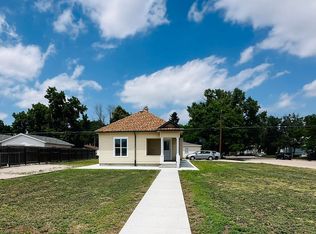 MLS ID #36631, Kelly Coggins, Bayside Realty Group, LLC. Nebraska Realtors Outstate
 - $219,0003 bd2 ba1.4k sqft911 W East St, Ogallala, NE 69153For Sale
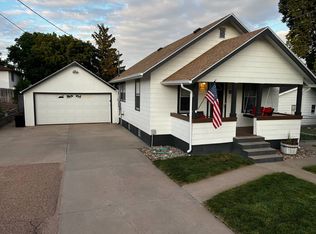 MLS ID #11831386, Zach Fuller, Fuller & Associates Realty, LLC. My State MLS
