Skip main navigation
Off market
  • $536,700

    207 W Hamilton St, Chalfont, PA 18914

    3beds
    2,792sqft
    Townhouse
    Built in 2003
    2,880 Square Feet Lot
    $536,700 Zestimate®
    $192/sqft
    $2,925 Estimated rent

    Home value

    $536,700

    $504,000 - $569,000

    $2,925/mo

    Zestimate® history
    Loading
    Loading...

    Owner options

    List your home for rent

    $2,925/mo

    Rent Zestimate®

    Find your next renter with Zillow Rental Manager. Plus, with online applications, you can quickly screen prospective tenants – for free.

    Learn more

    $2,925/mo

    Rent Zestimate®

    Refinance and save

    $3,545/mo

    Est. payment

    Refinancing to a lower rate could help reduce your monthly payments and save thousands over the life of the loan.

    See today's rates

    $3,545/mo

    Est. payment

    Explore your selling options

    Work with a Zillow partner agent

    Leverage their expertise and Zillow's premium Showcase listings to get your home seen by more buyers.

    Get started

    List with your own agent

    Get your home in front of millions of buyers by listing it on Zillow.

    Learn how to do it

    Sell it yourself

    Take full control of how buyers see your home on Zillow by listing For Sale by Owner (FSBO).

    List your home

    What's special

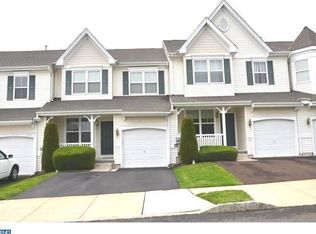
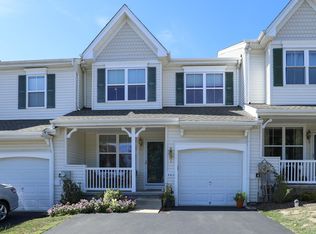
    Beautiful 3 Bedroom 2 1/2 Bath Chalfont Borough Townhouse. Step into the spacious Living room w/new laminate flooring and travel back to the stunning Family room w/cathedral ceiling, and gas fireplace. The Kitchen, open to the Family room, has a breakfast bar as well as a Dining area and includes a gas stove, stone backsplash, and sliding glass doors to the enormous rear deck. The Master Bedroom includes a walk in closet, double closet and Master bath w/ soaking tub, stall shower, and double vanities. The second floor also includes 2 additional bedrooms, remodeled Hall Bath, and Laundry room. The big bonus is the finished basement with game/entertainment room with Home Theatre and exercise room. All of this located in the Central Bucks School District, walking distance to the R5 Septa rail line, and minutes from North Branch Park and Lake Galena in Peace Valley Park.

    This property is off market, which means it's not currently listed for sale or rent on Zillow. This may be different from what's available on other websites or public sources.
    Zillow last checked:

    Listing updated:

    Listed by:

    Brian Wallace 215-620-7515,

    Keller Williams Real Estate-Doylestown

    Bought with:

    Inna Pakhalyuk, 2551061

    Market Force Realty

    Source: Bright MLS,MLS#: PABU2003202MLS Logo

    Facts & features

    Interior

    Bedrooms & bathrooms
    • Bedrooms: 3
    • Bathrooms: 3
    • Full bathrooms: 2
    • 1/2 bathrooms: 1
    • Main level bathrooms: 1
    Basement
    • Area: 868
    Heating
    • Forced Air, Natural Gas
    Cooling
    • Central Air, Electric
    Appliances
    • Included: Microwave, Built-In Range, Dishwasher, Self Cleaning Oven, Oven/Range - Gas, Water Heater, Gas Water Heater
    • Laundry: Upper Level, Laundry Room
    Features
    • Breakfast Area, Ceiling Fan(s), Combination Kitchen/Dining, Eat-in Kitchen, Bathroom - Stall Shower, Walk-In Closet(s)
    • Flooring: Carpet
    • Basement: Full,Finished,Sump Pump
    • Number of fireplaces: 1
    • Fireplace features: Gas/Propane
    Interior area
    • Total structure area: 2,792
    • Total interior livable area: 2,792 sqft
    • Finished area above ground: 1,924
    • Finished area below ground: 868

    Property

    Parking
    • Total spaces: 1
    • Parking features: Garage Faces Front, Inside Entrance, Garage Door Opener, Attached, Driveway, Off Street
    • Attached garage spaces: 1
    • Has uncovered spaces: Yes
    Accessibility
    • Accessibility features: None
    Features
    • Levels: Two
    • Stories: 2
    • Exterior features: Sidewalks, Street Lights
    • Pool features: None
    Lot
    • Size: 2,880 sqft
    • Dimensions: 24.00 x 120.00
    Details
    • Additional structures: Above Grade, Below Grade
    • Parcel number: 07004408
    • Zoning: R1
    • Special conditions: Standard

    Construction

    Type & style
    • Home type: Townhouse
    • Architectural style: Colonial
    • Property subtype: Townhouse
    Materials
    • Frame
    Condition
    • New construction: No
    • Year built: 2003

    Utilities & green energy

    • Sewer: Public Sewer
    • Water: Public

    Community & neighborhood

    Location
    • Region: Chalfont
    • Subdivision: Chalfont Greene
    • Municipality: CHALFONT BORO

    HOA & financial

    HOA
    • Has HOA: Yes
    • HOA fee: $155 monthly
    • Amenities included: Common Grounds
    • Services included: Common Area Maintenance, Maintenance Grounds, Snow Removal

    Other

    Other facts
    • Listing agreement: Exclusive Right To Sell
    • Ownership: Fee Simple

    Price history

    DateEventPrice
    8/20/2021Sold$426,500$153/sqft
    Source: Bright MLS #PABU2003202 Report a problem

    Public tax history

    Tax history is unavailable.

    Neighborhood: 18914

    Nearby schools

    GreatSchools rating
    Schools provided by the listing agent
    • Elementary: Butler
    • Middle: Unami
    • High: Central Bucks High School South
    • District: Central Bucks

    Source: Bright MLS. This data may not be complete. We recommend contacting the local school district to confirm school assignments for this home.

    Get a cash offer in 3 minutes
    Find out how much your home could sell for in as little as 3 minutes with a no-obligation cash offer.
    Estimated market value
    $536,700
    Get a cash offer in 3 minutes
    Find out how much your home could sell for in as little as 3 minutes with a no-obligation cash offer.
    Estimated market value
    $536,700