This new construction home offers modern living with thoughtful details throughout. The open floor plan features a bright great room connected to a spacious kitchen, built-in cabinetry, a glass top stove, deep sink, & full tile backsplash. The primary suite is a serene retreat, w/ a 5-piece bathroom– beautiful soaker tub, a tile & glass shower with rainfall showerhead, & a large walk-in closet. Two guest bedrooms share a full bathroom. Conveniences include a stackable washer/dryer in the mudroom, LVP flooring, plenty of natural light, & a mini-split system for efficient heating & cooling, + individual room wall units. Outside, enjoy a fully fenced backyard and a 1-car garage. Close to shopping, schools, & HWY 101. Ask about $5k buyer bonus!
Sold
Listed by: Real Broker LLC • Aaron N. Thomas
Bought with: Real Broker LLC
$395,000
207 W Harriman Street, Aberdeen, WA 98520
3beds
1,322sqft
Single Family Residence
Built in 2024
3,920 Square Feet Lot
$367,500 Zestimate®
$299/sqft
$2,253 Estimated rent
Home value
$367,500
$349,000 - $386,000
$2,253/mo
Zestimate® history
Owner options
List your home for rent
$2,253/mo
Rent Zestimate®
Find your next renter with Zillow Rental Manager. Plus, with online applications, you can quickly screen prospective tenants – for free.
$2,253/mo
Rent Zestimate®
Refinance and save
$2,422/mo
Est. payment
Refinancing to a lower rate could help reduce your monthly payments and save thousands over the life of the loan.
$2,422/mo
Est. payment
Explore your selling options
Work with a Zillow partner agent
Leverage their expertise and Zillow's premium Showcase listings to get your home seen by more buyers.
Get startedList with your own agent
Get your home in front of millions of buyers by listing it on Zillow.
Learn how to do itSell it yourself
Take full control of how buyers see your home on Zillow by listing For Sale by Owner (FSBO).
List your homeWhat's special
Zillow last checked:
Listing updated:
Listed by:
Aaron N. Thomas,
Real Broker LLC
Bought with:
Gabriela Morales-Lopez, 23017954
Real Broker LLC
Source: NWMLS as distributed by MLS GRID,MLS#: 2304663
Facts & features
Interior
Bedrooms & bathrooms
- Bedrooms: 3
- Bathrooms: 2
- Full bathrooms: 2
- Main level bathrooms: 2
- Main level bedrooms: 3
Primary bedroom
- Level: Main
Bedroom
- Level: Main
Bedroom
- Level: Main
Bathroom full
- Level: Main
Bathroom full
- Level: Main
Dining room
- Level: Main
Entry hall
- Level: Main
Great room
- Level: Main
Kitchen with eating space
- Level: Main
Utility room
- Level: Main
Heating
- Ductless HP-Mini Split, Wall Unit(s), Electric
Cooling
- Has cooling: Yes
Appliances
- Included: Dishwasher(s), Dryer(s), Refrigerator(s), Stove(s)/Range(s), Washer(s), Water Heater Location: Garage
Features
- Bath Off Primary, Dining Room
- Flooring: Ceramic Tile, Vinyl Plank, Carpet
- Windows: Double Pane/Storm Window
- Basement: None
- Has fireplace: No
Interior area
- Total structure area: 1,322
- Total interior livable area: 1,322 sqft
Property
Parking
- Total spaces: 1
- Parking features: Driveway, Attached Garage
- Attached garage spaces: 1
Features
- Levels: One
- Stories: 1
- Entry location: Main
- Patio & porch: Bath Off Primary, Ceramic Tile, Double Pane/Storm Window, Dining Room, Walk-In Closet(s), Wall to Wall Carpet
Lot
- Size: 3,920 Square Feet
- Features: Curbs, Paved, Sidewalk, Electric Car Charging, Fenced-Fully
- Topography: Level
Details
- Parcel number: 029101102101
- Special conditions: Standard
Construction
Type & style
- Home type: SingleFamily
- Architectural style: 1 Story
- Property subtype: Single Family Residence
Materials
- Wood Siding, Wood Products
- Roof: Composition
Condition
- New construction: Yes
- Year built: 2024
- Major remodel year: 2024
Utilities & green energy
- Electric: Company: Grays Harbor PUD
- Sewer: Sewer Connected, Company: City of Aberdeen
- Water: Public, Company: City of Aberdeen
Community & HOA
Community
- Subdivision: South Aberdeen
Location
- Region: Aberdeen
Financial & listing details
- Price per square foot: $299/sqft
- Tax assessed value: $200,244
- Annual tax amount: $54
- Date on market: 1/4/2025
- Cumulative days on market: 564 days
- Listing terms: Conventional,FHA,VA Loan
- Inclusions: Dishwasher(s), Dryer(s), Refrigerator(s), Stove(s)/Range(s), Washer(s)
Price history
| Date | Event | Price |
|---|---|---|
| 1/7/2025 | Sold | $395,000+0%$299/sqft |
Source:  NWMLS as distributed by MLS GRID #2304663 Report a problem NWMLS as distributed by MLS GRID #2304663 Report a problem | ||
| 11/27/2024 | Pending sale | $394,900$299/sqft |
Source: NWMLS as distributed by MLS GRID #2304663 Report a problem | ||
| 10/24/2024 | Listed for sale | $394,900$299/sqft |
Source: NWMLS as distributed by MLS GRID #2304663 Report a problem | ||
Public tax history
| Year | Property taxes | Tax assessment |
|---|---|---|
| 2024 | $1,918 +3460.3% | $200,244 +3043.5% |
| 2023 | $54 +12.8% | $6,370 +35% |
| 2022 | $48 | $4,719 |
Find assessor info on the county website
Neighborhood: 98520
Nearby homes
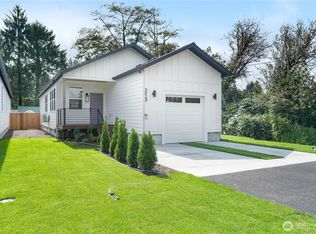
- $368,9003 bd2 ba1.3k sqft213 W Harriman St, Aberdeen, WA 98520Sold
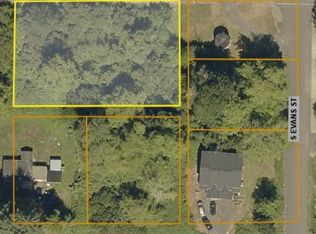
- $--0.462 Acres0 W Harriman St, Aberdeen, WA 98520Off Market
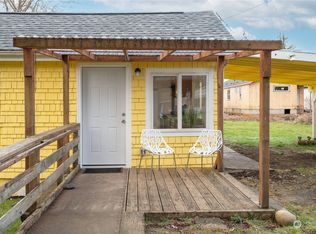
- $210,0002 bd1 ba640 sqft220 W Lovett St, Aberdeen, WA 98520Sold
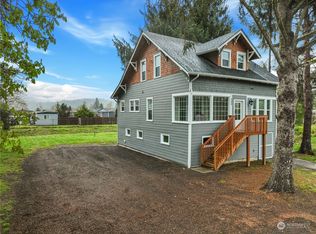
- $380,0004 bd2 ba2.6k sqft300 W Harriman St, Aberdeen, WA 98520Sold
- $379,3003 bd2 ba1.5k sqft906 Evans, Aberdeen, WA 98520Off Market
- $20,0005,662.8 Square Feet310 W Harriman St, Aberdeen, WA 98520Sold
- $175,0002 bd1 ba892 sqft312 W Lovett St, Aberdeen, WA 98520Sold
- $--3 bd2 ba1.1k sqft211 W Lovett St, Aberdeen, WA 98520Off Market
Nearby schools
GreatSchools rating
- 3/10Stevens Elementary SchoolGrades: PK-5Distance: 0.4 mi
- 3/10Miller Junior High SchoolGrades: 6-8Distance: 0.2 mi
- 3/10J M Weatherwax High SchoolGrades: 9-12Distance: 1.6 mi


Get pre-qualified for a loan
At Zillow Home Loans, we can pre-qualify you in as little as 5 minutes with no impact to your credit score.An equal housing lender. NMLS #10287.
- Washington
- Grays Harbor County
- Aberdeen
- 98520
- 207 W Harriman Street
Nearby cities
Nearby zip codes
Other Aberdeen Topics
