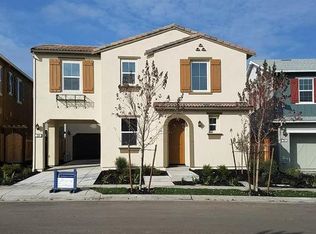
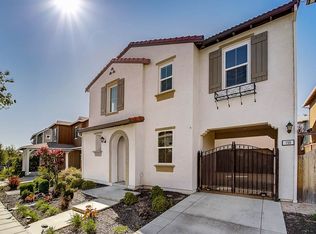
This home is a thoughtfully designed two-story floorplan that boasts an open concept layout. The elegant covered front porch defines the entry and flows into the formal foyer. Overlooking the Great Room, the center-island kitchen is the heart of the home and is highlighted by a breakfast bar and walk-in corner pantry. A secluded downstairs bedroom with adjacent bath is ideal for guests, in-laws or an older child. The first-floor also features a California Room. The upstairs features a cozy loft that offers the ideal hangout, play area or game room. The laundry room is conveniently located upstairs. . The luxurious master suite features a spa-like bath with dual sinks, an oval soaking tub, an over sized shower with built-in seat and an expansive walk-in closet. We are in the process of getting window coverings installed as well as landscaping of the back yard. Also not pictured is a Refrigerator and Washer and Dyer which will be provided. Upgrades: ~ Tile flooring throughout the downstairs ~ Fluorescent Kitchen Under-cabinet Lighting ~ Granite counter-tops ~ Upgraded Whirlpool Stainless Steel Appliances ~ Recessed lighting in Great room ~ Builder upgraded Kitchen faucets - Moen Notch in Stainless steel ~ Builder upgraded bathroom vanity sinks Single bowl stainless steel ~ All rooms pre-wired for ceiling fans or lights. ~ dual zone AC ~ Island in kitchen ~ Full bathroom and bedroom downstairs ~ Laundry room upstairs ~ Loft upstairs ~ Beveled Mirrors in all Bath rooms ~ Mirror Wardrobe Door Master Bedroom Swing Door ~ Upgraded SIENNA Cabinets ~ Recessed Can Lights with dimmer in Great room. ~ Upgraded Carpet in All the rooms and hallway ~ Ceramic Titles downstairs, Bath rooms and Laundry Area ~ And much, much more
This property is off market, which means it's not currently listed for sale or rent on Zillow. This may be different from what's available on other websites or public sources.