Skip main navigation
Pre-foreclosure
  • Est. $209,000

    207 W JEWELL ST, San Antonio, TX 78226

    3beds
    1,668sqft
    Single Family Residence
    Built in 1953
    6,621 Square Feet Lot
    $209,000 Zestimate®
    $125/sqft
    $-- HOA

    Overview

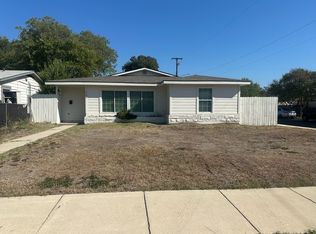
    ***Owner finance available with $20,000 down*** Come check out this beautifully renovated home in Brentwood Common located just south of downtown San Antonio. This home has been fully renovated with not just cosmetic updates but attention to the structural integrity of the home as well making this home perfect for a first time home buyer. Large master bath with walk in shower and walk in closet, large secondary bedrooms, and multiple living areas. Large backyard for entertaining, this home has been brought back to life and ready for a new owner. New HVAC, plumbing, and electrical.
    50 days
    |
    26
    |
    0
    |

    Zillow last checked:

    Listing updated:

    Listed by:

    Devin Resendez TREC #663042 (210) 862-6909,

    Keller Williams Legacy

    Source: LERA MLS,MLS#: 1684503MLS Logo

      Facts & features

      Interior

      Bedrooms & bathrooms
      • Bedrooms: 3
      • Bathrooms: 2
      • Full bathrooms: 2
      Primary bedroom
      • Area: 168
      • Dimensions: 14 x 12
      Bedroom 2
      • Area: 132
      • Dimensions: 12 x 11
      Bedroom 3
      • Area: 132
      • Dimensions: 12 x 11
      Primary bathroom
      • Features: Shower Only
      Dining room
      • Area: 90
      • Dimensions: 9 x 10
      Family room
      • Area: 150
      • Dimensions: 10 x 15
      Kitchen
      • Area: 80
      • Dimensions: 8 x 10
      Living room
      • Area: 360
      • Dimensions: 18 x 20
      Heating
      • Central, Electric
      Cooling
      • Central Air
      Appliances
      • Included: Range
      • Laundry: Main Level, Washer Hookup, Dryer Connection
      Features
      • Two Living Area, Liv/Din Combo, Separate Dining Room, Eat-in Kitchen, Pantry, Utility Room Inside, Open Floorplan, All Bedrooms Downstairs, Walk-In Closet(s), Master Downstairs, Ceiling Fan(s)
      • Flooring: Vinyl
      • Has basement: No
      • Has fireplace: No
      • Fireplace features: Not Applicable
      Interior area
      • Total structure area: 1,668
      • Total interior livable area: 1,668 sqft

      Property

      Parking
      • Parking features: None
      Features
      • Levels: One
      • Stories: 1
      • Pool features: None
      Lot
      • Size: 6,621 Square Feet
      Details
      • Parcel number: 075470150170

      Construction

      Type & style
      • Home type: SingleFamily
      • Property subtype: Single Family Residence
      Materials
      • Siding
      • Foundation: Slab
      • Roof: Composition
      Condition
      • Pre-Owned
      • New construction: No
      • Year built: 1953

      Utilities & green energy

      • Sewer: Sewer System
      • Water: Water System

      Community & HOA

      Community
      • Features: None
      • Subdivision: Brentwood Common
      Location
      • Region: San Antonio

      Financial & listing details

      • Price per square foot: $125/sqft
      • Tax assessed value: $204,180
      • Annual tax amount: $4,259
      • Price range: $200K - $209K
      • Date on market: 9/11/2025
      • Cumulative days on market: 53 days
      • Listing terms: Conventional,FHA,VA Loan,1st Seller Carry,Wraparound,Cash

      Visit our professional directory to find a foreclosure specialist in your area that can help with your home search.

      Find a foreclosure agent

        Foreclosure details

        Estimated market value

        $209,000

        $190,000 - $228,000

        $2,004/mo

        Price history

        DateEventPrice
        8/14/2023Sold--
        Source: LERA MLS #1684503 Report a problem
        6/24/2023Pending sale$199,999$120/sqft
        Source: LERA MLS #1684503 Report a problem
        6/18/2023Contingent$199,999$120/sqft
        Source: LERA MLS #1684503 Report a problem
        6/12/2023Price change$199,999-5.7%$120/sqft
        Source: LERA MLS #1684503 Report a problem
        5/31/2023Price change$212,000-3.6%$127/sqft
        Source: LERA MLS #1684503 Report a problem
        5/19/2023Price change$219,990-2.2%$132/sqft
        Source: LERA MLS #1684503 Report a problem
        5/2/2023Listed for sale$225,000+28.6%$135/sqft
        Source: LERA MLS #1684503 Report a problem
        7/27/2022Sold--
        Source: LERA MLS #1593162 Report a problem
        7/27/2022Pending sale$175,000$105/sqft
        Source: LERA MLS #1593162 Report a problem
        7/19/2022Contingent$175,000$105/sqft
        Source: LERA MLS #1593162 Report a problem
        6/24/2022Price change$175,000-5.4%$105/sqft
        Source: LERA MLS #1593162 Report a problem
        3/16/2022Listed for sale$185,000+122.9%$111/sqft
        Source: LERA MLS #1593162 Report a problem
        4/1/2010Sold--
        Source: LERA MLS #824549 Report a problem
        3/6/2010Listed for sale$83,000$50/sqft
        Source: Best Homes GMAC Real Estate #824549 Report a problem

        Public tax history

        YearProperty taxesTax assessment
        2025$4,638 -4.1%$204,180 -4%
        2024$4,834 +48.8%$212,770 +50.9%
        2023$3,250 +16.8%$140,980 0%
        2022$2,783 +5.2%$141,033 +10%
        2021$2,644 $128,212 +10%
        2020$2,644 +10.1%$116,556 +10%
        2019$2,403 $105,960 +4.4%
        2018$2,403 +10.6%$101,470 +8.4%
        2017$2,172 +9.1%$93,650 +7.1%
        2016$1,991 +14.8%$87,447 +10%
        2015$1,735 $79,497 +10%
        2014$1,735 $72,270 +10%
        2013-- $65,700 -10.7%
        2012-- $73,610 -1.9%
        2011-- $75,000 +31.8%
        2010-- $56,910 -0.8%
        2009-- $57,360 -3.2%
        2008-- $59,230 -1.9%
        2007-- $60,350 +10.1%
        2006-- $54,820 +23.2%
        2005-- $44,500
        2004-- --
        2003-- --
        2002-- --
        2001-- --
        2000-- --
        Find assessor info on the county website

        Monthly payment

        Estimated monthly payment$1,822
        All calculations are estimates and provided by Zillow, Inc. for informational purposes only. Actual amounts may vary.
        HOA fees may include property taxes on listings classified as Co-Ops. Contact the listing agent and/or owner for fee details.
        See how much you could borrow to make a competitive offer.

        Climate risks

        Neighborhood: Thompson Community

        Getting around

        44 / 100
        Car-Dependent
        32 / 100
        Some Transit
        36 / 100
        Somewhat Bikeable

        Nearby schools

        GreatSchools rating
        Schools provided by the listing agent
        • Elementary: Winston
        • Middle: Brentwood
        • High: John F Kennedy
        • District: Edgewood I.S.D

        Source: LERA MLS. This data may not be complete. We recommend contacting the local school district to confirm school assignments for this home.

        Similar homes