** Major Price Improvement - Seller Motivated ** Exemplary remodeled home in the coveted Ridgecrest (Hillcrest Village) area of Alvin. This stunning home has been retrofit with new granite counter-tops, custom cabinets, new paint throughout, wood laminate and ceramic tile flooring throughout and no carpet. Kitchen has been completely updated with built-in microwave, induction cooktop/oven, new sink with disposal and custom pantry sliding shelving. The appeal of this home begins with its clean exterior and new landscaping features. Property has a beautiful maintained front and rear yard area with a 10x10 storage building included in the sale. When you are ready to secure a truly one-of-a-kind home in the Alvin ISD, this home should certainly rise to the top of your short-list.
Sold
Price Unknown
207 W Larkspur Dr, Alvin, TX 77511
3beds
2,032sqft
Single Family Residence
Built in 1979
0.28 Acres Lot
$309,700 Zestimate®
$--/sqft
$2,152 Estimated rent
Home value
$309,700
$294,000 - $325,000
$2,152/mo
Zestimate® history
Owner options
List your home for rent
$2,152/mo
Rent Zestimate®
Find your next renter with Zillow Rental Manager. Plus, with online applications, you can quickly screen prospective tenants – for free.
$2,152/mo
Rent Zestimate®
Refinance and save
Refinancing to a lower rate could help reduce your monthly payments and save thousands over the life of the loan.
Explore your selling options
Work with a Zillow partner agent
Leverage their expertise and Zillow's premium Showcase listings to get your home seen by more buyers.
Get startedList with your own agent
Get your home in front of millions of buyers by listing it on Zillow.
Learn how to do itSell it yourself
Take full control of how buyers see your home on Zillow by listing For Sale by Owner (FSBO).
List your homeWhat's special
New sinkBuilt-in microwaveCeramic tile flooring throughoutNew granite counter-topsWood laminateNew paint throughoutCustom pantry sliding shelving
Zillow last checked:
Listing updated:
Listed by:
Jerrett Lamb TREC #409644 (830) 815-1000,
JVL Real Estate
Source: LERA MLS,MLS#: 1700000
Facts & features
Interior
Bedrooms & bathrooms
- Bedrooms: 3
- Bathrooms: 2
- Full bathrooms: 2
Primary bedroom
- Features: Walk-In Closet(s), Ceiling Fan(s), Full Bath
- Area: 180
- Dimensions: 12 x 15
Bedroom
- Area: 132
- Dimensions: 11 x 12
Bedroom 2
- Area: 132
- Dimensions: 11 x 12
Primary bathroom
- Features: Tub/Shower Combo, Double Vanity
- Area: 112
- Dimensions: 8 x 14
Dining room
- Area: 120
- Dimensions: 10 x 12
Kitchen
- Area: 132
- Dimensions: 12 x 11
Living room
- Area: 132
- Dimensions: 11 x 12
Heating
- Central, Electric
Cooling
- Ceiling Fan(s), Central Air
Appliances
- Included: Microwave, Range, Dishwasher, Electric Water Heater, Electric Cooktop, ENERGY STAR Qualified Appliances
- Laundry: Main Level, Washer Hookup, Dryer Connection
Features
- One Living Area, Separate Dining Room, Eat-in Kitchen, Two Eating Areas, Kitchen Island, Utility Room Inside, 1st Floor Lvl/No Steps, High Ceilings, Open Floorplan, High Speed Internet, All Bedrooms Downstairs, Walk-In Closet(s), Master Downstairs, Ceiling Fan(s), Solid Counter Tops, Custom Cabinets
- Flooring: Ceramic Tile, Wood, Laminate
- Windows: Solar Screens, Window Coverings
- Has basement: No
- Attic: Partially Floored
- Number of fireplaces: 1
- Fireplace features: One, Living Room, Gas Logs Included, Gas
Interior area
- Total structure area: 2,032
- Total interior livable area: 2,032 sqft
Property
Parking
- Parking features: Detached, Garage Door Opener
- Has garage: Yes
Features
- Levels: One
- Stories: 1
- Exterior features: Rain Gutters, Other
- Pool features: None
- Fencing: Privacy,Chain Link
Lot
- Size: 0.28 Acres
- Dimensions: 79 x 152
- Features: 1/4 - 1/2 Acre, Curbs, Street Gutters, Streetlights, Fire Hydrant w/in 500'
Details
- Additional structures: Shed(s)
- Parcel number: 72560022000
Construction
Type & style
- Home type: SingleFamily
- Architectural style: Traditional
- Property subtype: Single Family Residence
Materials
- Brick, Wood Siding, Fiber Cement
- Foundation: Slab
- Roof: Heavy Composition
Condition
- Pre-Owned
- New construction: No
- Year built: 1979
Utilities & green energy
- Electric: Reliant
- Gas: Centerpoint
- Sewer: City, Sewer System
- Water: City, Water System
- Utilities for property: Private Garbage Service
Community & HOA
Community
- Features: Other
- Security: Smoke Detector(s)
- Subdivision: Hillcrest
Location
- Region: Alvin
Financial & listing details
- Tax assessed value: $281,400
- Annual tax amount: $6,884
- Date on market: 9/11/2025
- Cumulative days on market: 24 days
- Listing terms: Conventional,FHA,Cash,Investors OK
- Road surface type: Paved, Asphalt
Price history
| Date | Event | Price |
|---|---|---|
| 8/4/2023 | Sold | -- |
Source:  LERA MLS #1700000 Report a problem LERA MLS #1700000 Report a problem | ||
| 7/24/2023 | Pending sale | $299,000$147/sqft |
Source: LERA MLS #1700000 Report a problem | ||
| 7/19/2023 | Contingent | $299,000$147/sqft |
Source: LERA MLS #1700000 Report a problem | ||
| 7/12/2023 | Price change | $299,000-5.1%$147/sqft |
Source: LERA MLS #1700000 Report a problem | ||
| 6/30/2023 | Listed for sale | $315,000$155/sqft |
Source: LERA MLS #1700000 Report a problem | ||
Public tax history
| Year | Property taxes | Tax assessment |
|---|---|---|
| 2025 | $4,002 -33.6% | $281,400 -1.6% |
| 2024 | $6,028 +295.5% | $285,890 +15.2% |
| 2023 | $1,524 -12.3% | $248,086 +10% |
| 2022 | $1,738 +5.9% | $225,533 +10% |
| 2021 | $1,641 +38.7% | $205,030 +2.4% |
| 2020 | $1,183 -16.2% | $200,266 +10% |
| 2019 | $1,412 -1.7% | $182,060 +2.4% |
| 2018 | $1,436 | $177,840 -1.8% |
| 2017 | $1,436 +7.9% | $181,010 +4.9% |
| 2016 | $1,331 | $172,560 +4.3% |
| 2015 | $1,331 | $165,510 +10.2% |
| 2014 | $1,331 | $150,170 +3.8% |
| 2012 | -- | $144,740 -1.1% |
| 2011 | -- | $146,350 -3.4% |
| 2010 | -- | $151,440 -2.6% |
| 2009 | -- | $155,530 |
| 2008 | -- | $155,530 +14.5% |
| 2006 | -- | $135,870 -0.7% |
| 2005 | -- | $136,850 +18.8% |
| 2004 | -- | $115,210 +3.6% |
| 2003 | -- | $111,210 +13.1% |
| 2002 | -- | $98,310 +3.3% |
| 2001 | -- | $95,210 |
Find assessor info on the county website
Neighborhood: 77511
Nearby homes
- $--3 bd2 ba1.6k sqft211 W Larkspur Dr, Alvin, TX 77511Sold
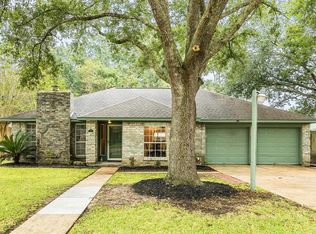
- $268,400-- bd10 ba1.8k sqft203 W Larkspur Dr, Alvin, TX 77511Off Market
- $222,2003 bd8 ba1.8k sqft215 W Larkspur Dr, Alvin, TX 77511Off Market
- $311,2002 bd3 ba2.3k sqft113 W Larkspur Dr, Alvin, TX 77511Off Market

- $328,1003 bd2 ba2.3k sqft206 W Sherwood Dr, Alvin, TX 77511Off Market
- $267,200-- bd8 ba1.8k sqft210 W Sherwood Dr, Alvin, TX 77511Off Market
- $282,700-- bd8 ba2k sqft202 W Sherwood Dr, Alvin, TX 77511Off Market
- $379,9004 bd2 ba2k sqft202 W Larkspur Dr, Alvin, TX 77511Off Market
Nearby schools
GreatSchools rating
- NAR L Stevenson Primary SchoolGrades: PK-2Distance: 0.8 mi
- 6/10Alvin Junior High SchoolGrades: 6-8Distance: 2.7 mi
- 5/10Alvin High SchoolGrades: 9-12Distance: 2.6 mi
Schools provided by the listing agent
- Middle: Alvin Isd
- High: Alvin Isd
- District: Alvin Isd
Source: LERA MLS. This data may not be complete. We recommend contacting the local school district to confirm school assignments for this home.
Get a cash offer in 3 minutes
Find out how much your home could sell for in as little as 3 minutes with a no-obligation cash offer.
Estimated market value
$309,700
Get a cash offer in 3 minutes
Find out how much your home could sell for in as little as 3 minutes with a no-obligation cash offer.
Estimated market value
$309,700
- Texas
- Brazoria County
- Hillcrest
- 77511
- 207 W Larkspur Dr
Nearby cities
Nearby zip codes
Other Hillcrest Topics
