Skip main navigation
Sold for $279,900
  • $279,900

    207 W Main St, Ephrata, PA 17522

    4beds
    1,940sqft
    Townhouse
    Built in 1913
    2,614 Square Feet Lot
    $294,000 Zestimate®
    $144/sqft
    $2,214 Estimated rent

    Home value

    $294,000

    $276,000 - $312,000

    $2,214/mo

    Zestimate® history
    Loading
    Loading...

    Owner options

    List your home for rent

    $2,214/mo

    Rent Zestimate®

    Find your next renter with Zillow Rental Manager. Plus, with online applications, you can quickly screen prospective tenants – for free.

    Learn more

    $2,214/mo

    Rent Zestimate®

    Refinance and save

    $1,768/mo

    Est. payment

    Refinancing to a lower rate could help reduce your monthly payments and save thousands over the life of the loan.

    See today's rates

    $1,768/mo

    Est. payment

    Explore your selling options

    Work with a Zillow partner agent

    Leverage their expertise and Zillow's premium Showcase listings to get your home seen by more buyers.

    Get started

    List with your own agent

    Get your home in front of millions of buyers by listing it on Zillow.

    Learn how to do it

    Sell it yourself

    Take full control of how buyers see your home on Zillow by listing For Sale by Owner (FSBO).

    List your home

    What's special

    Yard spaceSleek quartz countertopsModern appliancesNew windowsOff-street parkingEnergy-efficient windowsSpacious layout
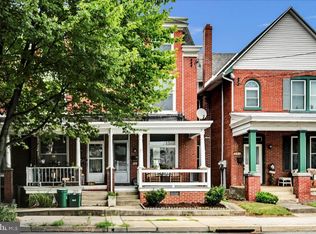
    Charming Fully Restored 5-Bedroom Home in Ephrata, PA – Move-In Ready! Welcome to 207 W Main St, Ephrata, PA – a beautifully restored 5-bedroom, 1.5-bathroom home offering 1,940 square feet of stylish living space! This stunning property seamlessly blends historic charm with modern upgrades, making it the perfect place to call home. ✨ Features You'll Love: Spacious Layout – With 1,940 sq. ft., this home provides ample space for comfortable living. Brand-New Kitchen – Featuring sleek quartz countertops, new cabinetry, and modern appliances. New Carpet & Flooring – Fresh, plush carpeting throughout for ultimate comfort. New Windows – Energy-efficient windows bring in natural light while enhancing insulation. 5 Bedrooms – Plenty of space for family, guests, or a home office setup. Off-Street Parking – Enjoy the convenience of private parking. Yard Space – A great outdoor area for relaxation, gardening, or entertaining. Move-In Ready – Every detail has been thoughtfully updated, making this home perfect for its next owner. Located in the heart of Ephrata, this home offers convenient access to local shops, dining, and community attractions. Whether you're looking for a cozy residence or a fantastic investment, 207 W Main St is a must-see! 📞 Schedule a showing today and make this beautifully restored home yours! **Seller is a licensed PA Realtor**

    Zillow last checked:

    Listing updated:

    Listed by:

    Joe Naimo 917-567-3927,

    EXP Realty, LLC

    Bought with:

    Jeramie McLaughlin, AB069197

    Berkshire Hathaway HomeServices Homesale Realty

    Source: Bright MLS,MLS#: PALA2069642MLS Logo

    Facts & features

    Interior

    Bedrooms & bathrooms
    • Bedrooms: 4
    • Bathrooms: 2
    • Full bathrooms: 1
    • 1/2 bathrooms: 1
    • Main level bathrooms: 1
    Bedroom 1
    • Features: Flooring - Carpet, Balcony Access
    • Level: Upper
    • Area: 200 Square Feet
    • Dimensions: 10 x 20
    Bedroom 2
    • Features: Flooring - HardWood
    • Level: Upper
    • Area: 132 Square Feet
    • Dimensions: 11 x 12
    Bedroom 3
    • Features: Flooring - HardWood
    • Level: Upper
    • Area: 154 Square Feet
    • Dimensions: 11 x 14
    Bedroom 4
    • Features: Attic - Floored
    • Level: Upper
    Bedroom 5
    • Features: Attic - Floored
    • Level: Upper
    Dining room
    • Features: Flooring - HardWood
    • Level: Main
    • Area: 160 Square Feet
    • Dimensions: 16 x 10
    Other
    • Features: Flooring - Vinyl, Bathroom - Tub Shower
    • Level: Upper
    • Area: 42 Square Feet
    • Dimensions: 7 x 6
    Kitchen
    • Features: Flooring - Vinyl, Kitchen - Electric Cooking
    • Level: Main
    • Area: 90 Square Feet
    • Dimensions: 9 x 10
    Living room
    • Features: Flooring - HardWood
    • Level: Main
    • Area: 364 Square Feet
    • Dimensions: 26 x 14
    Heating
    • Radiator, Oil
    Cooling
    • Window Unit(s)
    Appliances
    • Included: Microwave, Dryer, ENERGY STAR Qualified Dishwasher, Refrigerator, Washer, Water Heater, Electric Water Heater
    • Laundry: In Basement, Hookup
    Features
    • Bathroom - Tub Shower, Curved Staircase, Soaking Tub, Ceiling Fan(s), Combination Kitchen/Dining, Eat-in Kitchen, Kitchen - Table Space, Upgraded Countertops, Recessed Lighting, Floor Plan - Traditional, Family Room Off Kitchen, Exposed Beams, Dining Area, Walk-In Closet(s), Plaster Walls, Dry Wall, 9'+ Ceilings
    • Flooring: Concrete, Hardwood, Vinyl, Wood, Carpet
    • Windows: Double Hung, Storm Window(s), Screens, Replacement
    • Basement: Full
    • Has fireplace: No
    Interior area
    • Total structure area: 3,140
    • Total interior livable area: 1,940 sqft
    • Finished area above ground: 1,940
    • Finished area below ground: 0

    Property

    Parking
    • Total spaces: 2
    • Parking features: Crushed Stone, Paved, Driveway, Off Street, On Street
    • Has uncovered spaces: Yes
    Accessibility
    • Accessibility features: None
    Features
    • Levels: Three
    • Stories: 3
    • Patio & porch: Enclosed, Porch
    • Exterior features: Sidewalks, Street Lights, Balcony
    • Pool features: None
    • Fencing: Partial,Wire
    Lot
    • Size: 2,614 sqft
    • Features: Downtown
    Details
    • Additional structures: Above Grade, Below Grade
    • Parcel number: 2602863600000
    • Zoning: RES HIGH DENSITY
    • Zoning description: Residential
    • Special conditions: Standard

    Construction

    Type & style
    • Home type: Townhouse
    • Architectural style: Traditional
    • Property subtype: Townhouse
    Materials
    • Brick, Masonry
    • Foundation: Stone
    • Roof: Rubber
    Condition
    • Excellent,Very Good
    • New construction: No
    • Year built: 1913
    • Major remodel year: 2025

    Utilities & green energy

    • Sewer: Public Sewer
    • Water: Public
    • Utilities for property: Cable Connected, Cable Available, Electricity Available, Phone, Phone Available

    Community & neighborhood

    Location
    • Region: Ephrata
    • Subdivision: Ephrata Borough
    • Municipality: EPHRATA BORO

    Other

    Other facts
    • Listing agreement: Exclusive Right To Sell
    • Listing terms: Cash,Conventional,FHA,VA Loan
    • Ownership: Fee Simple
    • Road surface type: Black Top

    Price history

    DateEventPrice
    7/3/2025Sold$279,900$144/sqft
    Source: Bright MLS #PALA2069642 Report a problem
    6/3/2025Pending sale$279,900$144/sqft
    Source: Bright MLS #PALA2069642 Report a problem
    5/29/2025Price change$279,900-2.8%$144/sqft
    Source: Bright MLS #PALA2069642 Report a problem
    5/16/2025Price change$287,900-2.4%$148/sqft
    Source: Bright MLS #PALA2069642 Report a problem
    5/9/2025Listed for sale$294,900+68.5%$152/sqft
    Source: Bright MLS #PALA2069642 Report a problem
    2/4/2025Sold$175,000+3%$90/sqft
    Source: Bright MLS #PALA2063410 Report a problem
    1/27/2025Pending sale$169,900$88/sqft
    Source: Bright MLS #PALA2063410 Report a problem
    1/23/2025Listed for sale$169,900$88/sqft
    Source: Bright MLS #PALA2063410 Report a problem

    Public tax history

    YearProperty taxesTax assessment
    2025$2,995 +2.3%$122,100
    2024$2,928 +2.5%$122,100
    2023$2,856 +4.5%$122,100
    2022$2,734 $122,100
    2021$2,734 +379.2%$122,100
    2020$571 -78.4%$122,100
    2019$2,640 +362.7%$122,100
    2018$571 -75.2%$122,100 +40.5%
    2017$2,300 +0.8%$86,900
    2016$2,282 +34%$86,900
    2015$1,703 $86,900
    2014$1,703 $86,900
    2013-- $86,900
    2012-- $86,900
    2011-- $86,900
    2010-- $86,900
    2009-- $86,900
    2007-- $86,900
    2006-- $86,900
    2005-- $86,900 +10.7%
    2004-- $78,500
    2003-- $78,500
    2002-- $78,500
    2000-- $78,500

    Find assessor info on the county website

    Neighborhood: 17522

    Nearby schools

    GreatSchools rating
    Schools provided by the listing agent
    • Elementary: Highland
    • Middle: Ephrata
    • High: Ephrata
    • District: Ephrata Area

    Source: Bright MLS. This data may not be complete. We recommend contacting the local school district to confirm school assignments for this home.

    Get pre-qualified for a loan
    At Zillow Home Loans, we can pre-qualify you in as little as 5 minutes with no impact to your credit score.

    An equal housing lender. NMLS #10287.

    Sell for more on Zillow
    Get a Zillow Showcase℠ listing at no additional cost and you could sell for .
    $294,000
    2% more
    +$5,880
    With Zillow Showcase(estimated)
    $299,880