Skip main navigation
Sold for $710,000
  • $710,000

    207 W Maxwell St, Lakeland, FL 33803

    4beds
    2,944sqft
    Single Family Residence
    Built in 1925
    9,100 Square Feet Lot
    $707,800 Zestimate®
    $241/sqft
    $1,820 Estimated rent

    Home value

    $707,800

    $658,000 - $757,000

    $1,820/mo

    Zestimate® history
    Loading
    Loading...

    Owner options

    List your home for rent

    $1,820/mo

    Rent Zestimate®

    Find your next renter with Zillow Rental Manager. Plus, with online applications, you can quickly screen prospective tenants – for free.

    Learn more

    $1,820/mo

    Rent Zestimate®

    Refinance and save

    $4,703/mo

    Est. payment

    Refinancing to a lower rate could help reduce your monthly payments and save thousands over the life of the loan.

    See today's rates

    $4,703/mo

    Est. payment

    Explore your selling options

    Work with a Zillow partner agent

    Leverage their expertise and Zillow's premium Showcase listings to get your home seen by more buyers.

    Get started

    List with your own agent

    Get your home in front of millions of buyers by listing it on Zillow.

    Learn how to do it

    Sell it yourself

    Take full control of how buyers see your home on Zillow by listing For Sale by Owner (FSBO).

    List your home

    What's special

    Dedicated officeQuartz countersPremium appliancesWarm wood floorsBright welcoming entryCrown moldingUpgraded cabinetry
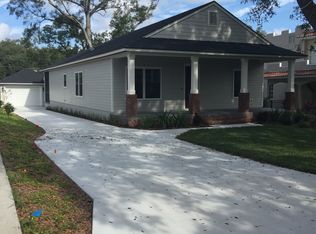
    One or more photo(s) has been virtually staged. Tucked into Beacon Hill Historic District—one of Lakeland’s most admired historic pockets—this Mediterranean-style 4-bedroom, 3-bath residence is the kind of home people wait a lifetime to discover. Just minutes from Lake Hollingsworth and its scenic loop, the location delivers that “walkable, classic Lakeland” lifestyle with the architecture to match. Inside, the home strikes the perfect balance: rich 1920s character paired with thoughtful, modern updates. A bright, welcoming entry sets the tone, leading into gracious living and dining spaces filled with natural light, warm wood floors, and signature archways and details that make Spanish/Mediterranean design so timeless. The floor plan offers flexibility for everyday living and entertaining, including a dedicated office and an additional room that works beautifully as a den, guest space, or true fourth bedroom. The kitchen is built for real life and hosting—featuring upgraded cabinetry, quartz counters, premium appliances, a gas range with double ovens, and a standout butler’s pantry complete with custom storage and a wine/beverage fridge. The primary suite feels like a retreat with generous closet space and a spa-inspired bath offering dual vanities, a walk-in shower, soaking tub, and private water closet with bidet. Imagine walking out onto the rooftop terrace from the master suite to sip your morning coffee or evening vino. With a little imagine this space could be transformed! Step outside and the vibe continues: a newer saltwater pool with beach entry invites year-round Florida living, while the finished patio creates an easy, stylish space for dinners, weekends, and celebrations. The detached two-car garage has been fully improved with epoxy flooring, insulation, and a mini-split A/C—ideal for a home office, studio, workshop, gym, or hobby room. In addition to the garage there is a carport and long driveway for overflow parking. You’ll need it with all the entertaining you’ll be doing. The basement is a blank slate but could easily be reimagined as a wine cellar. What an incredible opportunity! With major systems updated (including roof and HVAC), plus features like a tankless gas water heater, gas line for grilling, crown molding, this is a rare opportunity to own a historic showpiece near Lake Hollingsworth—beautifully preserved, intelligently renovated, and ready for its next chapter.

    Zillow last checked:

    Listing updated:

    Listed by:

    Gate Arty 863-529-3222,

    KELLER WILLIAMS REALTY SMART 863-577-1234

    Bought with:

    Andrea Dockery, 3264937

    REMAX EXPERTS

    Source: Stellar MLS,MLS#: L4954213MLS LogoOriginating MLS: Lakeland

    Facts & features

    Interior

    Bedrooms & bathrooms
    • Bedrooms: 4
    • Bathrooms: 3
    • Full bathrooms: 2
    • 1/2 bathrooms: 1
    Rooms
    • Room types: Bonus Room, Den/Library/Office, Family Room, Utility Room
    Primary bedroom
    • Features: Walk-In Closet(s)
    • Level: Second
    • Area: 210 Square Feet
    • Dimensions: 15x14
    Bedroom 2
    • Features: Built-in Closet
    • Level: Second
    • Area: 168 Square Feet
    • Dimensions: 14x12
    Bedroom 3
    • Features: Built-in Closet
    • Level: Second
    • Area: 156 Square Feet
    • Dimensions: 13x12
    Dining room
    • Level: First
    • Area: 210 Square Feet
    • Dimensions: 15x14
    Family room
    • Level: First
    • Area: 198 Square Feet
    • Dimensions: 18x11
    Kitchen
    • Level: First
    • Area: 342 Square Feet
    • Dimensions: 19x18
    Laundry
    • Level: Second
    • Area: 90 Square Feet
    • Dimensions: 10x9
    Living room
    • Level: First
    • Area: 350 Square Feet
    • Dimensions: 25x14
    Office
    • Level: First
    • Area: 144 Square Feet
    • Dimensions: 12x12
    Heating
    • Central
    Cooling
    • Central Air
    Appliances
    • Included: Dishwasher, Dryer, Microwave, Range, Refrigerator, Tankless Water Heater, Washer, Wine Refrigerator
    • Laundry: Inside, Laundry Room
    Features
    • Ceiling Fan(s), Crown Molding, Eating Space In Kitchen, High Ceilings, PrimaryBedroom Upstairs, Solid Surface Counters, Solid Wood Cabinets, Walk-In Closet(s), Wet Bar
    • Flooring: Travertine, Hardwood
    • Doors: French Doors
    • Windows: Skylight(s)
    • Basement: Daylight,Full,Interior Entry
    • Has fireplace: Yes
    • Fireplace features: Family Room
    Interior area
    • Total structure area: 3,595
    • Total interior livable area: 2,944 sqft

    Property

    Parking
    • Total spaces: 3
    • Parking features: Covered, Driveway, Garage Door Opener, Parking Pad
    • Garage spaces: 2
    • Carport spaces: 1
    • Covered spaces: 3
    • Has uncovered spaces: Yes
    Features
    • Levels: Two
    • Stories: 2
    • Patio & porch: Covered, Front Porch, Patio, Porch
    • Exterior features: Irrigation System, Private Mailbox, Private Yard, Rain Gutters, Sidewalk
    • Has private pool: Yes
    • Pool features: Gunite, Heated, In Ground
    • Fencing: Chain Link
    • Has view: Yes
    • View description: Pool, Trees/Woods
    Lot
    • Size: 9,100 Square Feet
    • Dimensions: 65 x 140
    • Features: Historic District, City Lot, In County, Landscaped, Level, Near Public Transit, Sidewalk
    • Residential vegetation: Mature Landscaping, Oak Trees, Trees/Landscaped
    Details
    • Additional structures: Guest House, Storage, Workshop
    • Parcel number: 232825132500002340
    • Special conditions: None

    Construction

    Type & style
    • Home type: SingleFamily
    • Architectural style: Historical,Mediterranean
    • Property subtype: Single Family Residence
    Materials
    • Stucco
    • Foundation: Basement, Crawlspace
    • Roof: Membrane
    Condition
    • Completed
    • New construction: No
    • Year built: 1925

    Utilities & green energy

    • Sewer: Public Sewer
    • Water: Public
    • Utilities for property: Electricity Connected, Sewer Connected, Water Connected

    Community & HOA

    Community
    • Pet fee: $0 monthly
    • Subdivision: ALTA VISTA
    HOA
    • Has HOA: No
    Location
    • Region: Lakeland

    Financial & listing details

    • Price per square foot: $241/sqft
    • Tax assessed value: $593,137
    • Annual tax amount: $5,467
    • Date on market: 7/7/2025
    • Cumulative days on market: 293 days
    • Listing terms: Cash,Conventional,FHA,VA Loan
    • Ownership: Fee Simple
    • Total actual rent: 0
    • Electric utility on property: Yes
    • Road surface type: Paved, Asphalt

    Price history

    DateEventPrice
    6/9/2026Sold$710,000-3.4%$241/sqft
    Source: Stellar MLS #L4954213 Report a problem
    5/14/2026Pending sale$735,000$250/sqft
    Source: Stellar MLS #L4954213 Report a problem
    2/20/2026Listed for sale$735,000-2%$250/sqft
    Source: Stellar MLS #L4954213 Report a problem
    2/11/2026Listing removed$750,000$255/sqft
    Source: Stellar MLS #L4954213 Report a problem
    1/14/2026Price change$750,000-2%$255/sqft
    Source: Stellar MLS #L4954213 Report a problem
    7/7/2025Listed for sale$765,000+3.4%$260/sqft
    Source: Stellar MLS #L4954213 Report a problem
    4/16/2024Sold$740,000-4.5%$251/sqft
    Source: Stellar MLS #L4943132 Report a problem
    4/2/2024Pending sale$775,000$263/sqft
    Source: Stellar MLS #L4943132 Report a problem
    3/8/2024Listed for sale$775,000+84.5%$263/sqft
    Source: Stellar MLS #L4943132 Report a problem
    4/26/2018Sold$420,000+0%$143/sqft
    Source: Public Record Report a problem
    2/21/2018Price change$419,900-3.7%$143/sqft
    Source: AMERICAN REALTY #L4721033 Report a problem
    2/21/2018Pending sale$435,900$148/sqft
    Source: AMERICAN REALTY #L4721033 Report a problem
    1/30/2018Listed for sale$435,900$148/sqft
    Source: AMERICAN REALTY #L4721033 Report a problem
    1/30/2018Pending sale$435,900$148/sqft
    Source: AMERICAN REALTY #L4721033 Report a problem
    1/8/2018Price change$435,900-0.9%$148/sqft
    Source: AMERICAN REALTY #L4721033 Report a problem
    11/25/2017Price change$439,900-2.2%$149/sqft
    Source: AMERICAN REALTY #L4721033 Report a problem
    10/5/2017Price change$449,900-0.9%$153/sqft
    Source: AMERICAN REALTY #L4721033 Report a problem
    8/14/2017Price change$454,000-1.1%$154/sqft
    Source: AMERICAN REALTY #L4721033 Report a problem
    6/2/2017Listed for sale$459,000+95.3%$156/sqft
    Source: AMERICAN REALTY #L4721033 Report a problem
    8/5/2016Sold$235,000+201.3%$80/sqft
    Source: Public Record Report a problem
    11/18/1998Sold$78,000+3.3%$26/sqft
    Source: Public Record Report a problem
    12/2/1994Sold$75,500$26/sqft
    Source: Public Record Report a problem

    Public tax history

    YearProperty taxesTax assessment
    2025$10,700 +95.7%$593,137 +71.7%
    2024$5,467 +2.4%$345,464 +3%
    2023$5,338 +2.6%$335,402 +3%
    2022$5,201 +7.9%$325,633 +9.6%
    2021$4,820 +0.8%$297,119 +1.4%
    2020$4,782 +0.5%$293,017 +2.3%
    2019$4,759 $286,429 +32.1%
    2018$4,759 +46%$216,810 +68%
    2017$3,260 +15.3%$129,044 -8.8%
    2016$2,827 +5.6%$141,536 +9.2%
    2015$2,677 +19.4%$129,588 +10%
    2014$2,242 +4.2%$117,807 +10%
    2013$2,151 +9.6%$107,097 +10%
    2012$1,963 -11.6%$97,361 -14.1%
    2011$2,221 -1.3%$113,338 +1%
    2010$2,250 -24.8%$112,263 -23.7%
    2009$2,990 -31.6%$147,050 -35.9%
    2008$4,369 $229,402
    2007-- --
    2006$4,692 --
    2005-- --
    2004-- --
    2003$1,406 +145.2%$67,940 +28.4%
    2002$573 +3.1%$52,898 +1.6%
    2001$556 $52,065
    Find assessor info on the county website

    Neighborhood: Beacon Hill

    Nearby schools

    GreatSchools rating
    Schools provided by the listing agent
    • Elementary: Dixieland Elem
    • Middle: Southwest Middle School
    • High: Lakeland Senior High

    Source: Stellar MLS. This data may not be complete. We recommend contacting the local school district to confirm school assignments for this home.

    Get a cash offer in 3 minutes
    Find out how much your home could sell for in as little as 3 minutes with a no-obligation cash offer.
    Estimated market value
    $707,800
    Get a cash offer in 3 minutes
    Find out how much your home could sell for in as little as 3 minutes with a no-obligation cash offer.
    Estimated market value
    $707,800