Perched on a rare elevated lot, just a stone's throw from T Street boasting expansive Pacific Ocean views, this custom-built residence stands as a testament to unmatched craftsmanship. The home exhibits a tasteful Contemporary Craftsman exterior, effortlessly blending stone and stucco to forge an elegant façade. The swoon-worthy interiors, spanning approximately 5,591 square feet, are spread over three levels, comprising four bedrooms and four full bathrooms. Upon stepping into the formal entry, you are welcomed into the open floor plan, where the warmth of rustic hardwood flooring extends beneath your feet. Nestled within this layout is a cozy living room with a fireplace adorned with exquisite trim, adding a touch of timeless elegance and large glass doors offering direct access to the front porch - perfect for entertaining and taking in the ocean breezes. A chef's delight, the gourmet kitchen features top-of-the-line appliances, granite countertops, backlit shelving set against a tile backsplash, custom cabinetry, and an eat-in island beneath designer pendant lights. The kitchen and family room create an epic great room that flows seamless to the exterior California room and new pool through a massive glass pocket door. Additionally the main level has an expansive guest suite. The second level houses the lavish fireplace-warmed primary suite characterized by dramatically high ceilings, a private ocean view balcony, sitting room, and oversized walk-in closets complemented by a luxurious bathroom. This spa-inspired sanctuary hosts an extra large soaking tub creating a haven of relaxation. Two additional en-suite bedrooms round out the second level. Crowning the residence is a massive 360 degree deck. This open-air space is enriched by sunset views over the Pacific Ocean and a firework show every 4th of July. Every aspect of this home, from the hardwood flooring to the custom solid wooden doors and trim, has been meticulously selected to exude sophistication and warmth. Other noteworthy details include a four-car attached garage supplemented by additional parking space for guests, Milgard windows and doors throughout, seller-owned solar, Tesla car chargers, and smart home features.
Sold for $5,350,000
Listed by: Keller Williams OC Coastal Realty • Kirk Schilling • Contact: 949-373-1600
Bought with: Berkshire Hathaway HomeService
$5,350,000
207 W Paseo De Cristobal, San Clemente, CA 92672
4beds
5,591sqft
Single Family Residence
Built in 2015
8,250 Square Feet Lot
$6,010,800 Zestimate®
$957/sqft
$16,350 Estimated rent
Home value
$6,010,800
$5.59M - $6.55M
$16,350/mo
Zestimate® history
Owner options
List your home for rent
$16,350/mo
Rent Zestimate®
Find your next renter with Zillow Rental Manager. Plus, with online applications, you can quickly screen prospective tenants – for free.
$16,350/mo
Rent Zestimate®
Refinance and save
$33,236/mo
Est. payment
Refinancing to a lower rate could help reduce your monthly payments and save thousands over the life of the loan.
$33,236/mo
Est. payment
Explore your selling options
Work with a Zillow partner agent
Leverage their expertise and Zillow's premium Showcase listings to get your home seen by more buyers.
Get startedList with your own agent
Get your home in front of millions of buyers by listing it on Zillow.
Learn how to do itSell it yourself
Take full control of how buyers see your home on Zillow by listing For Sale by Owner (FSBO).
List your homeWhat's special
New poolContemporary craftsman exteriorExquisite trimPrivate ocean view balconyOversized walk-in closetsOpen floor planSitting room
Zillow last checked:
Listing updated:
Listed by:
Kirk Schilling DRE #02000997 949-212-1346,
Keller Williams OC Coastal Realty
Bought with:
Ronald Young, DRE #01405462
Berkshire Hathaway HomeService
Source: CRMLS,MLS#: OC23188165 Originating MLS: California Regional MLS
Originating MLS: California Regional MLSFacts & features
Interior
Bedrooms & bathrooms
- Bedrooms: 4
- Bathrooms: 6
- Full bathrooms: 5
- 1/2 bathrooms: 1
- Main level bathrooms: 2
- Main level bedrooms: 1
Rooms
- Room types: Entry/Foyer, Family Room, Kitchen, Laundry, Living Room, Primary Bathroom, Primary Bedroom, Other, Pantry
Primary bedroom
- Features: Primary Suite
Other
- Features: Walk-In Closet(s)
Pantry
- Features: Walk-In Pantry
Heating
- Forced Air
Cooling
- Central Air
Appliances
- Included: Built-In Range, Barbecue, Double Oven, Dishwasher, Gas Cooktop, Gas Oven, Gas Range, Microwave, Refrigerator, Range Hood
- Laundry: Inside, Laundry Room
Features
- Granite Counters, High Ceilings, Open Floorplan, Pantry, Recessed Lighting, Primary Suite, Walk-In Pantry, Walk-In Closet(s)
- Flooring: Carpet, Wood
- Has fireplace: Yes
- Fireplace features: Family Room, Living Room, Primary Bedroom, Outside
- Common walls with other units/homes: No Common Walls
Interior area
- Total interior livable area: 5,591 sqft
Property
Parking
- Total spaces: 8
- Parking features: Door-Single, Garage Faces Front, Garage
- Attached garage spaces: 4
- Uncovered spaces: 4
Features
- Levels: Two
- Stories: 2
- Entry location: 1
- Patio & porch: Deck, Patio
- Has private pool: Yes
- Pool features: Private
- Has spa: Yes
- Spa features: Private
- Has view: Yes
- View description: City Lights, Coastline, Neighborhood, Ocean
- Has water view: Yes
- Water view: Coastline,Ocean
Lot
- Size: 8,250 Square Feet
- Features: 0-1 Unit/Acre, Back Yard, Yard
Details
- Parcel number: 69223110
- Special conditions: Standard
Construction
Type & style
- Home type: SingleFamily
- Property subtype: Single Family Residence
Condition
- Turnkey
- New construction: No
- Year built: 2015
Utilities & green energy
- Sewer: Public Sewer
- Water: Public
Community & HOA
Community
- Features: Curbs, Storm Drain(s), Suburban, Sidewalks
- Subdivision: ,Southwest
Location
- Region: San Clemente
Financial & listing details
- Price per square foot: $957/sqft
- Tax assessed value: $5,457,000
- Annual tax amount: $54,980
- Date on market: 10/10/2023
- Cumulative days on market: 130 days
- Listing terms: Cash,Conventional,Contract,1031 Exchange
- Road surface type: Paved
Price history
| Date | Event | Price |
|---|---|---|
| 3/19/2024 | Sold | $5,350,000-2.7%$957/sqft |
Source:  CRMLS #OC23188165 Report a problem CRMLS #OC23188165 Report a problem | ||
| 2/17/2024 | Contingent | $5,499,000$984/sqft |
Source: CRMLS #OC23188165 Report a problem | ||
| 10/10/2023 | Listed for sale | $5,499,000+94.7%$984/sqft |
Source: CRMLS #OC23188165 Report a problem | ||
| 10/6/2017 | Sold | $2,825,000-5.8%$505/sqft |
Source: Public Record Report a problem | ||
| 9/12/2017 | Pending sale | $2,999,999$537/sqft |
Source: Re/Max Coastal Homes #OC17080552 Report a problem | ||
| 5/12/2017 | Price change | $2,999,999-14.3%$537/sqft |
Source: Re/Max Coastal Homes #OC17080552 Report a problem | ||
| 4/15/2017 | Listed for sale | $3,499,000+363.4%$626/sqft |
Source: Re/Max Coastal Homes #OC17080552 Report a problem | ||
| 10/25/2012 | Sold | $755,000-8.5%$135/sqft |
Source: Public Record Report a problem | ||
| 8/18/2012 | Price change | $825,000-2.8%$148/sqft |
Source: Conrad & Associates Realtors #S702475 Report a problem | ||
| 6/23/2012 | Listed for sale | $849,000$152/sqft |
Source: Conrad & Associates Realtors #S702475 Report a problem | ||
Public tax history
| Year | Property taxes | Tax assessment |
|---|---|---|
| 2025 | $54,980 +69.1% | $5,457,000 +71.3% |
| 2024 | $32,511 +3% | $3,184,967 +2% |
| 2023 | $31,554 +3% | $3,122,517 +3.1% |
| 2022 | $30,627 +2% | $3,028,970 +2% |
| 2021 | $30,037 +1% | $2,969,579 +1% |
| 2020 | $29,738 | $2,939,130 +2% |
| 2019 | $29,738 +2% | $2,881,500 +2% |
| 2018 | $29,152 +69.7% | $2,825,000 +65.8% |
| 2017 | $17,182 | $1,703,622 +2% |
| 2016 | $17,182 +2% | $1,670,218 +1.5% |
| 2015 | $16,851 +87.4% | $1,645,130 +85.6% |
| 2014 | $8,993 | $886,361 +17.4% |
| 2013 | -- | $755,000 +2708.3% |
| 2012 | -- | $26,885 +2% |
| 2011 | -- | $26,358 +0.7% |
| 2010 | -- | $26,162 -0.2% |
| 2009 | -- | $26,225 +2% |
| 2008 | -- | $25,711 +2% |
| 2007 | -- | $25,207 +2% |
| 2006 | -- | $24,713 +2% |
| 2005 | -- | $24,229 +2% |
| 2004 | -- | $23,754 +1.9% |
| 2003 | -- | $23,319 +2% |
| 2002 | -- | $22,862 +2% |
| 2001 | $239 +1.8% | $22,414 +2% |
| 2000 | $235 | $21,975 |
Find assessor info on the county website
Neighborhood: 92672
Nearby homes
- $3,873,0003 bd3 ba2.7k sqft209 W Paseo De Cristobal, San Clemente, CA 92672Sold
- $3,002,8003 bd2 ba1.9k sqft205 W Paseo De Cristobal, San Clemente, CA 92672Off Market

- $2,900,0003 bd2 ba1.9k sqft211 W Paseo De Cristobal, San Clemente, CA 92672Sold

- $4,099,9003 bd2 ba1.6k sqft203 W Paseo De Cristobal, San Clemente, CA 92672Off Market
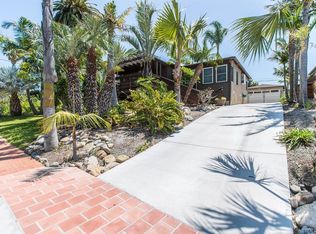
- $2,412,0003 bd3 ba2.2k sqft210 W Avenida Cordoba, San Clemente, CA 92672Off Market
- $1,900,0002 bd2 ba1.2k sqft208 W Avenida Cordoba, San Clemente, CA 92672Sold
- $2,666,7004 bd3 ba2.7k sqft213 W Paseo De Cristobal, San Clemente, CA 92672Off Market
- $3,280,6004 bd4 ba3k sqft212 W Avenida Cordoba, San Clemente, CA 92672Off Market
Nearby schools
GreatSchools rating
- 9/10Concordia Elementary SchoolGrades: K-5Distance: 1.4 mi
- 8/10Shorecliffs Middle SchoolGrades: 6-8Distance: 2.2 mi
- 9/10San Clemente High SchoolGrades: 9-12Distance: 1.5 mi
Schools provided by the listing agent
- High: San Clemente
Source: CRMLS. This data may not be complete. We recommend contacting the local school district to confirm school assignments for this home.
Get a cash offer in 3 minutes
Find out how much your home could sell for in as little as 3 minutes with a no-obligation cash offer.
Estimated market value
$6,010,800
Get a cash offer in 3 minutes
Find out how much your home could sell for in as little as 3 minutes with a no-obligation cash offer.
Estimated market value
$6,010,800
- California
- Orange County
- San Clemente
- 92672
- 207 W Paseo De Cristobal
Nearby cities
Nearby zip codes
Other San Clemente Topics
