Skip main navigation
Sold co op member
  • Tax assessed value
    $335,900

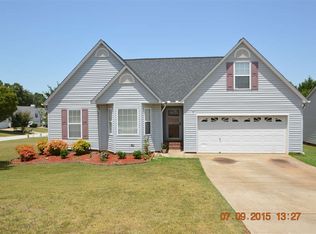
    207 W Pheasant Hill Dr, Duncan, SC 29334

    3beds
    1,941sqft
    Single Family Residence
    Built in 1998
    7,840 Square Feet Lot
    $332,200 Zestimate®
    $173/sqft
    $1,863 Estimated rent

    Home value

    $332,200

    $316,000 - $349,000

    $1,863/mo

    Zestimate® history
    Loading
    Loading...

    Owner options

    List your home for rent

    $1,863/mo

    Rent Zestimate®

    Find your next renter with Zillow Rental Manager. Plus, with online applications, you can quickly screen prospective tenants – for free.

    Learn more

    $1,863/mo

    Rent Zestimate®

    Refinance and save

    $2,125/mo

    Est. payment

    Refinancing to a lower rate could help reduce your monthly payments and save thousands over the life of the loan.

    See today's rates

    $2,125/mo

    Est. payment

    Explore your selling options

    Work with a Zillow partner agent

    Leverage their expertise and Zillow's premium Showcase listings to get your home seen by more buyers.

    Get started

    List with your own agent

    Get your home in front of millions of buyers by listing it on Zillow.

    Learn how to do it

    Sell it yourself

    Take full control of how buyers see your home on Zillow by listing For Sale by Owner (FSBO).

    List your home

    What's special

    Location Location!! Rare gem sits within walking distance of restaurants and shopping centers. Located minutes from I-85, BMW and Draexlmaier. Interior of home has been completely remodled to a like "new" standard starting with the cobble stone entry way and beautiful double doors. Home features 3 bedroom, 2 full baths, bonus room and a split floor plan. Vinyl flooring and ceramic tile throughout the home. Spacious family room features a beautiful, hand crafted real wood burning fire place with quartz surround. Open floor plan of kitchen over looking dining room/living room. Kitchen provides an oversized quartz island, backsplash, pot filler, instant hot water dispenser and island seating. Oversized master/main bedroom tucked away behind the kitchen for privacy with the other two bedrooms at the front of the home. Main bathroom features a separate free standing tub/walk in ceramic tile. Double vanity, tile surround and walk in closet. Home offers a fenced in backyard with an oversized gazebo, cobble stone pavers and river rocks for a serene feel of relaxation. Great for relaxation and entertainment. Rare opportunity to own an updated/ fully remodeled home at an affordable price. Schedule your showing today.

    Zillow last checked:

    Listing updated:

    Listed by:

    Alla Simonovich 864-510-1239,

    Ponce Realty Group

    Bought with:

    Cynthia Searfoss, SC

    Coldwell Banker Caine Real Est

    Source: SAR as distributed by MLS GRID,MLS#: 310890MLS Logo

    Facts & features

    Interior

    Bedrooms & bathrooms
    • Bedrooms: 3
    • Bathrooms: 2
    • Full bathrooms: 2
    • Main level bathrooms: 2
    • Main level bedrooms: 3
    Rooms
    • Room types: Comb. Living & Din Room, Main Fl Master Bedroom
    Heating
    • Forced Air
    Cooling
    • Central Air, Gas - Natural
    Appliances
    • Included: Dishwasher, Disposal, Electric Cooktop, Electric Oven, Microwave, Tankless Water Heater
    • Laundry: 1st Floor, Washer Hookup, Gas Dryer Hookup
    Features
    • Cathedral Ceiling(s), Fireplace, Ceiling - Smooth, Split Bedroom Plan, Pantry, Pot Filler Faucet
    • Flooring: Ceramic Tile, Vinyl
    • Has basement: No
    • Attic: Storage
    • Has fireplace: No
    Interior area
    • Total interior livable area: 1,941 sqft
    • Finished area above ground: 1,941
    • Finished area below ground: 0

    Property

    Parking
    • Total spaces: 2
    • Parking features: 2 Car Attached, Garage, Attached Garage
    • Attached garage spaces: 2
    Features
    • Levels: One
    • Patio & porch: Patio
    • Fencing: Fenced
    Lot
    • Size: 7,840 Square Feet
    • Features: Level
    • Topography: Level
    Details
    • Parcel number: 5310021700

    Construction

    Type & style
    • Home type: SingleFamily
    • Architectural style: Traditional
    • Property subtype: Single Family Residence
    Materials
    • Vinyl Siding
    • Foundation: Crawl Space
    • Roof: Architectural
    Condition
    • New construction: No
    • Year built: 1998

    Utilities & green energy

    • Electric: DUKE
    • Sewer: Public Sewer
    • Water: Public, Spbtg Wate

    Community & HOA

    Community
    • Security: Smoke Detector(s)
    • Subdivision: Pheasant Hill
    HOA
    • Has HOA: Yes
    • Amenities included: Street Lights
    • HOA fee: $150 annually
    Location
    • Region: Duncan

    Financial & listing details

    • Price per square foot: $173/sqft
    • Tax assessed value: $335,900
    • Annual tax amount: $1,143
    • Date on market: 7/4/2024
    • Cumulative days on market: 40 days

    Price history

    DateEventPrice
    7/1/2024Sold$335,900$173/sqft
    Source: SAR as distributed by MLS GRID #310890 Report a problem
    6/8/2024Pending sale$335,900$173/sqft
    Source: SAR as distributed by MLS GRID #310890 Report a problem
    4/29/2024Listed for sale$335,900+103.6%$173/sqft
    Source: SAR as distributed by MLS GRID #310890 Report a problem
    6/28/2021Sold$165,000+6.5%$85/sqft
    Source: SAR as distributed by MLS GRID #280506 Report a problem
    5/12/2021Pending sale$155,000$80/sqft
    Source: SAR as distributed by MLS GRID #280506 Report a problem
    5/12/2021Listed for sale$155,000$80/sqft
    Source: SAR as distributed by MLS GRID #280506 Report a problem

    Public tax history

    YearProperty taxesTax assessment
    2025-- $13,436 +77%
    2024$1,140 -0.3%$7,590
    2023$1,143 $7,590 +15%
    2022-- $6,600 +13.5%
    2021-- $5,815
    2020-- $5,815
    2019-- $5,815 +0%
    2018$577 $5,814 +15%
    2017$577 +21.4%$5,056
    2016$475 +3.5%$5,056
    2015$459 -33.8%$5,056
    2014$694 $5,056
    2013-- $5,056
    2012-- --
    2011-- $5,209
    2010-- $5,209
    2009-- $5,209 -1.1%
    2008-- $5,267 +15%
    2006$1,045 $4,580
    2005-- $4,580
    2004$1,044 +3.8%$4,580
    2003$1,005 $4,580 +6%
    2002-- $4,320
    2001$950 +9.2%$4,320
    2000$869 $4,320
    Find assessor info on the county website

    Neighborhood: 29334

    Nearby schools

    GreatSchools rating
    Schools provided by the listing agent
    • Elementary: 5-River Ridge
    • Middle: 5-Berry Shoals
    • High: 5-Byrnes High

    Source: SAR as distributed by MLS GRID. This data may not be complete. We recommend contacting the local school district to confirm school assignments for this home.

    Get a cash offer in 3 minutes
    Find out how much your home could sell for in as little as 3 minutes with a no-obligation cash offer.
    Estimated market value
    $332,200
    Get a cash offer in 3 minutes
    Find out how much your home could sell for in as little as 3 minutes with a no-obligation cash offer.
    Estimated market value
    $332,200