Welcome to 207 Wagon Wheel Lane, a beautifully maintained 2-bedroom, 2-bath home offering a wonderful blend of comfort, elegance, and easy living. From the moment you arrive, you’ll appreciate the beautiful curb appeal, manicured lawn, mature landscaping, and neatly maintained garden beds. A welcoming covered front entry, private driveway, and attached garage complete the attractive exterior, while oversized windows add architectural character and bring an abundance of natural light into the home. Step inside to a bright and spacious interior featuring an elegant formal living room with soaring ceilings and dramatic floor-to-ceiling windows. Filled with natural light, this impressive space is perfect for welcoming guests, entertaining, or simply relaxing. The formal dining room offers an elegant and inviting setting for both everyday meals and special gatherings. Large windows with soft drapery fill the space with natural light, while a classic chandelier adds warmth and sophistication. The spacious layout comfortably accommodates a full dining set and additional furnishings, creating the perfect space for entertaining family and friends. The bright and inviting kitchen features crisp white cabinetry, beautiful stone countertops, stainless steel appliances, a stylish tile backsplash, and abundant storage. A large center island offers generous prep space and comfortable seating for three, making it perfect for casual dining, morning coffee, or gathering with family and friends. The family room provides a warm and comfortable place to unwind, featuring Luxury Vinyl Plank flooring, a neutral color palette, multiple windows, and direct access to the outdoor living area, creating an easy flow between indoor and outdoor spaces. The spacious primary bedroom offers a peaceful retreat with soft carpeting, abundant natural light, and plenty of room for a complete bedroom suite. A second bedroom provides additional space for guests, a home office, or hobbies. With two full bathrooms, the home offers comfort and convenience for both homeowners and guests. Step outside to your own private backyard retreat featuring a spacious paver patio surrounded by mature landscaping and colorful flowering bushes. A retractable awning provides welcome shade on sunny days, creating the perfect setting for outdoor dining, entertaining, enjoying your morning coffee, or simply relaxing in the peaceful garden-like surroundings. Don’t miss the opportunity to make this your new home. Schedule your private showing today and come see all this beautiful home has to offer!
Pending
$429,900
207 Wagon Wheel Ln, Columbus, NJ 08022
2beds
1,594sqft
Single Family Residence
Built in 2002
5,484 Square Feet Lot
$430,800 Zestimate®
$270/sqft
$240/mo HOA
What's special
Attached garageSoaring ceilingsBeautiful curb appealDramatic floor-to-ceiling windowsOversized windowsAbundance of natural lightMature landscaping
- 25 days
- 575
- 13
Zillow last checked:
Listing updated:
Listed by:
Jacqui Thomas 609-658-0517,
Keller Williams Premier
Source: Bright MLS,MLS#: NJBL2119522
Facts & features
Interior
Bedrooms & bathrooms
- Bedrooms: 2
- Bathrooms: 2
- Full bathrooms: 2
- Main level bathrooms: 2
- Main level bedrooms: 2
Rooms
- Room types: Living Room, Dining Room, Primary Bedroom, Bedroom 2, Kitchen
Primary bedroom
- Level: Main
- Area: 360 Square Feet
- Dimensions: 20 X 18
Bedroom 2
- Level: Main
- Area: 132 Square Feet
- Dimensions: 12 X 11
Dining room
- Level: Main
- Area: 143 Square Feet
- Dimensions: 13 X 11
Dining room
- Level: Main
- Area: 143 Square Feet
- Dimensions: 13 X 11
Kitchen
- Level: Main
- Area: 210 Square Feet
- Dimensions: 14 X 15
Living room
- Level: Main
- Area: 210 Square Feet
- Dimensions: 14 X 15
Heating
- Forced Air, Natural Gas
Cooling
- Central Air, Electric
Appliances
- Included: Refrigerator, Oven/Range - Gas, Washer, Stainless Steel Appliance(s), Microwave, Dryer, Electric Water Heater
Features
- Has basement: No
- Has fireplace: No
Interior area
- Total structure area: 1,594
- Total interior livable area: 1,594 sqft
- Finished area above ground: 1,594
- Finished area below ground: 0
Property
Parking
- Total spaces: 1
- Parking features: Garage Faces Front, Garage Door Opener, Inside Entrance, Concrete, Attached
- Attached garage spaces: 1
- Has uncovered spaces: Yes
Accessibility
- Accessibility features: Accessible Entrance
Features
- Levels: One
- Stories: 1
- Pool features: Community
Lot
- Size: 5,484 Square Feet
Details
- Additional structures: Above Grade, Below Grade
- Parcel number: 1800042 1900024
- Zoning: R-5
- Special conditions: Standard
Construction
Type & style
- Home type: SingleFamily
- Architectural style: Ranch/Rambler
- Property subtype: Single Family Residence
Materials
- Vinyl Siding
- Foundation: Slab
- Roof: Shingle
Condition
- New construction: No
- Year built: 2002
Utilities & green energy
- Sewer: No Septic System
- Water: Public
- Utilities for property: Cable
Community & HOA
Community
- Features: Pool
- Senior community: Yes
- Subdivision: Homestead
HOA
- Has HOA: Yes
- Amenities included: Bike Trail, Billiard Room, Clubhouse, Common Grounds, Fitness Center, Jogging Path, Meeting Room, Party Room, Pool, Retirement Community, Tennis Court(s)
- Services included: Common Area Maintenance, Health Club, Lawn Care Front, Lawn Care Rear, Maintenance Grounds, Pool(s), Recreation Facility, Security, Snow Removal, Trash
- HOA fee: $240 monthly
- HOA name: HOMESTEAD AT MANSFIELD
Location
- Region: Columbus
- Municipality: MANSFIELD TWP
Financial & listing details
- Price per square foot: $270/sqft
- Tax assessed value: $170,600
- Annual tax amount: $5,496
- Date on market: 9/2/2026
- Listing agreement: Exclusive Right To Sell
- Listing terms: Cash,Conventional,FHA,VA Loan
- Inclusions: Refrigerator, Dishwasher, Stove, Microwave, Washer, Dryer, Lighting, And Blinds
- Exclusions: Personal Property
- Ownership: Fee Simple
Estimated market value
$430,800
$409,000 - $452,000
$2,889/mo
Price history
| Date | Event | Price |
|---|---|---|
| 9/26/2026 | Pending sale | $429,900$270/sqft |
Source:  Bright MLS #NJBL2119522 Report a problem Bright MLS #NJBL2119522 Report a problem | ||
| 9/11/2026 | Contingent | $429,900$270/sqft |
Source: Bright MLS #NJBL2119522 Report a problem | ||
| 9/2/2026 | Listed for sale | $429,900+109.7%$270/sqft |
Source: Bright MLS #NJBL2119522 Report a problem | ||
| 4/13/2020 | Sold | $205,000-1.9%$129/sqft |
Source: Public Record Report a problem | ||
| 3/14/2020 | Listed for sale | $209,000$131/sqft |
Source: RE/MAX At Home #NJBL357580 Report a problem | ||
| 1/9/2020 | Pending sale | $209,000$131/sqft |
Source: RE/MAX at Home #NJBL357580 Report a problem | ||
| 1/3/2020 | Price change | $209,000-2.8%$131/sqft |
Source: RE/MAX at Home #NJBL357580 Report a problem | ||
| 12/6/2019 | Price change | $215,000-1.8%$135/sqft |
Source: RE/MAX at Home #NJBL357580 Report a problem | ||
| 11/15/2019 | Price change | $219,000-2.7%$137/sqft |
Source: RE/MAX at Home #NJBL357580 Report a problem | ||
| 10/16/2019 | Price change | $225,000-2.2%$141/sqft |
Source: RE/MAX at Home #NJBL357580 Report a problem | ||
| 9/23/2019 | Listed for sale | $230,000+55.9%$144/sqft |
Source: RE/MAX at Home #NJBL357580 Report a problem | ||
| 9/15/1997 | Sold | $147,500$93/sqft |
Source: Public Record Report a problem | ||
Public tax history
| Year | Property taxes | Tax assessment |
|---|---|---|
| 2025 | $5,536 -0.7% | $170,600 |
| 2024 | $5,575 | $170,600 |
| 2023 | -- | $170,600 |
| 2022 | $5,632 -2% | $170,600 |
| 2021 | $5,749 +8.5% | $170,600 |
| 2020 | $5,298 +4.5% | $170,600 |
| 2019 | $5,069 +0.1% | $170,600 |
| 2018 | $5,066 -0.1% | $170,600 |
| 2017 | $5,069 +19.3% | $170,600 |
| 2016 | $4,249 +4.6% | $170,600 +17% |
| 2015 | $4,063 +1.1% | $145,800 |
| 2014 | $4,018 -17% | $145,800 |
| 2013 | $4,842 +0.3% | $145,800 -42.5% |
| 2007 | $4,829 +4.9% | $253,700 +75.8% |
| 2006 | $4,606 +4% | $144,300 |
| 2005 | $4,430 +12% | $144,300 |
| 2004 | $3,953 | $144,300 |
| 2003 | -- | $144,300 |
| 2002 | -- | $144,300 |
| 2001 | -- | $144,300 |
Find assessor info on the county website
Monthly payment
Est. payment
Payment breakdown
Explore the cost of this home by adjusting the details. Changes won't be saved.Climate risks
Neighborhood: 08022
Nearby schools
Schools provided by the listing agent
- Elementary: John Hydock E.s.
- Middle: Northern Burl. Co. Reg. Jr. M.s.
- High: North Burlington Regional H.s.
- District: Northern Burlington Count Schools
Source: Bright MLS. This data may not be complete. We recommend contacting the local school district to confirm school assignments for this home.


Similar homes
- $389,9002 bd2 ba1.4k sqft218 Wagon Wheel Ln, Columbus, NJ 08022For Sale

 MLS ID #NJBL2120142, Jacqui Thomas, Keller Williams Premier. Bright MLS
 - $389,0002 bd2 ba1.1k sqft114 Candlelight Ct, Columbus, NJ 08022For Sale
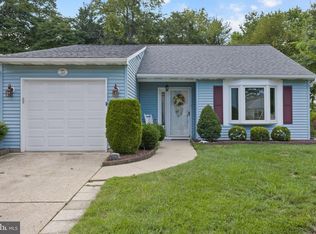 MLS ID #NJBL2118824, Linda LeMay-Kelly, Home Journey Realty. Bright MLS
 - $435,0002 bd2 ba1.6k sqft18 Ambrose Dr, Columbus, NJ 08022For Sale
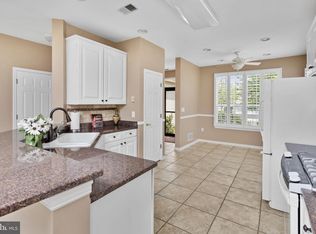 MLS ID #NJBL2105980, Linda Tartaglia, Home Journey Realty. Bright MLS
 - $429,9002 bd2 ba1.7k sqft12035 Glenfield St, Philadelphia, PA 19154For Sale
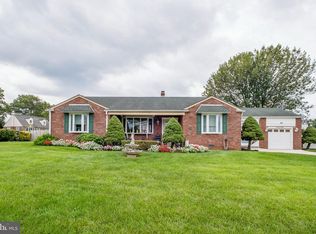 MLS ID #PAPH2668084, Meg Waldowski, Re/Max One Realty. Bright MLS
 - $489,9003 bd2 ba2.1k sqft15 Fairfield Dr, Westampton, NJ 08060For SaleMLS ID #NJBL2120024, Eric Strohm, Garden State Properties Group - Merchantville. Bright MLS
- $425,0003 bd2 ba1.6k sqft66 Triangle Ln, Willingboro, NJ 08046For SaleMLS ID #NJBL2119248, Gerri Brooke Sheppard, Coldwell Banker Realty. Bright MLS
- $450,0003 bd2 ba2.1k sqft35 Northampton Dr, Willingboro, NJ 08046For SaleMLS ID #NJBL2120206, Arlene Elefante, Weichert Realtors-Cherry Hill. Bright MLS
- $499,9003 bd3 ba1.9k sqft37 Arrowhead Dr, Burlington, NJ 08016For SaleMLS ID #NJBL2118862, James Traynham, Smires & Associates. Bright MLS
- $410,0002 bd2 ba1.3k sqft20 Falmouth Dr, Mount Laurel, NJ 08054For SaleMLS ID #NJBL2120862, Bill Flanders, Keller Williams Realty - Medford. Bright MLS
- $409,0004 bd3 ba2k sqft531 Manor Rd, Beverly, NJ 08010For Sale
 MLS ID #2703394R, CINDY DIAZ-RODRIGUEZ. All Jersey MLS
 - $425,0002 bd2 ba1.2k sqft34 Fairfax Dr, Mount Laurel, NJ 08054For SaleMLS ID #NJBL2118502, Ivy Cabrera, Keller Williams Realty - Medford. Bright MLS
- $404,0002 bd2 ba1.3k sqft50 Eddystone Way, Mount Laurel, NJ 08054For SaleMLS ID #NJBL2120606, Rosemary Gunderson, Keller Williams Realty - Cherry Hill. Bright MLS
- $499,9002 bd2 ba1.6k sqft10 Sparrow Dr, Hamilton, NJ 08690For SaleMLS ID #NJME2083674, Ann Marie Comforte, Keller Williams Premier. Bright MLS
- $400,0002 bd2 ba1.5k sqft10 Carolina Way, Mount Laurel, NJ 08054For SaleMLS ID #NJBL2120420, Sharmon Simmons, Weichert Realtors - Moorestown. Bright MLS
- $439,6003 bd3 ba2k sqft84 Heals Farm Rd, Burlington, NJ 08016For SaleMLS ID #NJBL2116310, Sarah Watson, Keller Williams Premier. Bright MLS
- $555,0003 bd3 ba1.9k sqft68 Jennifer Ln, Burlington, NJ 08016For SaleMLS ID #NJBL2120240, Kate Christy, KW Empower. Bright MLS
- $459,9003 bd2 ba1.4k sqft66 Birchwood Knl, Lawrence Township, NJ 08648For SaleMLS ID #NJME2078610, Andy Adell, Compass New Jersey, LLC - Moorestown. Bright MLS
- $349,5003 bd3 ba1.6k sqft604 Lindsley Ct, Burlington, NJ 08016For SaleMLS ID #NJBL2119516, Thomas Ruhfass, RE/MAX Properties - Newtown. Bright MLS
- $465,0003 bd3 ba2.2k sqft30 Spyglass Ct, Westampton, NJ 08060For SaleMLS ID #NJBL2117912, Cherie Davis, BHHS Fox & Roach - Princeton. Bright MLS
- $395,0003 bd2 ba1.6k sqft213 N Forklanding Rd, Maple Shade, NJ 08052For SaleMLS ID #NJBL2119340, Kathleen Murray-McNulty, Weichert Realtors - Moorestown. Bright MLS
