Skip main navigation
Pending
  • $295,000

    207 Walnut Hill Rd #11, West Chester, PA 19382

    3beds
    1,288sqft
    : 
    $2,536/mo
    Get pre-qualified
    Townhouse
    Built in 1966
    968 Square Feet Lot
    $296,700 Zestimate®
    $229/sqft
    $636/mo HOA

    What's special

    New roofFresh paintRenovated kitchenNew windowsAbundant natural lightConvenient first-floor laundry roomReimagined floor plan
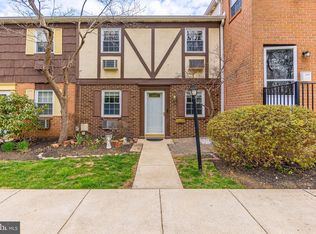
    Welcome to 207 Walnut Hill Rd, Unit C-11, this beautifully renovated 3-bedroom, 2.5-bath end-unit townhome located in the highly desirable Cider Knoll community and award-winning West Chester Area School District. Offering approximately 1,288 square feet of updated living space, this move-in-ready home has been thoughtfully renovated from top to bottom. The main level features a reimagined floor plan with brand-new luxury vinyl plank flooring, fresh paint, recessed lighting, and stylish new ceiling fans throughout. The renovated kitchen offers new cabinetry, stainless steel appliances, ample storage, and flows seamlessly into the dining area, complete with custom built-in cabinetry. A convenient first-floor laundry room and powder room add to the home's functionality. Upstairs, you'll find three spacious bedrooms with new carpeting and two updated full bathrooms. Additional improvements include new windows, a new roof, and numerous modern finishes that make this home truly turnkey. As an end-unit, you'll enjoy added privacy and abundant natural light. The monthly HOA fee includes heat, water, sewer, trash, lawn maintenance, snow removal, and access to the community swimming pool, making homeownership both convenient and affordable. Ideally situated just minutes from downtown West Chester, shopping, restaurants, parks, and major commuter routes, this exceptional home offers the perfect combination of modern updates, low-maintenance living, and an unbeatable location. Don't miss your opportunity to own one of Cider Knoll's beautifully updated homes—schedule your private showing today!
    38 days
    |
    93
    |
    2
    |

    Likely to sell faster than

    Zillow last checked:

    Listing updated:

    Listed by:

    Otis Jackson 267-809-1978,

    Rentwell Lease Manage Maintain 4842225292

    Source: Bright MLS,MLS#: PACT2129974MLS Logo

      Facts & features

      Interior

      Bedrooms & bathrooms
      • Bedrooms: 3
      • Bathrooms: 3
      • Full bathrooms: 2
      • 1/2 bathrooms: 1
      • Main level bathrooms: 1
      Basement
      • Area: 0
      Heating
      • Hot Water, Natural Gas
      Cooling
      • Wall Unit(s), Electric
      Appliances
      • Included: Gas Water Heater
      Features
      • Has basement: No
      • Has fireplace: No
      Interior area
      • Total structure area: 1,288
      • Total interior livable area: 1,288 sqft
      • Finished area above ground: 1,288
      • Finished area below ground: 0

      Property

      Parking
      • Parking features: Off Street, Parking Lot
      Accessibility
      • Accessibility features: None
      Features
      • Levels: Two
      • Stories: 2
      • Pool features: Community
      Lot
      • Size: 968 Square Feet
      Details
      • Additional structures: Above Grade, Below Grade
      • Parcel number: 5306F0258
      • Zoning: RESIDENTIAL
      • Special conditions: Standard

      Construction

      Type & style
      • Home type: Townhouse
      • Architectural style: Other
      • Property subtype: Townhouse
      Materials
      • Brick
      • Foundation: Permanent, Other
      Condition
      • New construction: No
      • Year built: 1966

      Utilities & green energy

      • Sewer: Public Sewer
      • Water: Public

      Community & HOA

      Community
      • Features: Pool
      • Subdivision: Cider Knoll
      HOA
      • Has HOA: Yes
      • Amenities included: Pool
      • Services included: Common Area Maintenance, Heat, Maintenance Grounds, Pool(s), Snow Removal, Trash
      • HOA fee: $636 monthly
      • HOA name: CIDER KNOLL TOWNHOME COMMUNITY
      Location
      • Region: West Chester
      • Municipality: EAST GOSHEN TWP

      Financial & listing details

      • Price per square foot: $229/sqft
      • Tax assessed value: $65,490
      • Annual tax amount: $1,984
      • Date on market: 7/5/2026
      • Listing agreement: Exclusive Right To Sell
      • Listing terms: Conventional,FHA,Cash
      • Ownership: Fee Simple

        Estimated market value

        $296,700

        $282,000 - $312,000

        $2,821/mo

        Price history

        DateEventPrice
        7/9/2026Pending sale$295,000$229/sqft
        Source: Bright MLS #PACT2129974 Report a problem
        7/5/2026Listed for sale$295,000+86.8%$229/sqft
        Source: Bright MLS #PACT2129974 Report a problem
        4/28/2017Sold$157,900$123/sqft
        Source: Public Record Report a problem
        2/21/2017Pending sale$157,900$123/sqft
        Source: Keller Williams - Exton #6880071 Report a problem
        12/8/2016Price change$157,900-4.3%$123/sqft
        Source: Keller Williams - Exton #6880071 Report a problem
        10/25/2016Listed for sale$165,000+10%$128/sqft
        Source: Keller Williams - Exton #6880071 Report a problem
        11/15/2013Listing removed$150,000$116/sqft
        Source: Keller Williams Real Estate #6284778 Report a problem
        9/26/2013Listed for sale$150,000-9.4%$116/sqft
        Source: Keller Williams Real Estate #6284778 Report a problem
        3/19/2013Listing removed$165,500$128/sqft
        Source: Midway Properties LLC #6111893 Report a problem
        9/21/2012Listed for sale$165,500+105%$128/sqft
        Source: Midway Properties LLC #6111893 Report a problem
        10/17/1997Sold$80,750$63/sqft
        Source: Public Record Report a problem

        Public tax history

        YearProperty taxesTax assessment
        2025$2,363 +2.1%$79,720
        2024$2,315 +1%$79,720
        2023$2,291 +1.8%$79,720
        2022$2,251 +1.3%$79,720
        2021$2,221 +131.8%$79,720
        2020$958 -55.3%$79,720
        2019$2,144 +2.2%$79,720
        2018$2,097 +9899.4%$79,720
        2017$21 -98.9%$79,720
        2016$1,879 $79,720
        2015$1,879 $79,720
        2014$1,879 $79,720
        2013-- $79,720
        2012-- $79,720
        2011-- $79,720
        2010-- $79,720
        2009-- $79,720
        2008-- $79,720
        2007-- $79,720
        2006-- $79,720
        2005-- $79,720
        2004-- $79,720
        2003-- $79,720
        2000-- $79,720
        Find assessor info on the county website

        Monthly payment

        Est. payment

        Payment breakdown

        Explore the cost of this home by adjusting the details. Changes won't be saved.
        All calculations are estimates and provided by Zillow, Inc. for informational purposes only. Actual amounts may vary.
        HOA fees may include property taxes on listings classified as Co-Ops. Contact the listing agent and/or owner for fee details.
        See how much you could borrow to make a competitive offer.

        Climate risks

        Neighborhood: 19382

        Getting around

        29 / 100
        Car-Dependent
        18 / 100
        Somewhat Bikeable

        Nearby schools

        GreatSchools rating
        Schools provided by the listing agent
        • Elementary: Penn Wood
        • District: West Chester Area

        Source: Bright MLS. This data may not be complete. We recommend contacting the local school district to confirm school assignments for this home.

        A local agent can set up tours, give advice and negotiate with sellers.

        A local lender can help you make sure your offer is ready when you are.

        Browse local experts

        Similar homes