Surrounded by village charm this newly and fully renovated vintage village home is truly a treasure awaiting your creative and personal touch! The home has seen a gut renovation in 2025, just recently completed, with electric, plumbing, insulation, mostly new windows, new sliding glass door, new floors throughout and mini splits in every room for year round comfort. From the large and deep covered front porch, enter through the original front door (the glass has been replaced with thermal double glass panels), to an inviting, bright and easy flowing space. To your left is the kitchen dining area with direct access to the newly built 15'x25' private back deck where peaceful country days can be enjoyed hugged by the surrounding trees. The entirely new kitchen offers contemporary cabinets with quartz countertops, range with induction stove top, drawer microwave, dishwasher and range hood; most appliances are GE Profile. The kitchen is perfectly conceived with a large center island.The adjacent dinning area is spacious and ready to accommodate any dining & entertaining experience. Just beyond the kitchen the room opens to an extra large living space, with large windows that allow natural light to flood the room even on an overcast day. Plenty of room for sofas and cozy easy chairs, room to play or relax and simply just be. On the second floor is the primary bedroom with walk in closet. The tiled ensuite bathroom is fitted with a large tiled walk in shower. Across the hall you will find a full bathroom with tub/shower, laundry closet with new washer and dryer, a generous second bedroom and a small bedroom ideal as a guest room or perhaps an office/work space. All bedrooms have closets and a large coat closet can be found next to the entrance downstairs. The exterior of the house has been freshly painted. The large yard offers ample opportunity for perennial landscapes & even a small vegetable patch. This amazing find is absolutely move in ready and simply awaiting the decorators touch. Conveniently located with walking distance of all the village shops, cafes, galleries, supermarket and more. Call today for a private showing.
Closed
$515,000
207 Walnut Street, Margaretville, NY 12455
3beds
1,700sqft
Single Family Residence
Built in 1838
0.42 Acres Lot
$524,000 Zestimate®
$303/sqft
$3,288 Estimated rent
Home value
$524,000
Estimated sales range
Not available
$3,288/mo
Zestimate® history
Owner options
List your home for rent
$3,288/mo
Rent Zestimate®
Find your next renter with Zillow Rental Manager. Plus, with online applications, you can quickly screen prospective tenants – for free.
$3,288/mo
Rent Zestimate®
Refinance and save
$3,497/mo
Est. payment
Refinancing to a lower rate could help reduce your monthly payments and save thousands over the life of the loan.
$3,497/mo
Est. payment
Explore your selling options
Work with a Zillow partner agent
Leverage their expertise and Zillow's premium Showcase listings to get your home seen by more buyers.
Get startedList with your own agent
Get your home in front of millions of buyers by listing it on Zillow.
Learn how to do itSell it yourself
Take full control of how buyers see your home on Zillow by listing For Sale by Owner (FSBO).
List your homeWhat's special
All bedrooms have closets
Zillow last checked:
Listing updated:
Listed by:
Rosalie Glauser 607-434-5868,
Frank Lumia Real Estate Plus
Bought with:
Joshua Slater, 10401346384
The Catskill Dream Team
Source: HVCRMLS,MLS#: 20260626
Facts & features
Interior
Bedrooms & bathrooms
- Bedrooms: 3
- Bathrooms: 3
- Full bathrooms: 2
- 1/2 bathrooms: 1
Primary bedroom
- Level: Second
Bedroom
- Level: Second
Bedroom
- Level: Second
Primary bathroom
- Level: Second
Bathroom
- Level: Second
Other
- Level: First
Dining room
- Level: First
Kitchen
- Level: First
Laundry
- Level: Second
Living room
- Level: First
Heating
- Ductless, Electric, Heat Pump
Cooling
- Ductless, Heat Pump, Multi Units
Appliances
- Included: Washer/Dryer Stacked, Washer, Stainless Steel Appliance(s), Refrigerator, Range Hood, Range, Microwave, Induction Cooktop, Electric Range, Dryer, Dishwasher
- Laundry: In Hall, Laundry Closet
Features
- Eat-in Kitchen, High Speed Internet, Kitchen Island, Open Floorplan, Recessed Lighting, Walk-In Closet(s)
- Flooring: Luxury Vinyl, Tile
- Doors: Sliding Doors
- Basement: Full,Unfinished
Interior area
- Total structure area: 1,700
- Total interior livable area: 1,700 sqft
- Finished area above ground: 1,700
- Finished area below ground: 0
Property
Parking
- Parking features: Driveway
- Has uncovered spaces: Yes
Features
- Levels: Two
- Patio & porch: Covered, Deck, Front Porch
- Exterior features: Private Yard, Smart Camera(s)/Recording, Smart Lock(s)
Lot
- Size: 0.42 Acres
Details
- Parcel number: 3
- Zoning: R
Construction
Type & style
- Home type: SingleFamily
- Architectural style: Farmhouse
- Property subtype: Single Family Residence
Materials
- Batts Insulation, Clapboard
- Foundation: Stone
- Roof: Asphalt
Condition
- Updated/Remodeled
- New construction: No
- Year built: 1838
Utilities & green energy
- Electric: 200+ Amp Service, Circuit Breakers
- Sewer: Public Sewer
- Water: Public
- Utilities for property: Cable Available, Electricity Connected, Phone Available, Sewer Connected, Water Connected
Community & HOA
Community
- Security: Security System Owned
Location
- Region: Margaretville
Financial & listing details
- Price per square foot: $303/sqft
- Tax assessed value: $116,000
- Annual tax amount: $3,259
- Date on market: 2/16/2026
- Listing terms: Cash,Conventional,FHA,USDA Loan,VA Loan
- Electric utility on property: Yes
- Road surface type: Paved
Price history
| Date | Event | Price |
|---|---|---|
| 5/14/2026 | Sold | $515,000+3.2%$303/sqft |
Source:  HVCRMLS #20260626 Report a problem HVCRMLS #20260626 Report a problem | ||
| 4/17/2026 | Pending sale | $499,000$294/sqft |
Source:  NYSAMLSs #R1662136 Report a problem NYSAMLSs #R1662136 Report a problem | ||
| 2/25/2026 | Contingent | $499,000$294/sqft |
Source: NYSAMLSs #R1662136 Report a problem | ||
| 2/16/2026 | Listed for sale | $499,000+353.6%$294/sqft |
Source: NYSAMLSs #R1662136 Report a problem | ||
| 6/28/2024 | Sold | $110,000-7.6%$65/sqft |
Source: Public Record Report a problem | ||
| 5/21/2024 | Contingent | $119,000$70/sqft |
Source: NYSAMLSs #R1530038 Report a problem | ||
| 4/4/2024 | Price change | $119,000+70%$70/sqft |
Source: NYSAMLSs #R1530038 Report a problem | ||
| 4/8/2022 | Pending sale | $70,000$41/sqft |
Source:  Columbia Greene Northern Dutchess MLS #141294 Report a problem Columbia Greene Northern Dutchess MLS #141294 Report a problem | ||
| 4/7/2022 | Listed for sale | $70,000-20.9%$41/sqft |
Source: Columbia Greene Northern Dutchess MLS #141294 Report a problem | ||
| 9/4/2001 | Sold | $88,500+84.4%$52/sqft |
Source: Public Record Report a problem | ||
| 10/10/1997 | Sold | $48,000$28/sqft |
Source: Public Record Report a problem | ||
Public tax history
| Year | Property taxes | Tax assessment |
|---|---|---|
| 2025 | -- | $116,000 |
| 2024 | -- | $116,000 |
| 2023 | -- | $116,000 |
| 2022 | -- | $116,000 |
| 2021 | -- | $116,000 |
| 2020 | -- | $116,000 |
| 2019 | -- | $116,000 |
| 2018 | -- | $116,000 |
| 2017 | $1,460 | $116,000 |
| 2016 | -- | $116,000 |
| 2015 | -- | $116,000 |
| 2014 | -- | $116,000 |
| 2013 | -- | $116,000 |
| 2012 | -- | $116,000 |
| 2011 | -- | $116,000 +110.5% |
| 2010 | -- | $55,100 |
| 2009 | -- | $55,100 |
| 2008 | -- | $55,100 |
| 2007 | -- | $55,100 |
| 2006 | -- | $55,100 |
| 2005 | -- | $55,100 |
| 2004 | -- | $55,100 |
| 2003 | -- | $55,100 |
| 2002 | -- | $55,100 |
| 2001 | -- | $55,100 |
| 2000 | -- | $55,100 |
Find assessor info on the county website
Neighborhood: 12455
Nearby homes
- $668,1004 bd4 ba3.1k sqft191 Walnut St, Margaretville, NY 12455Off Market
- $247,6004 bd1 ba1.8k sqft204 Walnut St, Margaretville, NY 12455Off Market
- $283,3003 bd2 ba2.2k sqft192 Walnut St, Margaretville, NY 12455Off Market
- $325,0004 bd3 ba2.7k sqft177 Walnut St, Margaretville, NY 12455Sold
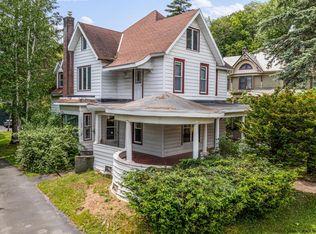
- $547,6006 bd5 ba4.7k sqft235 Walnut St, Margaretville, NY 12455Off Market
- $334,7004 bd2 ba2k sqft178 Walnut St, Margaretville, NY 12455Off Market
- $81,864-- bd-- ba-- sqftBull Run Rd, Margaretville, NY 12455Off Market
- $324,4002 bd1 ba1k sqftBull Run Rd, Margaretville, NY 12455Off Market
Nearby schools
GreatSchools rating
- 4/10Margaretville Central SchoolGrades: PK-12Distance: 0.3 mi
- New York
- Delaware County
- Margaretville
- 12455
- 207 Walnut Street
Nearby cities
Nearby zip codes
Other Margaretville Topics
