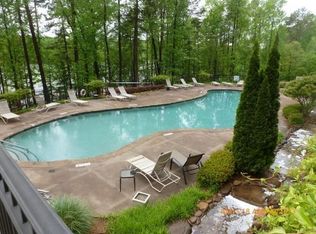
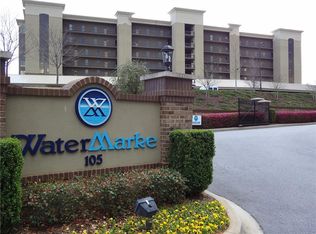
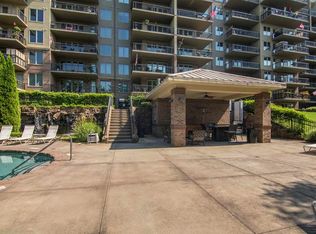
DEEDED BOAT SLIP INCLUDED! (Condo was briefly off the market. No inspections were done and back on the market at no fault of the seller or property.) Luxury Lake Hartwell Living with the Ease of Condo Life Awaits you with your own deeded boat slip on deep water at 207 Watermarke in Anderson SC. Why choose the 2nd floor and unit 207? Priced to sell, this unit is centrally located with a beautiful view over the center of the pool with lovely lake views below the canopy of the trees. You will LOVE the relaxing sounds of the pool's waterfall whether on the balcony or inside with the glassed doors open. You don't have to rely on the elevator when you are only one floor up and your parking spot is right in front of the stairwell. The location is ideal, conveniently located at exit 19 off Interstate I-85 with a very short drive to shopping, dining, entertainment and medical facilities. This is the pretty version of "business in the front and party in the back" with parking and amenities on the front side and inviting, magical views from your own balcony of the salt water swimming pool with cabana and the sparkling waters of Lake Hartwell in the rear. Choose elevator or stairwell access from your private, reserved and covered parking spot and yes there is additional parking for family and guests. Unit 207 is simply divine and move in ready with fresh interior painting just completed. Quality, appealing upgrades throughout the interior make unit 207 the perfect choice for your low maintenance home. Luxury vinyl plank flows through the main living areas from the front entry all the way to the lakeside sliding doors that open to the balcony. As you enter you will find a large storage closet to the left and two freshly painted guest rooms with soft, plush carpeting flanking the hallway. Guests will enjoy the hall full bath with gorgeous upgraded tile flooring and a nicely styled shower tub combination, vanity with lovely mirror and storage closet. Take some time to really consider the kitchen which holds superior upgrades which will allow you to fall in love with cooking all over again. Abundant cabinetry is adorned with Quartz countertops and a breakfast bar allows friends to sit and chat while you prep dinner. The appliances are superb; Cafe' stainless appliances provide cutting edge technology to substantially elevate the way you prepare meals. Open the fridge while you are in the home; the backlit wall is such a nice touch. This full appliance package remains for your pleasure as well as the stacked LG washer and dryer in the redesigned laundry room which offers more cabinetry for storage than the original design at Watermarke. The large living room is bright and spacious and you can enjoy lake views while entertaining. The dining room is well lit and can hold a large table for family dinners. The lakeside owner's suite is large enough to hold a king size bed if you choose and it provides a private direct access to the lakeside balcony. A large walk in closet has custom built ins. The owner's bath is a suite retreat with a large, sleek soaking tub and dual vanities. Watermarke Condominiums provide enjoyable amenities including a beautiful saltwater pool with a cabana, club room, a fitness room, exterior maintenance, elevators & gated entrance. The HOA fee is a reasonable $500 a month; the fee includes care and maintenance of the exterior of the building, lawn and facilities. The savings you will experience with the energy efficient design and low power bill will serve as a nice tradeoff when comparing expenses to a single family home. Pets are allowed but there are restrictions so be sure to review the Watermarke HOA and CCR documents prior to submission of your offer.
Sold for $514,680
Zillow last checked:
Listing updated:
Bought with:
Lauren Gillespie, 11658
Western Upstate Keller William
Source: WUMLS,MLS#: 20297878 Originating MLS: Western Upstate Association of Realtors
Originating MLS: Western Upstate Association of RealtorsPrice history
| Date | Event | Price |
|---|---|---|
| 9/11/2026 | Sold | $514,680-6.3%$292/sqft |
Source:  WUMLS #20297878 Report a problem WUMLS #20297878 Report a problem | ||
| 8/6/2026 | Pending sale | $549,500$312/sqft |
Source: WUMLS #20297878 Report a problem | ||
| 7/28/2026 | Listed for sale | $549,500$312/sqft |
Source: WUMLS #20297878 Report a problem | ||
| 7/26/2026 | Pending sale | $549,500$312/sqft |
Source: WUMLS #20297878 Report a problem | ||
| 5/19/2026 | Price change | $549,500-4.4%$312/sqft |
Source: WUMLS #20297878 Report a problem | ||
| 2/27/2026 | Listed for sale | $575,000+21.1%$327/sqft |
Source: WUMLS #20297878 Report a problem | ||
| 5/1/2023 | Sold | $475,000-2.1%$270/sqft |
Source: WUMLS #20261404 Report a problem | ||
| 4/19/2023 | Pending sale | $485,000$276/sqft |
Source: BHHS broker feed #20261404 Report a problem | ||
| 4/18/2023 | Contingent | $485,000$276/sqft |
Source:  Greater Greenville AOR #1496155 Report a problem Greater Greenville AOR #1496155 Report a problem | ||
| 4/14/2023 | Listed for sale | $485,000+8.8%$276/sqft |
Source: Greater Greenville AOR #1496155 Report a problem | ||
| 11/11/2022 | Listing removed | -- |
Source: WUMLS #20255426 Report a problem | ||
| 9/19/2022 | Listed for sale | $445,625+23.8%$253/sqft |
Source: WUMLS #20255426 Report a problem | ||
| 8/2/2021 | Sold | $360,000-1.4%$205/sqft |
Source: Public Record Report a problem | ||
| 7/16/2021 | Pending sale | $365,000$207/sqft |
Source:  Berkshire Hathaway HomeServices #20240490 Report a problem Berkshire Hathaway HomeServices #20240490 Report a problem | ||
| 7/16/2021 | Contingent | $365,000$207/sqft |
Source: WUMLS #20240490 Report a problem | ||
| 6/15/2021 | Listed for sale | $365,000+35.7%$207/sqft |
Source: Greater Greenville AOR #1446868 Report a problem | ||
| 9/20/2019 | Sold | $269,000$153/sqft |
Source:  Greater Greenville AOR #1388542 Report a problem Greater Greenville AOR #1388542 Report a problem | ||
| 9/20/2019 | Listed for sale | $269,000$153/sqft |
Source: BHHS C Dan Joyner - Greer #20215001 Report a problem | ||
| 9/1/2019 | Pending sale | $269,000$153/sqft |
Source: BHHS C Dan Joyner - Greer #20215001 Report a problem | ||
| 7/15/2019 | Price change | $269,000-0.4%$153/sqft |
Source: BHHS C Dan Joyner - Greer #20215001 Report a problem | ||
| 3/28/2019 | Listed for sale | $269,999+60.7%$153/sqft |
Source: BHHS C Dan Joyner - Greer #1388542 Report a problem | ||
| 8/16/2013 | Sold | $168,000$95/sqft |
Source: Public Record Report a problem | ||
Get a cash offer in 3 minutes
Find out how much your home could sell for in as little as 3 minutes with a no-obligation cash offer.
Estimated market value
$514,700
