Skip main navigation
Active
  • Price cut: $20K (6/18)
    $749,900

    207 Watson View Dr, Franklin, TN 37067

    3beds
    2,519sqft
    : 
    Loading
    Get pre-qualified
    Single Family Residence, Residential
    Built in 2010
    6,969 Square Feet Lot
    $-- Zestimate®
    $298/sqft
    $116/mo HOA

    What's special

    Inviting front porchFresh paintStainless steel appliancesUpdated kitchenCeiling-height cabinetry
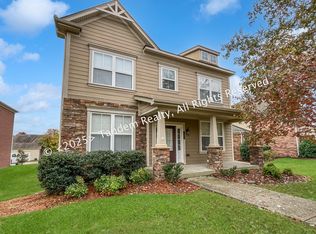
    Welcome home to the Villages of Clovercroft! This neighborhood is conveniently located to all the amenities of Cool Springs, but quietly tucked away like a hidden gem. This home's inviting front porch welcomes you into an immaculately maintained and updated living area boasting fresh paint, an updated kitchen, with ceiling-height cabinetry, stainless steel appliances, and an updated breakfast nook with a buffet area, offering additional storage. The kitchen range area has both gas and electric available, and the refrigerator, washer and dryer will cover with the home. The spacious primary suite offers enough space for a sitting area, home office, or a small workout zone. Beyond the large primary suite and generously sized bedrooms with walk-in closets, the bonus room provides multiple possibilities as a media room, playroom, or even hobby space. This home has a covered, screened in freshly painted deck overlooking the generous fenced in yard, providing lots of privacy. The two car garage offers ample storage with the lift system and loft storage, and the driveway offers ample parking with the extended parking pad. Watson View is a short walk to the neighborhood pool and park providing easy access to the neighborhood amenities. Don't miss the opportunity to move into a great home in a great neighborhood that offers quiet convenience to everything!
    39 days
    |
    1,750
    |
    65
    |

    Likely to sell faster than

    Zillow last checked:

    Listing updated:

    Listed by:

    Kimberly Calcote 615-561-6079,

    Benchmark Realty, LLC 615-288-8292,

    Brian Hammond, MBA, GRI, ABR, SRS, ASP, RESP 615-804-0868,

    Benchmark Realty, LLC

    Source: RealTracs MLS as distributed by MLS GRID,MLS#: 3223552MLS Logo

    Loading...

      Facts & features

      Interior

      Bedrooms & bathrooms
      • Bedrooms: 3
      • Bathrooms: 3
      • Full bathrooms: 2
      • 1/2 bathrooms: 1
      Bedroom 1
      • Features: Full Bath
      • Level: Full Bath
      • Area: 300 Square Feet
      • Dimensions: 20x15
      Bedroom 2
      • Features: Walk-In Closet(s)
      • Level: Walk-In Closet(s)
      • Area: 168 Square Feet
      • Dimensions: 14x12
      Bedroom 3
      • Features: Walk-In Closet(s)
      • Level: Walk-In Closet(s)
      • Area: 144 Square Feet
      • Dimensions: 12x12
      Primary bathroom
      • Features: Double Vanity
      • Level: Double Vanity
      Dining room
      • Features: Formal
      • Level: Formal
      • Area: 144 Square Feet
      • Dimensions: 12x12
      Kitchen
      • Area: 180 Square Feet
      • Dimensions: 15x12
      Living room
      • Area: 304 Square Feet
      • Dimensions: 19x16
      Other
      • Features: Utility Room
      • Level: Utility Room
      Recreation room
      • Area: 266 Square Feet
      • Dimensions: 19x14
      Heating
      • Central
      Cooling
      • Central Air
      Appliances
      • Included: Oven, Range, Dishwasher, Disposal, Microwave, Refrigerator, Stainless Steel Appliance(s)
      Features
      • Flooring: Carpet, Luxury Vinyl, Tile
      • Basement: Crawl Space
      Interior area
      • Total structure area: 2,519
      • Total interior livable area: 2,519 sqft
      • Finished area above ground: 2,519

      Property

      Parking
      • Total spaces: 4
      • Parking features: Attached
      • Attached garage spaces: 2
      • Uncovered spaces: 2
      Features
      • Levels: Two
      • Stories: 2
      • Pool features: Association
      • Fencing: Back Yard
      Lot
      • Size: 6,969 Square Feet
      • Dimensions: 53 x 130
      Details
      • Parcel number: 094080I C 04300 00014080I
      • Special conditions: Standard

      Construction

      Type & style
      • Home type: SingleFamily
      • Property subtype: Single Family Residence, Residential
      Materials
      • Brick
      Condition
      • New construction: No
      • Year built: 2010

      Utilities & green energy

      • Sewer: Public Sewer
      • Water: Public
      • Utilities for property: Water Available

      Community & HOA

      Community
      • Subdivision: Village Of Clovercroft Sec1 Rev5
      HOA
      • Has HOA: Yes
      • Amenities included: Pool
      • Services included: Maintenance Grounds, Recreation Facilities
      • HOA fee: $347 quarterly
      Location
      • Region: Franklin

      Financial & listing details

      • Price per square foot: $298/sqft
      • Tax assessed value: $714,900
      • Annual tax amount: $2,799
      • Date on market: 5/28/2026

        Estimated market value

        Not available

        Estimated sales range

        Not available

        Not available

        Price history

        DateEventPrice
        6/18/2026Price change$749,900-2.6%$298/sqft
        Source: RealTracs MLS as distributed by MLS GRID #3223552 Report a problem
        6/4/2026Price change$769,900-1.9%$306/sqft
        Source: RealTracs MLS as distributed by MLS GRID #3223552 Report a problem
        5/28/2026Listed for sale$785,000+58.9%$312/sqft
        Source: RealTracs MLS as distributed by MLS GRID #3223552 Report a problem
        10/28/2020Sold$494,000-0.2%$196/sqft
        Source: RealTracs MLS as distributed by MLS GRID #2191385 Report a problem
        9/21/2020Listed for sale$494,900+11.2%$196/sqft
        Source: PARKS #2191385 Report a problem
        7/24/2017Sold$444,900-1.1%$177/sqft
        Source: RealTracs MLS as distributed by MLS GRID #1825339 Report a problem
        5/9/2017Listed for sale$449,900+25%$179/sqft
        Source: RE/MAX Fine Homes #1825339 Report a problem
        11/10/2014Sold$360,000+10.8%$143/sqft
        Source: Public Record Report a problem
        3/15/2011Sold$324,789$129/sqft
        Source: Public Record Report a problem

        Public tax history

        YearProperty taxesTax assessment
        2025$2,799 +8%$178,725 +48.7%
        2024$2,592 $120,225
        2023$2,592 $120,225
        2022$2,592 $120,225
        2021$2,592 +8.7%$120,225 +29.9%
        2020$2,385 $92,525
        2019$2,385 +2.8%$92,525
        2018$2,320 $92,525
        2017$2,320 $92,525
        2016-- $92,525 +14.8%
        2015-- $80,625
        2014-- $80,625
        2013-- $80,625
        2012-- $80,625 +22.2%
        2011-- $66,000

        Find assessor info on the county website

        Monthly payment

        Est. payment

        Payment breakdown

        Explore the cost of this home by adjusting the details. Changes won't be saved.
        All calculations are estimates and provided by Zillow, Inc. for informational purposes only. Actual amounts may vary.
        HOA fees may include property taxes on listings classified as Co-Ops. Contact the listing agent and/or owner for fee details.
        Mortgage interest rates are dependent on a number of factors, including credit score, down payment, and repayment length. Interest rate data provided by Zillow Group Marketplace, Inc. as of 1/1/1970 from various mortgage lenders with which we have lead or other similar arrangements; the Estimated Payment is an average of those rates.
        See how much you could borrow to make a competitive offer.

        Climate risks

        Neighborhood: Seward Hall

        Getting around

        4 / 100
        Car-Dependent
        12 / 100
        Minimal Transit
        17 / 100
        Somewhat Bikeable

        Nearby schools

        GreatSchools rating
        Schools provided by the listing agent
        • Elementary: Trinity Elementary
        • Middle: Fred J Page Middle School
        • High: Fred J Page High School

        Source: RealTracs MLS as distributed by MLS GRID. This data may not be complete. We recommend contacting the local school district to confirm school assignments for this home.

        A local agent can set up tours, give advice and negotiate with sellers.

        A local lender can help you make sure your offer is ready when you are.

        Browse local experts

        Similar homes

        Skip to the end of the carouselSkip to the beginning of the carousel