Welcome to 207 Weiser Place! This beautifully maintained 3-bedroom, 2.5-bath townhome offers the perfect combination of comfort, space, and convenience in the desirable Heritage Park community. Featuring a welcoming front porch, one-car garage, and an open, light-filled layout, this home is designed for easy everyday living. The spacious kitchen offers abundant cabinetry, hardwood flooring, a sunny breakfast area, and overlooks the main living space—making entertaining a breeze. The dramatic living room is filled with natural light from oversized windows and features soaring ceilings that create an open, airy feel. Step outside to the private rear deck, perfect for morning coffee, outdoor dining, or relaxing after a long day. Upstairs, the generous primary suite includes a private en-suite bath, while two additional bedrooms and a full hall bath provide plenty of space for family, guests, or a home office. A convenient first-floor powder room, attached garage, and thoughtful layout complete the home. Ideally located just minutes from shopping, dining, parks, and major commuter routes, this move-in-ready townhome offers low-maintenance living in the highly regarded Perkiomen Valley area. Don't miss your opportunity to make 207 Weiser Place your next home!
For sale
Price cut: $10K (8/27)
$349,900
207 Weiser Pl #1803, Trappe, PA 19426
3beds
1,684sqft
Townhouse
Built in 1997
1,684 Square Feet Lot
$349,700 Zestimate®
$208/sqft
$375/mo HOA
What's special
One-car garageThoughtful layoutAttached garageWelcoming front porchOversized windowsConvenient first-floor powder roomSunny breakfast area
- 30 days
- 1,920
- 76
Likely to sell faster than
Zillow last checked:
Listing updated:
Listed by:
JEANINE BRIERLEY 215-901-1967,
Keller Williams Main Line 6105200100
Source: Bright MLS,MLS#: PAMC2189494
Facts & features
Interior
Bedrooms & bathrooms
- Bedrooms: 3
- Bathrooms: 3
- Full bathrooms: 2
- 1/2 bathrooms: 1
- Main level bathrooms: 1
Rooms
- Room types: Living Room, Dining Room, Primary Bedroom, Bedroom 2, Kitchen, Family Room, Bedroom 1
Primary bedroom
- Level: Upper
- Area: 210 Square Feet
- Dimensions: 14 X 15
Primary bedroom
- Features: Walk-In Closet(s)
- Level: Unspecified
Bedroom 1
- Level: Upper
- Area: 120 Square Feet
- Dimensions: 10 X 12
Bedroom 2
- Level: Upper
- Area: 121 Square Feet
- Dimensions: 11 X 11
Dining room
- Level: Main
- Area: 156 Square Feet
- Dimensions: 12 X 13
Family room
- Features: Fireplace - Other
- Level: Main
- Area: 168 Square Feet
- Dimensions: 12 X 14
Kitchen
- Features: Kitchen - Gas Cooking
- Level: Main
- Area: 154 Square Feet
- Dimensions: 11 X 14
Living room
- Level: Main
- Area: 156 Square Feet
- Dimensions: 12 X 13
Heating
- Central, Natural Gas
Cooling
- Central Air, Natural Gas
Appliances
- Included: Dishwasher, Disposal, Gas Water Heater
- Laundry: Main Level
Features
- Primary Bath(s), Ceiling Fan(s), Bathroom - Stall Shower, Eat-in Kitchen, Cathedral Ceiling(s), 9'+ Ceilings
- Flooring: Wood, Carpet, Vinyl, Tile/Brick
- Basement: Full
- Number of fireplaces: 1
- Fireplace features: Wood Burning
Interior area
- Total structure area: 1,684
- Total interior livable area: 1,684 sqft
- Finished area above ground: 1,684
- Finished area below ground: 0
Property
Parking
- Total spaces: 1
- Parking features: Garage Faces Front, Attached
- Attached garage spaces: 1
Accessibility
- Accessibility features: None
Features
- Levels: Two
- Stories: 2
- Patio & porch: Deck, Porch
- Exterior features: Sidewalks, Street Lights, Tennis Court(s)
- Pool features: None
Lot
- Size: 1,684 Square Feet
Details
- Additional structures: Above Grade, Below Grade
- Parcel number: 230001620022
- Zoning: R3
- Special conditions: Standard
Construction
Type & style
- Home type: Townhouse
- Architectural style: Colonial
- Property subtype: Townhouse
Materials
- Vinyl Siding
- Foundation: Concrete Perimeter
Condition
- New construction: No
- Year built: 1997
Utilities & green energy
- Electric: Circuit Breakers
- Sewer: Public Sewer
- Water: Public
- Utilities for property: Cable Connected
Community & HOA
Community
- Security: Security System
- Subdivision: Heritage Park
HOA
- Has HOA: Yes
- Amenities included: Tennis Court(s), Tot Lots/Playground
- Services included: Common Area Maintenance, Maintenance Grounds
- HOA fee: $375 monthly
- HOA name: HERITAGE PARK COMMUNITY
Location
- Region: Trappe
- Municipality: TRAPPE BORO
Financial & listing details
- Price per square foot: $208/sqft
- Tax assessed value: $138,770
- Annual tax amount: $6,657
- Date on market: 7/30/2026
- Listing agreement: Exclusive Right To Sell
- Inclusions: Refrigerator Stove Dishwasher Washer Dryer
- Exclusions: Dining Room Chandelier And Kitchen Chandelier
- Ownership: Fee Simple
Estimated market value
$349,700
$332,000 - $367,000
$2,825/mo
Price history
| Date | Event | Price |
|---|---|---|
| 8/27/2026 | Price change | $349,900-2.8%$208/sqft |
Source:  Bright MLS #PAMC2189494 Report a problem Bright MLS #PAMC2189494 Report a problem | ||
| 8/10/2026 | Price change | $359,900-5.3%$214/sqft |
Source: Bright MLS #PAMC2189494 Report a problem | ||
| 7/30/2026 | Listed for sale | $379,900+152.6%$226/sqft |
Source: Bright MLS #PAMC2189494 Report a problem | ||
| 7/31/1997 | Sold | $150,400$89/sqft |
Source: Public Record Report a problem | ||
Public tax history
| Year | Property taxes | Tax assessment |
|---|---|---|
| 2025 | $6,101 +6% | $138,770 |
| 2024 | $5,755 | $138,770 |
| 2023 | $5,755 +3.3% | $138,770 |
| 2022 | $5,569 +2.9% | $138,770 |
| 2021 | $5,412 +2.5% | $138,770 |
| 2020 | $5,278 +1.3% | $138,770 |
| 2019 | $5,210 +2.4% | $138,770 |
| 2018 | $5,088 +3.2% | $138,770 |
| 2017 | $4,930 +2.1% | $138,770 |
| 2016 | $4,829 +2% | $138,770 |
| 2015 | $4,736 +2.2% | $138,770 |
| 2014 | $4,632 +3% | $138,770 |
| 2013 | $4,495 +2.1% | $138,770 |
| 2012 | $4,404 +2.9% | $138,770 |
| 2011 | $4,279 +2.6% | $138,770 |
| 2010 | $4,169 +3.5% | $138,770 |
| 2009 | $4,029 +3.5% | $138,770 |
| 2008 | $3,893 +5.1% | -- |
| 2007 | $3,705 +6.5% | -- |
| 2006 | $3,478 +8.7% | -- |
| 2005 | $3,201 +8.7% | -- |
| 2004 | $2,945 +4.2% | -- |
| 2003 | $2,825 +0.8% | -- |
| 2002 | $2,802 +10.8% | -- |
| 2000 | $2,530 +3.9% | -- |
| 1999 | $2,436 | -- |
Find assessor info on the county website
Monthly payment
Est. payment
Payment breakdown
Explore the cost of this home by adjusting the details. Changes won't be saved.Climate risks
Neighborhood: Trappe
Nearby schools
Schools provided by the listing agent
- District: Perkiomen Valley
Source: Bright MLS. This data may not be complete. We recommend contacting the local school district to confirm school assignments for this home.
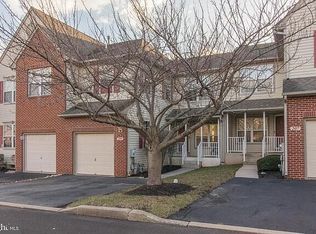

Similar homes
- $400,0003 bd3 ba1.5k sqft104 Mulberry Ct, Collegeville, PA 19426For Sale

 MLS ID #PAMC2192392, Michael I Howell, Realty One Group Restore - Collegeville. Bright MLS
 - $375,0003 bd3 ba2k sqftCollege Park, Collegeville, PA 19426For Sale
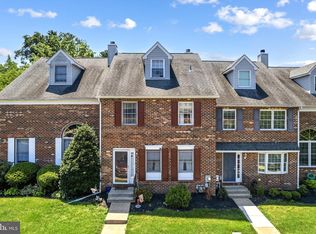 MLS ID #PAMC2188572, Andrew Bachmann, Tesla Realty Group, LLC. Bright MLS
 - $350,0002 bd2 ba1.4k sqft131 E 1st Ave Unit 16, Collegeville, PA 19426For Sale
 MLS ID #PAMC2188612, Cindy Bergen, Realty One Group Restore - Collegeville. Bright MLS
 - $389,5002 bd3 ba1.5k sqft22 Victoria Cir, Collegeville, PA 19426For Sale
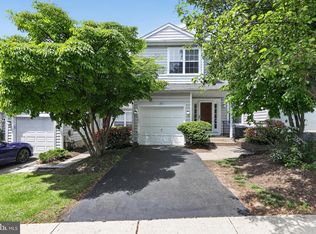 MLS ID #PAMC2172038, Fred A Altieri, Houwzer, LLC. Bright MLS
 - $269,9003 bd2 ba1.3k sqft206 Lexington Rd, Schwenksville, PA 19473For SaleMLS ID #PAMC2192340, Faith Sprecher, BHHS Homesale Realty- Reading Berks. Bright MLS
- $310,0003 bd3 ba1.6k sqft2002 Bayless Pl, Eagleville, PA 19403For SaleMLS ID #PAMC2190204, Annemarie Wagner, BHHS Fox & Roach-Collegeville. Bright MLS
- $334,9003 bd3 ba1.8k sqftProvidence Forge, Royersford, PA 19468For SaleMLS ID #PAMC2189322, Mark Kunze, Keller Williams Realty Group. Bright MLS
- $330,0003 bd3 ba1.8k sqftProvidence Forge, Royersford, PA 19468For SaleMLS ID #PAMC2180894, Michael Jacobs, KW Empower. Bright MLS
- $472,9003 bd3 ba1.7k sqft55 Windsor Pl, Collegeville, PA 19426For SaleMLS ID #PAMC2178596, Ron Woytowich, Coldwell Banker Realty. Bright MLS
- $329,9003 bd3 ba1.8k sqftProvidence Forge, Royersford, PA 19468For SaleMLS ID #PAMC2185956, Stephanie Parker, Keller Williams Real Estate-Blue Bell. Bright MLS
- $415,0003 bd2 ba1.5k sqft555 Canterbury Rd W, Norristown, PA 19403For SaleMLS ID #PAMC2192164, Ryanne Sullivan, Compass RE. Bright MLS
- $379,0003 bd3 ba2k sqft85 Green View Dr, Pottstown, PA 19464For SaleMLS ID #PAMC2192274, Kacy Small, Coldwell Banker Realty. Bright MLS
- $379,9003 bd3 ba1.9k sqft30 N Savanna Dr, Pottstown, PA 19465For SaleMLS ID #PACT2132152, Lewis Nixon, Keller Williams Real Estate - West Chester. Bright MLS
- $400,0003 bd3 ba1.5k sqft4169 Rittenhouse Ct, Skippack, PA 19474For SaleMLS ID #PAMC2188782, Amy Fizzano Krauter, Fizzano Family of Associates LLC. Bright MLS
- $345,0003 bd2 ba2k sqft839 High St, Norristown, PA 19401For SaleMLS ID #PAMC2189740, Jesse Strange, VRA Realty. Bright MLS
- $399,9003 bd3 ba1.6k sqft1502 Quincy Pl, West Chester, PA 19382For SaleMLS ID #PACT2134098, Mr. Gary A Mercer SR., LPT Realty, LLC. Bright MLS
- $422,9003 bd3 ba2k sqft43 Hampton Ct, Norristown, PA 19403For SaleMLS ID #PAMC2186450, gina aiello, Keller Williams Realty Group. Bright MLS
- $339,0003 bd3 ba1.3k sqft148 Pine Ct, East Norriton, PA 19401For SaleMLS ID #PAMC2187402, Rob Della Franzia, New Horizons Real Estate, Inc.. Bright MLS
- $325,0002 bd2 ba1.3k sqft2011 Yorktown N, Norristown, PA 19403For SaleMLS ID #PAMC2190142, Jon Brouse, BHHS Fox & Roach-Jenkintown. Bright MLS
- $355,0002 bd2 ba1.1k sqft119 Carousel Cir, New Britain, PA 18901For SaleMLS ID #PABU2129050, Paula Troxel, CARDANO Realtors. Bright MLS
