Welcome to this beautifully built home in Mooresville, NC, perfectly situated in the sought-after Stafford at Langtree community — an amenity-rich neighborhood offering a clubhouse, pool, and access to top-rated schools. Nestled on a peaceful pond at the end of a quiet street, this like-new walk-out basement home enjoys a rare and private setting, flanked by community green space and backing to serene natural views — a perfect blend of tranquility and neighborhood charm. Step inside to a kitchen straight from a designer magazine, showcasing light gray shaker cabinetry, luminous quartz countertops, craftsman-style hardware, stainless steel appliances, and wide-plank Misty Gray hardwoods that flow throughout the main level. A sun-drenched morning room offers the ideal spot to enjoy coffee or quiet moments, while the versatile open floorplan easily adapts to your lifestyle — whether you prefer formal living and dining rooms or a dedicated home office or guest suite on the main floor. Upstairs, the primary suite serves as a peaceful retreat, complete with abundant natural light and a spacious walk-in closet offering custom storage potential. The finished walk-out basement extends your living space with a large recreation room, full bath, and a private bedroom — ideal for guests, in-laws, or an additional office. Two air-conditioned unfinished rooms offer incredible versatility: one includes a built-in workbench perfect for woodworking, crafts, or DIY projects, while the other is insulated and pre-equipped with water, electricity, and a sewer/drain cover, making it ideal for a home theater, gym, or bar area. You’ll also find an integrated sound system, tested and ready to enjoy. Outdoor living shines here, too — step out onto the expansive deck overlooking the pond and natural landscape, or enjoy one of the largest backyards in the neighborhood, perfect for entertaining, gardening, or play. Everyday convenience continues with a functional mudroom entry from the garage, keeping life organized and efficient. Built in 2018 and spanning approximately 3,667 square feet, with 4 bedrooms and 3½ baths, this home seamlessly combines modern design, functional spaces, and a prime location. With easy access to I-77, Lake Norman, and vibrant dining and shopping just north of Charlotte, this home offers the perfect balance of peace, convenience, and community. Schedule your private tour today — and experience a home that truly offers it all.
Use preferred lender to buy this home and receive an incentive towards your closing costs!
Closed
$583,000
207 Welcombe St, Mooresville, NC 28115
4beds
3,559sqft
Single Family Residence
Built in 2018
0.2 Acres Lot
$580,800 Zestimate®
$164/sqft
$3,369 Estimated rent
Home value
$580,800
$534,000 - $627,000
$3,369/mo
Zestimate® history
Owner options
List your home for rent
$3,369/mo
Rent Zestimate®
Find your next renter with Zillow Rental Manager. Plus, with online applications, you can quickly screen prospective tenants – for free.
$3,369/mo
Rent Zestimate®
Refinance and save
$3,859/mo
Est. payment
Refinancing to a lower rate could help reduce your monthly payments and save thousands over the life of the loan.
$3,859/mo
Est. payment
Explore your selling options
Work with a Zillow partner agent
Leverage their expertise and Zillow's premium Showcase listings to get your home seen by more buyers.
Get startedList with your own agent
Get your home in front of millions of buyers by listing it on Zillow.
Learn how to do itSell it yourself
Take full control of how buyers see your home on Zillow by listing For Sale by Owner (FSBO).
List your homeWhat's special
Finished walk-out basementLarge recreation roomPrivate settingCraftsman-style hardwareWide-plank misty gray hardwoodsExpansive deckSun-drenched morning room
Zillow last checked:
Listing updated:
Listed by:
Josh Finigan 704-913-4662,
EXP Realty LLC Ballantyne
Bought with:
Gayle Jackson
Keller Williams Lake Norman
Source: Canopy MLS as distributed by MLS GRID,MLS#: 4309457
Facts & features
Interior
Bedrooms & bathrooms
- Bedrooms: 4
- Bathrooms: 4
- Full bathrooms: 3
- 1/2 bathrooms: 1
Primary bedroom
- Level: Upper
Bedroom s
- Level: Upper
Bathroom full
- Level: Upper
Bathroom full
- Level: Basement
Dining room
- Level: Main
Family room
- Level: Main
Kitchen
- Level: Main
Laundry
- Level: Upper
Living room
- Level: Main
Other
- Level: Main
Recreation room
- Level: Basement
Study
- Level: Main
Sunroom
- Level: Main
Heating
- Central
Cooling
- Central Air
Appliances
- Included: Dishwasher, Disposal, Electric Oven, Gas Range, Gas Water Heater, Microwave, Plumbed For Ice Maker, Refrigerator, Self Cleaning Oven, Tankless Water Heater
- Laundry: Electric Dryer Hookup, Inside, Laundry Room, Upper Level
Features
- Breakfast Bar, Soaking Tub, Kitchen Island, Open Floorplan, Pantry, Walk-In Closet(s), Walk-In Pantry
- Flooring: Carpet, Tile, Vinyl
- Windows: Insulated Windows
- Basement: Basement Shop,Exterior Entry,Full,Interior Entry,Walk-Out Access,Walk-Up Access
- Fireplace features: Gas Log, Living Room
Interior area
- Total structure area: 2,742
- Total interior livable area: 3,559 sqft
- Finished area above ground: 2,742
- Finished area below ground: 817
Property
Parking
- Total spaces: 2
- Parking features: Attached Garage, Garage on Main Level
- Attached garage spaces: 2
Features
- Levels: Two
- Stories: 2
- Patio & porch: Balcony, Deck, Patio, Porch, Rear Porch
- Pool features: Community
- Has view: Yes
- View description: Water
- Has water view: Yes
- Water view: Water
- Waterfront features: Pond
Lot
- Size: 0.2 Acres
- Features: Level, Pond(s), Private, Views
Details
- Parcel number: 4655482661.000
- Zoning: RLI
- Special conditions: Standard
Construction
Type & style
- Home type: SingleFamily
- Property subtype: Single Family Residence
Materials
- Fiber Cement, Hardboard Siding
Condition
- New construction: No
- Year built: 2018
Utilities & green energy
- Sewer: Public Sewer
- Water: City
- Utilities for property: Cable Available
Community & HOA
Community
- Features: Clubhouse, Picnic Area, Pond, Recreation Area, Sidewalks, Street Lights
- Subdivision: Stafford at Langtree
HOA
- Has HOA: Yes
- HOA fee: $425 semi-annually
- HOA name: Braesael Management Company
- HOA phone: 704-847-3507
Location
- Region: Mooresville
Financial & listing details
- Price per square foot: $164/sqft
- Tax assessed value: $543,170
- Annual tax amount: $5,607
- Date on market: 10/8/2025
- Cumulative days on market: 270 days
- Listing terms: Cash,Conventional,FHA,VA Loan
- Road surface type: Concrete, Paved
Price history
| Date | Event | Price |
|---|---|---|
| 4/28/2026 | Sold | $583,000-1.2%$164/sqft |
Source:  Canopy MLS as distributed by MLS GRID #4309457 Report a problem Canopy MLS as distributed by MLS GRID #4309457 Report a problem | ||
| 3/14/2026 | Contingent | $589,900$166/sqft |
Source: eXp Realty #4309457 Report a problem | ||
| 3/3/2026 | Price change | $589,900-1.7%$166/sqft |
Source: Canopy MLS as distributed by MLS GRID #4309457 Report a problem | ||
| 10/30/2025 | Price change | $599,900-1.7%$169/sqft |
Source: Canopy MLS as distributed by MLS GRID #4309457 Report a problem | ||
| 10/8/2025 | Listed for sale | $610,000-1.6%$171/sqft |
Source: Canopy MLS as distributed by MLS GRID #4309457 Report a problem | ||
| 10/1/2025 | Listing removed | $619,900$174/sqft |
Source: Canopy MLS as distributed by MLS GRID #4299409 Report a problem | ||
| 9/5/2025 | Listed for sale | $619,900-1.6%$174/sqft |
Source: Canopy MLS as distributed by MLS GRID #4299409 Report a problem | ||
| 9/3/2025 | Listing removed | $629,900$177/sqft |
Source: Canopy MLS as distributed by MLS GRID #4287296 Report a problem | ||
| 8/22/2025 | Price change | $629,900-1.6%$177/sqft |
Source: Canopy MLS as distributed by MLS GRID #4287296 Report a problem | ||
| 7/31/2025 | Listed for sale | $639,9000%$180/sqft |
Source: Canopy MLS as distributed by MLS GRID #4287296 Report a problem | ||
| 7/29/2025 | Listing removed | $640,000$180/sqft |
Source: Canopy MLS as distributed by MLS GRID #4267095 Report a problem | ||
| 7/15/2025 | Price change | $640,000-1.5%$180/sqft |
Source: Canopy MLS as distributed by MLS GRID #4267095 Report a problem | ||
| 6/11/2025 | Price change | $649,900-1.5%$183/sqft |
Source: Canopy MLS as distributed by MLS GRID #4267095 Report a problem | ||
| 6/6/2025 | Listed for sale | $660,000+7.6%$185/sqft |
Source: Canopy MLS as distributed by MLS GRID #4267095 Report a problem | ||
| 9/14/2024 | Listing removed | $2,600$1/sqft |
Source: Zillow Rentals Report a problem | ||
| 9/9/2024 | Price change | $2,600-3.7%$1/sqft |
Source: Zillow Rentals Report a problem | ||
| 9/5/2024 | Price change | $2,700-3.6%$1/sqft |
Source: Zillow Rentals Report a problem | ||
| 8/26/2024 | Price change | $2,800-3.4%$1/sqft |
Source: Zillow Rentals Report a problem | ||
| 8/19/2024 | Price change | $2,900-3.3%$1/sqft |
Source: Zillow Rentals Report a problem | ||
| 8/9/2024 | Listed for rent | $3,000$1/sqft |
Source: Zillow Rentals Report a problem | ||
| 8/10/2023 | Sold | $613,500-1.8%$172/sqft |
Source: Canopy MLS as distributed by MLS GRID #4025816 Report a problem | ||
| 7/11/2023 | Price change | $625,000-2.3%$176/sqft |
Source: Canopy MLS as distributed by MLS GRID #CAR4025816 Report a problem | ||
| 7/5/2023 | Price change | $639,6590%$180/sqft |
Source: Canopy MLS as distributed by MLS GRID #CAR4025816 Report a problem | ||
| 6/29/2023 | Price change | $639,7500%$180/sqft |
Source: Canopy MLS as distributed by MLS GRID #CAR4025816 Report a problem | ||
| 6/21/2023 | Price change | $639,8500%$180/sqft |
Source: Canopy MLS as distributed by MLS GRID #CAR4025816 Report a problem | ||
| 5/28/2023 | Price change | $639,900-1.6%$180/sqft |
Source: Canopy MLS as distributed by MLS GRID #CAR4025816 Report a problem | ||
| 5/19/2023 | Listed for sale | $649,999+79.1%$183/sqft |
Source: Canopy MLS as distributed by MLS GRID #CAR4025816 Report a problem | ||
| 10/31/2018 | Sold | $363,000$102/sqft |
Source: Public Record Report a problem | ||
Public tax history
| Year | Property taxes | Tax assessment |
|---|---|---|
| 2025 | $5,607 +1.1% | $543,170 |
| 2024 | $5,547 +0.4% | $543,170 |
| 2023 | $5,523 +28.7% | $543,170 +47.6% |
| 2022 | $4,292 +0.1% | $368,000 |
| 2021 | $4,288 | $368,000 |
| 2020 | $4,288 +0.9% | $368,000 |
| 2019 | $4,252 +667.8% | $368,000 +636% |
| 2018 | $554 | $50,000 |
| 2017 | $554 | $50,000 |
Find assessor info on the county website
Neighborhood: 28115
Nearby homes
- $597,9004 bd4 ba2.7k sqft205 Welcombe St, Mooresville, NC 28115Off Market
- $848,6006 bd6 ba3.7k sqft203 Welcombe St, Mooresville, NC 28115Off Market
- $637,5005 bd4 ba3.2k sqft153 Stibbs Cross Rd, Mooresville, NC 28115Off Market
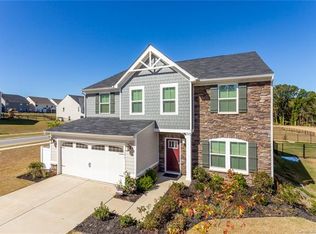
- $529,6003 bd3 ba2.7k sqft157 Stibbs Cross Rd, Mooresville, NC 28115Off Market
- $615,6004 bd3 ba3.2k sqft155 Stibbs Cross Rd, Mooresville, NC 28115Off Market
- $2,6704 bd3 ba2.4k sqft206 Welcombe St, Mooresville, NC 28115For Rent
- $464,7004 bd3 ba2.3k sqft208 Welcombe St, Mooresville, NC 28115Off Market
- $725,9004 bd3 ba3.4k sqft201 Welcombe St, Mooresville, NC 28115Off Market
Nearby schools
GreatSchools rating
- 4/10Coddle Creek Elementary SchoolGrades: PK-5Distance: 2.3 mi
- 6/10Woodland Heights MiddleGrades: 6-8Distance: 5.2 mi
- 7/10Lake Norman High SchoolGrades: 9-12Distance: 5.2 mi
Schools provided by the listing agent
- Elementary: Coddle Creek
- Middle: Woodland Heights
- High: Lake Norman
Source: Canopy MLS as distributed by MLS GRID. This data may not be complete. We recommend contacting the local school district to confirm school assignments for this home.
Get a cash offer in 3 minutes
Find out how much your home could sell for in as little as 3 minutes with a no-obligation cash offer.
Estimated market value
$580,800
Get a cash offer in 3 minutes
Find out how much your home could sell for in as little as 3 minutes with a no-obligation cash offer.
Estimated market value
$580,800
- North Carolina
- Iredell County
- Mooresville
- 28115
- 207 Welcombe St
Nearby cities
Nearby zip codes
Other Mooresville Topics
