Skip main navigation
Sold for $832,444
  • $832,444

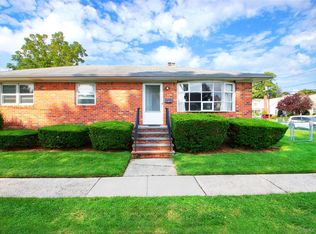
    207 Wellington Road S, Garden City South, NY 11530

    4beds
    1,302sqft
    Single Family Residence, Residential
    Built in 1943
    4,000 Square Feet Lot
    $796,300 Zestimate®
    $639/sqft
    $5,172 Estimated rent

    Home value

    $796,300

    $756,000 - $836,000

    $5,172/mo

    Zestimate® history
    Loading
    Loading...

    Owner options

    List your home for rent

    $5,172/mo

    Rent Zestimate®

    Find your next renter with Zillow Rental Manager. Plus, with online applications, you can quickly screen prospective tenants – for free.

    Learn more

    $5,172/mo

    Rent Zestimate®

    Refinance and save

    $5,452/mo

    Est. payment

    Refinancing to a lower rate could help reduce your monthly payments and save thousands over the life of the loan.

    See today's rates

    $5,452/mo

    Est. payment

    Explore your selling options

    Work with a Zillow partner agent

    Leverage their expertise and Zillow's premium Showcase listings to get your home seen by more buyers.

    Get started

    List with your own agent

    Get your home in front of millions of buyers by listing it on Zillow.

    Learn how to do it

    Sell it yourself

    Take full control of how buyers see your home on Zillow by listing For Sale by Owner (FSBO).

    List your home

    What's special

    Finished basementDetached garageQuiet streetWood floorsNew flooringNew appliancesGranite countertops
    Happy Spring!!! Brand New Kitchen, New Appliances, Granite Countertops and New Flooring!!! Charming 4 bedroom, 2 bath house on quiet street with newly constructed homes. In the Garden City zip code with award winning FS school district. Detached garage, finished basement, wood floors, gas boiler and gas water heater. Side entrance with direct access to lower level with bathroom. Close to shops and restaurants, Near LIRR, Perfect location and a great opportunity. 35 min train to NYC. Priced to sell. Low taxes. Bring your offers!!!

    Zillow last checked:

    Listing updated:

    Listed by:

    Derek J. Greene 860-560-1006,

    Greene Realty Group 888-278-5840

    Bought with:

    Non Member-MLS

    Buyer Representation Office

    Source: OneKey® MLS as distributed by MLS GRID,MLS#: 983613MLS Logo

    Facts & features

    Interior

    Bedrooms & bathrooms
    • Bedrooms: 4
    • Bathrooms: 2
    • Full bathrooms: 2
    Bedroom 1
    • Description: BR
    • Level: First
    Bedroom 2
    • Description: BR
    • Level: First
    Bedroom 3
    • Description: BR
    • Level: Second
    Bedroom 4
    • Description: BR
    • Level: Second
    Heating
    • Natural Gas, Baseboard, Other
    Cooling
    • None
    Appliances
    • Included: Gas Water Heater
    Features
    • First Floor Bedroom
    • Flooring: Hardwood
    • Basement: Finished
    • Attic: Partial
    Interior area
    • Total structure area: 1,302
    • Total interior livable area: 1,302 sqft

    Property

    Parking
    • Total spaces: 1
    • Parking features: Detached, Driveway, Private
    • Garage spaces: 1
    • Has uncovered spaces: Yes
    Lot
    • Size: 4,000 Square Feet
    • Dimensions: 40 x 100
    Details
    • Parcel number: 2089334770000610
    • Special conditions: None

    Construction

    Type & style
    • Home type: SingleFamily
    • Architectural style: Cape Cod
    • Property subtype: Single Family Residence, Residential
    Materials
    • Brick, Vinyl Siding, Frame
    Condition
    • Year built: 1943

    Utilities & green energy

    • Sewer: Public Sewer
    • Water: Public
    • Utilities for property: Electricity Connected, Natural Gas Connected, Sewer Connected, Water Connected

    Community & HOA

    HOA
    • Has HOA: No
    Location
    • Region: Garden City South

    Financial & listing details

    • Price per square foot: $639/sqft
    • Annual tax amount: $11,640
    • Date on market: 4/11/2026
    • Cumulative days on market: 45 days
    • Listing agreement: Exclusive Agency
    • Electric utility on property: Yes

    Price history

    DateEventPrice
    7/9/2026Sold$832,444+4.2%$639/sqft
    Source: OneKey® MLS as distributed by MLS GRID #983613 Report a problem
    5/26/2026Pending sale$799,000$614/sqft
    Source: OneKey® MLS as distributed by MLS GRID #983613 Report a problem
    11/12/2024Price change$799,000-3%$614/sqft
    Source: OneKey® MLS as distributed by MLS GRID #3579893 Report a problem
    10/21/2024Price change$823,900-0.6%$633/sqft
    Source: OneKey® MLS as distributed by MLS GRID #3579893 Report a problem
    10/4/2024Price change$828,9000%$637/sqft
    Source: OneKey® MLS as distributed by MLS GRID #3579893 Report a problem
    9/19/2024Listed for sale$829,000+13.7%$637/sqft
    Source: OneKey® MLS as distributed by MLS GRID #3579893 Report a problem
    9/8/2024Listing removed--
    Source: Owner Report a problem
    7/16/2024Listed for sale$729,000$560/sqft
    Source: Owner Report a problem

    Public tax history

    Tax history is unavailable.

    Neighborhood: 11530

    Nearby schools

    GreatSchools rating
    Schools provided by the listing agent
    • Elementary: John Street School
    • Middle: H Frank Carey High School
    • High: H Frank Carey High School

    Source: OneKey® MLS as distributed by MLS GRID. This data may not be complete. We recommend contacting the local school district to confirm school assignments for this home.

    Get a cash offer in 3 minutes
    Find out how much your home could sell for in as little as 3 minutes with a no-obligation cash offer.
    Estimated market value
    $796,300
    Get a cash offer in 3 minutes
    Find out how much your home could sell for in as little as 3 minutes with a no-obligation cash offer.
    Estimated market value
    $796,300