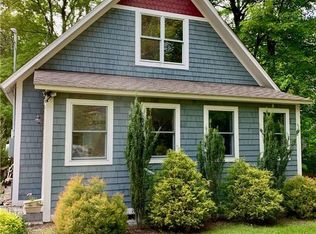
Steeped in history yet reimagined for today's lifestyle. This exquisitely renovated 1867 Cape seamlessly blends timeless New England charm with exceptional modern luxury. Extensively updated with substantial capital improvements throughout, this remarkable four-bedroom, three-bath residence is completely turnkey, allowing you to simply move in and enjoy. The thoughtfully designed open-concept main level is the heart of the home, where rich hardwood floors flow throughout and abundant natural light fills every space. The stunning chef's kitchen opens effortlessly to the dining area and spacious family room, creating an ideal setting for everyday living and sophisticated entertaining alike. Every detail has been carefully considered, from the custom finishes to the beautifully appointed designer-tiled bathrooms. For quieter moments, retreat to the elegant formal living room, where a warm fireplace creates an inviting ambiance and a charming bay window frames peaceful views of the property's north side. The luxurious primary suite offers a true private sanctuary with soaring vaulted ceilings and a beautifully finished en-suite bath. Three additional bedrooms provide exceptional flexibility for family and guests, with one thoughtfully customized as a comfortable home office perfect for today's lifestyle. Step outside to discover an equally impressive outdoor retreat. Expansive stone patios provide multiple spaces for relaxing and entertaining.
Under contract
$849,900
207 Westbrook Road, Essex, CT 06426
4beds
2,318sqft
Single Family Residence
Built in 1867
0.69 Acres Lot
$854,200 Zestimate®
$367/sqft
$-- HOA
What's special
- 18 days |
- 1,846 |
- 210 |
Zillow last checked:
Listing updated:
Listed by:
Angela Ruel (860)575-0754,
Berkshire Hathaway NE Prop. 860-388-3411
Source: Smart MLS,MLS#: 24194356
Facts & features
Interior
Bedrooms & bathrooms
- Bedrooms: 4
- Bathrooms: 3
- Full bathrooms: 3
Primary bedroom
- Features: Full Bath, Hardwood Floor
- Level: Upper
Bedroom
- Features: Hardwood Floor
- Level: Upper
Bedroom
- Features: Hardwood Floor
- Level: Upper
Bedroom
- Features: Built-in Features, Hardwood Floor
- Level: Upper
Dining room
- Features: Hardwood Floor
- Level: Main
Family room
- Features: Built-in Features, Half Bath, Hardwood Floor
- Level: Main
Kitchen
- Features: Remodeled, Breakfast Bar, Granite Counters, Kitchen Island, Hardwood Floor
- Level: Main
Living room
- Features: Bay/Bow Window, Built-in Features, Fireplace, Hardwood Floor
- Level: Main
Heating
- Hot Water, Oil
Cooling
- Heat Pump, Ductless, Window Unit(s)
Appliances
- Included: Gas Range, Microwave, Range Hood, Refrigerator, Dishwasher, Water Heater
- Laundry: Upper Level
Features
- Windows: Thermopane Windows
- Basement: Full
- Attic: Access Via Hatch
- Number of fireplaces: 1
Interior area
- Total structure area: 2,318
- Total interior livable area: 2,318 sqft
- Finished area above ground: 2,318
Video & virtual tour
Property
Features
- Patio & porch: Patio
- Exterior features: Rain Gutters, Garden
- Has private pool: Yes
- Pool features: Gunite, Heated, Pool/Spa Combo, In Ground
Lot
- Size: 0.69 Acres
- Features: Level, Landscaped
Details
- Parcel number: 987644
- Zoning: RU
- Other equipment: Generator
Construction
Type & style
- Home type: SingleFamily
- Architectural style: Colonial
- Property subtype: Single Family Residence
Materials
- Vinyl Siding
- Foundation: Concrete Perimeter, Masonry
- Roof: Asphalt
Condition
- New construction: No
- Year built: 1867
Utilities & green energy
- Sewer: Septic Tank
- Water: Well
Green energy
- Energy efficient items: Insulation, Ridge Vents, Windows
Community & HOA
Community
- Features: Library, Medical Facilities, Paddle Tennis, Shopping/Mall, Tennis Court(s)
- Security: Security System
HOA
- Has HOA: No
Location
- Region: Essex
Financial & listing details
- Price per square foot: $367/sqft
- Tax assessed value: $313,700
- Annual tax amount: $6,042
- Date on market: 7/29/2026
Estimated market value
Zestimate®
$854,200
Estimated sales range
$811,000 - $897,000
Rent Zestimate®
$4,418/mo
Price history
| Date | Event | Price |
|---|---|---|
| 8/7/2026 | Pending sale | $849,900$367/sqft |
Source: | ||
| 8/6/2026 | Contingent | $849,900$367/sqft |
Source: | ||
| 7/31/2026 | Listed for sale | $849,900+38.2%$367/sqft |
Source: | ||
| 10/27/2020 | Sold | $615,000+5.1%$265/sqft |
Source: | ||
| 10/12/2020 | Pending sale | $585,000$252/sqft |
Source: Berkshire Hathaway HomeServices New England Properties #170344598 Report a problem | ||
| 10/10/2020 | Listed for sale | $585,000+89.6%$252/sqft |
Source: Berkshire Hathaway NE Prop. #170344598 Report a problem | ||
| 6/1/2018 | Sold | $308,550-3.3%$133/sqft |
Source: | ||
| 2/5/2018 | Listed for sale | $319,000+15.8%$138/sqft |
Source: William Raveis Real Estate #170037594 Report a problem | ||
| 6/3/2016 | Sold | $275,500$119/sqft |
Source: | ||
Public tax history
| Year | Property taxes | Tax assessment |
|---|---|---|
| 2025 | $5,844 +6.3% | $313,700 +3% |
| 2024 | $5,500 +8.4% | $304,700 +35.6% |
| 2023 | $5,076 -2.3% | $224,700 -2% |
| 2022 | $5,194 +1% | $229,300 |
| 2021 | $5,143 +2.8% | $229,300 |
| 2020 | $5,001 +6.5% | $229,300 +5.8% |
| 2019 | $4,694 -12.2% | $216,800 -11.4% |
| 2018 | $5,349 -0.5% | $244,800 |
| 2017 | $5,376 +1.8% | $244,800 |
| 2016 | $5,283 | $244,800 |
Find assessor info on the county website
Monthly payment
Est. payment
Payment breakdown
Explore the cost of this home by adjusting the details. Changes won't be saved.Climate risks
Neighborhood: 06426
Nearby schools
GreatSchools rating
- 7/10Essex Elementary SchoolGrades: PK-6Distance: 1.3 mi
- 4/10John Winthrop Middle SchoolGrades: 7-8Distance: 2.8 mi
- 7/10Valley Regional High SchoolGrades: 9-12Distance: 3 mi
Schools provided by the listing agent
- Elementary: Essex
- High: Valley
Source: Smart MLS. This data may not be complete. We recommend contacting the local school district to confirm school assignments for this home.
- $586,7002 bd2 ba1.9k sqft211 Farm Ln, Essex, CT 06426Off Market
Save - $430,2003 bd1 ba1.3k sqft218 Westbrook Rd, Essex, CT 06426Off Market
Save - $391,5002 bd1 ba980 sqft220 Westbrook Rd, Essex, CT 06426Off Market
Save 
- $368,9002 bd1 ba1.1k sqft216 Westbrook Rd, Essex, CT 06426Off Market
Save - $750,0003 bd3 ba1.9k sqft199 Westbrook Rd, Essex, CT 06426Pending
Save - $8,100-- bd-- ba-- sqft199 Westbrook Rd, Essex, CT 06426Off Market
Save - $711,7005 bd2 ba3.1k sqft213 Farm Ln, Essex, CT 06426Off Market
Save - $962,6004 bd4 ba2.7k sqft209 Westbrook Rd, Essex, CT 06426Off Market
Save
A local agent can set up tours, give advice and negotiate with sellers.