Welcome to this beautifully renovated 3-bedroom, 2.5-bath home located in the desirable Westwood community. A charming covered front porch invites you inside, where you’ll find a bright and welcoming living room filled with natural light, enhanced by durable LVP flooring and stylish built-in shelving—perfect for both display and everyday living. The brand new, thoughtfully designed eat-in kitchen features modern white cabinetry, new sleek stainless steel appliances, and elegant granite countertops. A dedicated dining area offers space for gatherings and everyday meals alike. The main level also includes a convenient newly designed laundry room and a new half bath, adding to the home’s functional layout. Upstairs, the spacious primary suite provides a relaxing retreat, complete with a beautifully updated primary bathroom and a generous walk-in closet. Two additional bedrooms and a full hallway bath offer flexibility for a variety of needs, whether for guests, work-from-home space, or hobbies. This home has been thoughtfully updated throughout, including new roof, new siding, and a new patio door. A 2024 furnace adds extra peace of mind, making this home truly move-in ready. The Westwood community offers fantastic amenities, including a pool, tennis courts, and a clubhouse. Conveniently located near Route 30 and just 2 miles from the Thorndale train station, this home combines comfort, convenience, and lifestyle.
Sold for $320,000
$320,000
207 Westbury Ct #122, Downingtown, PA 19335
3beds
1,402sqft
Townhouse
Built in 1977
2,000 Square Feet Lot
$322,400 Zestimate®
$228/sqft
$2,372 Estimated rent
Home value
$322,400
$303,000 - $342,000
$2,372/mo
Zestimate® history
Owner options
List your home for rent
$2,372/mo
Rent Zestimate®
Find your next renter with Zillow Rental Manager. Plus, with online applications, you can quickly screen prospective tenants – for free.
$2,372/mo
Rent Zestimate®
Refinance and save
$2,171/mo
Est. payment
Refinancing to a lower rate could help reduce your monthly payments and save thousands over the life of the loan.
$2,171/mo
Est. payment
Explore your selling options
Work with a Zillow partner agent
Leverage their expertise and Zillow's premium Showcase listings to get your home seen by more buyers.
Get startedList with your own agent
Get your home in front of millions of buyers by listing it on Zillow.
Learn how to do itSell it yourself
Take full control of how buyers see your home on Zillow by listing For Sale by Owner (FSBO).
List your homeWhat's special
Stylish built-in shelvingNew half bathNew sidingNew roofNew patio doorCharming covered front porchBeautifully updated primary bathroom
Zillow last checked:
Listing updated:
Listed by:
Audrey Corkery 610-780-2430,
Redfin Corporation
Bought with:
Chris Myatt, RS3432909
Redfin Corporation
Source: Bright MLS,MLS#: PACT2121700
Facts & features
Interior
Bedrooms & bathrooms
- Bedrooms: 3
- Bathrooms: 3
- Full bathrooms: 2
- 1/2 bathrooms: 1
- Main level bathrooms: 1
Rooms
- Room types: Living Room, Dining Room, Primary Bedroom, Bedroom 2, Bedroom 3, Kitchen, Foyer, Laundry, Primary Bathroom, Full Bath, Half Bath
Primary bedroom
- Level: Upper
Bedroom 2
- Level: Upper
Bedroom 3
- Level: Upper
Primary bathroom
- Level: Upper
Dining room
- Level: Main
Foyer
- Level: Main
Other
- Level: Upper
Half bath
- Level: Main
Kitchen
- Level: Main
Laundry
- Level: Main
Living room
- Level: Main
Heating
- Forced Air, Heat Pump, Electric
Cooling
- Central Air, Electric
Appliances
- Included: Dishwasher, Oven, Refrigerator, Stainless Steel Appliance(s), Oven/Range - Electric, Microwave, Electric Water Heater
- Laundry: Main Level, Laundry Room
Features
- Pantry, Eat-in Kitchen
- Has basement: No
- Has fireplace: No
Interior area
- Total structure area: 1,402
- Total interior livable area: 1,402 sqft
- Finished area above ground: 1,402
- Finished area below ground: 0
Property
Parking
- Parking features: Assigned, Parking Lot
- Details: Assigned Parking
Accessibility
- Accessibility features: None
Features
- Levels: Two
- Stories: 2
- Patio & porch: Patio, Porch
- Pool features: Community
Lot
- Size: 2,000 Square Feet
Details
- Additional structures: Above Grade, Below Grade
- Parcel number: 3905E0093
- Zoning: RESIDENTIAL
- Special conditions: Standard
Construction
Type & style
- Home type: Townhouse
- Architectural style: Colonial
- Property subtype: Townhouse
Materials
- Vinyl Siding
- Foundation: Slab
- Roof: Shingle
Condition
- New construction: No
- Year built: 1977
Utilities & green energy
- Sewer: Public Sewer
- Water: Public
Community & HOA
Community
- Subdivision: Caln
HOA
- Has HOA: Yes
- Amenities included: Pool, Tennis Court(s), Clubhouse
- Services included: Snow Removal, Maintenance Grounds, Pool(s), Common Area Maintenance
- HOA fee: $108 monthly
- HOA name: WEDGEWOOD ESTATES COA
Location
- Region: Downingtown
- Municipality: CALN TWP
Financial & listing details
- Price per square foot: $228/sqft
- Tax assessed value: $67,500
- Annual tax amount: $3,804
- Date on market: 4/16/2026
- Listing agreement: Exclusive Right To Sell
- Ownership: Fee Simple
Price history
| Date | Event | Price |
|---|---|---|
| 5/20/2026 | Sold | $320,000-1.5%$228/sqft |
Source:  Bright MLS #PACT2121700 Report a problem Bright MLS #PACT2121700 Report a problem | ||
| 4/23/2026 | Contingent | $325,000$232/sqft |
Source: Bright MLS #PACT2121700 Report a problem | ||
| 4/16/2026 | Listed for sale | $325,000$232/sqft |
Source: Bright MLS #PACT2121700 Report a problem | ||
Public tax history
Tax history is unavailable.
Neighborhood: 19335
Nearby homes
- $320,0003 bd3 ba1.4k sqft207 Westbury Ct, Downingtown, PA 19335Sold
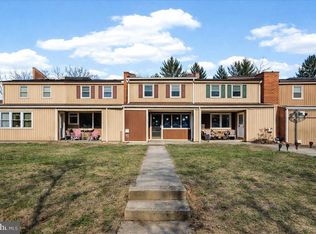
- $281,5003 bd2 ba1.4k sqft206 Westbury Ct, Downingtown, PA 19335Off Market
- $281,5003 bd2 ba1.4k sqft208 Westbury Ct, Downingtown, PA 19335Off Market
- $275,3003 bd2 ba1.6k sqft205 Westbury Ct, Downingtown, PA 19335Off Market
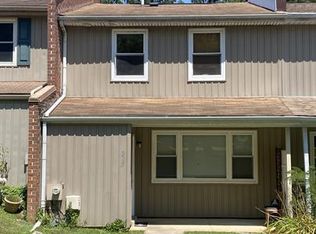
- $277,7003 bd2 ba1.4k sqft209 Westbury Ct, Downingtown, PA 19335Off Market
- $281,2003 bd3 ba1.4k sqft204 Westbury Ct, Downingtown, PA 19335Off Market
- $294,7003 bd3 ba1.4k sqft203 Westbury Ct, Downingtown, PA 19335Off Market
- $321,1003 bd2 ba1.4k sqft325 Astor Ct, Downingtown, PA 19335Off Market
Nearby schools
GreatSchools rating
- 4/10Caln El SchoolGrades: K-5Distance: 0.8 mi
- 4/10Coatesville Intermediate High SchoolGrades: 8-9Distance: 3.3 mi
- 4/10Coatesville Area Senior High SchoolGrades: 10-12Distance: 3.4 mi
Schools provided by the listing agent
- District: Coatesville Area
Source: Bright MLS. This data may not be complete. We recommend contacting the local school district to confirm school assignments for this home.
Get a cash offer in 3 minutes
Find out how much your home could sell for in as little as 3 minutes with a no-obligation cash offer.
Estimated market value
$322,400
Get a cash offer in 3 minutes
Find out how much your home could sell for in as little as 3 minutes with a no-obligation cash offer.
Estimated market value
$322,400
- Pennsylvania
- Chester County
- Downingtown
- 19335
- 207 Westbury Ct Unit 122
Nearby cities
Nearby zip codes
Other Downingtown Topics
