Charming Updated Home in the Heart of Rural Juniata County- Discover the best of small-town living in this beautifully updated 3-bedroom, 2.5-bath home nestled on a spacious 0.60-acre lot in McAlisterville. Offering 1,716 square feet of comfortable living space, this property blends modern updates with the peaceful charm of rural Pennsylvania. The main level features a welcoming kitchen with stainless steel appliances included along with oak cabinets and a convenient breakfast bar, a bright dining room, a generous living room, a convenient half bath, and a spacious flexible family/playroom. Upstairs, you’ll find three bedrooms and a full bath, along with attic access for additional storage. The finished basement expands your living space with a second kitchen providing additional space for storage and family activities, a full bath, a laundry area, and a beautifully finished den/office or secondary family room—ideal for remote work or relaxation. Enjoy the outdoors with an expansive fully fenced gently sloping backyard—perfect for kids, pets, and privacy. A detached oversized 2-car garage offers plenty of room for parking along with additional workshop space and storage. Additional features include: 200 Amp Electric Service, HVAC unit for second-floor heating and cooling, ductless mini-split heating and cooling on the main level, updated bathrooms and flooring. Oil furnace is no longer in service but the radiators and baseboard heat along with all of the other parts to make it function are present in case you wish to replace the furnace and fuel source to use it in the future. Public water and sewer. Set in the scenic countryside of Juniata County, McAlisterville offers a rural community surrounded by local conveniences like privately owned grocery stores, restaurants, greenhouses, and general shops. 40 minutes to Harrisburg, 30 minutes to Selinsgrove, and 55 minutes to State College. Outdoor enthusiasts will love being just minutes from Bald Eagle State Forest and the Juniata River—perfect for hiking, fishing, kayaking, and more. You won’t want to miss this! Call Today!
Sold for $271,800
$271,800
207 Westfall St, Mc Alisterville, PA 17049
3beds
2,756sqft
Single Family Residence
Built in 1947
0.6 Acres Lot
$281,300 Zestimate®
$99/sqft
$1,900 Estimated rent
Home value
$281,300
Estimated sales range
Not available
$1,900/mo
Zestimate® history
Owner options
List your home for rent
$1,900/mo
Rent Zestimate®
Find your next renter with Zillow Rental Manager. Plus, with online applications, you can quickly screen prospective tenants – for free.
$1,900/mo
Rent Zestimate®
Refinance and save
$1,722/mo
Est. payment
Refinancing to a lower rate could help reduce your monthly payments and save thousands over the life of the loan.
$1,722/mo
Est. payment
Explore your selling options
Work with a Zillow partner agent
Leverage their expertise and Zillow's premium Showcase listings to get your home seen by more buyers.
Get startedList with your own agent
Get your home in front of millions of buyers by listing it on Zillow.
Learn how to do itSell it yourself
Take full control of how buyers see your home on Zillow by listing For Sale by Owner (FSBO).
List your homeWhat's special
Finished basementModern updatesSecond kitchenLaundry areaUpdated bathroomsConvenient breakfast barOak cabinets
Zillow last checked:
Listing updated:
Listed by:
Monica Wert 717-994-0297,
Century 21 Above and Beyond
Bought with:
KIMBERLY RICE, RS301743
Green Acres Realty Company.
Source: Bright MLS,MLS#: PAJT2012492
Facts & features
Interior
Bedrooms & bathrooms
- Bedrooms: 3
- Bathrooms: 3
- Full bathrooms: 2
- 1/2 bathrooms: 1
- Main level bathrooms: 1
Basement
- Area: 1040
Heating
- Heat Pump, Electric
Cooling
- Ductless, Heat Pump, Electric
Appliances
- Included: Refrigerator, Dishwasher, Oven/Range - Electric, Electric Water Heater
- Laundry: Has Laundry, In Basement
Features
- Attic, 2nd Kitchen, Breakfast Area, Floor Plan - Traditional, Formal/Separate Dining Room, Eat-in Kitchen
- Windows: Replacement, Double Pane Windows
- Basement: Connecting Stairway,Full,Finished
- Has fireplace: No
Interior area
- Total structure area: 2,756
- Total interior livable area: 2,756 sqft
- Finished area above ground: 1,716
- Finished area below ground: 1,040
Property
Parking
- Total spaces: 4
- Parking features: Garage Door Opener, Garage Faces Front, Storage, Driveway, Detached
- Garage spaces: 2
- Uncovered spaces: 2
Accessibility
- Accessibility features: Other
Features
- Levels: Two and One Half
- Stories: 2.5
- Patio & porch: Porch
- Exterior features: Lighting, Play Area, Sidewalks, Other
- Pool features: None
- Fencing: Board,Full
- Has view: Yes
- View description: Street
Lot
- Size: 0.6 Acres
- Dimensions: 90.00 x 291.00
- Features: Front Yard, Rear Yard, Rural
Details
- Additional structures: Above Grade, Below Grade, Outbuilding
- Parcel number: 0310A061
- Zoning: RESIDENTIAL
- Zoning description: Residential
- Special conditions: Standard
Construction
Type & style
- Home type: SingleFamily
- Architectural style: Traditional
- Property subtype: Single Family Residence
Materials
- Frame
- Foundation: Block
- Roof: Shingle
Condition
- New construction: No
- Year built: 1947
Utilities & green energy
- Electric: 200+ Amp Service
- Sewer: Public Sewer
- Water: Public
Community & HOA
Community
- Subdivision: None Available
HOA
- Has HOA: No
Location
- Region: Mc Alisterville
- Municipality: FAYETTE TWP
Financial & listing details
- Price per square foot: $99/sqft
- Tax assessed value: $20,040
- Annual tax amount: $2,023
- Date on market: 8/9/2025
- Listing agreement: Exclusive Right To Sell
- Listing terms: Cash,Conventional
- Inclusions: Kitchen - Ss Refrigerator, Range, Dishwasher
- Exclusions: Basement -- Refrigerator, Range, Washer & Dryer; Personal Items
- Ownership: Fee Simple
- Road surface type: Paved
Price history
| Date | Event | Price |
|---|---|---|
| 10/3/2025 | Sold | $271,800-1.1%$99/sqft |
Source:  Bright MLS #PAJT2012492 Report a problem Bright MLS #PAJT2012492 Report a problem | ||
| 8/18/2025 | Pending sale | $274,900$100/sqft |
Source: Bright MLS #PAJT2012492 Report a problem | ||
| 8/9/2025 | Listed for sale | $274,900$100/sqft |
Source: Bright MLS #PAJT2012492 Report a problem | ||
Public tax history
Tax history is unavailable.
Neighborhood: 17049
Nearby homes
- $206,5003 bd1 ba1.1k sqft221 W Fall St, Mc Alisterville, PA 17049Off Market
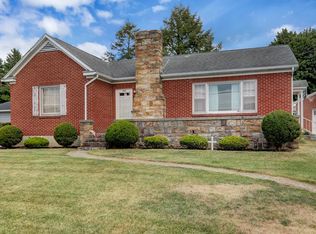
- $190,9003 bd1 ba1.1k sqft221 Westfall St, Mc Alisterville, PA 17049Off Market

- $271,800-- bd-- ba1.3k sqft207 W Fall St, Mc Alisterville, PA 17049Sold
- $238,1003 bd2 ba1.6k sqft220 Westfall St, Mc Alisterville, PA 17049Off Market

- $214,500-- bd-- ba1.2k sqft171 W Fall St, Mc Alisterville, PA 17049Off Market
- $222,600-- bd-- ba1.2k sqft223 W Fall St, Mc Alisterville, PA 17049Off Market
- $1,010-- bd-- ba-- sqftMcAlister Dr, Mc alisterville, PA 17049Off Market
- $248,2003 bd2 ba1.6k sqft220 W Fall St, Mc Alisterville, PA 17049Off Market
Nearby schools
GreatSchools rating
- 2/10Juniata Elementary SchoolGrades: K-5Distance: 7.4 mi
- 5/10East Juniata Junior-Senior High SchoolGrades: 7-12Distance: 3.4 mi
Schools provided by the listing agent
- Elementary: East Juniata
- High: East Juniata
- District: Juniata County
Source: Bright MLS. This data may not be complete. We recommend contacting the local school district to confirm school assignments for this home.


Get pre-qualified for a loan
At Zillow Home Loans, we can pre-qualify you in as little as 5 minutes with no impact to your credit score.An equal housing lender. NMLS #10287.
- Pennsylvania
- Juniata County
- McAlisterville
- 17049
- 207 Westfall St
Nearby cities
Nearby zip codes
Other McAlisterville Topics
