Welcome to this beautifully maintained four-bedroom, three-bathroom, all-one-level home in the desirable West Hills area of Rogersville. Situated on a spacious 1-acre lot within the city limits, this property offers the perfect combination of comfort, convenience, and room to enjoy the outdoors.
The home features a spacious kitchen with granite countertops, custom cabinetry, and stainless-steel appliances, making it both functional and inviting. All three bathrooms have been beautifully remodeled, and the interior has been freshly updated with newer paint completed within the past two years.
Two gas brick fireplaces add warmth and character to the living spaces, while the sunroom at the rear of the home provides a wonderful spot to relax and enjoy views of the property year-round.
For parking and storage, the property offers an attached two-car garage plus a two-car carport, providing plenty of space for vehicles, recreational equipment, or additional storage. The home also features two primary suites, offering excellent flexibility for family, guests, or multigenerational living.
With one-level living, a generous 1-acre lot, extensive updates, multiple parking options, and a convenient location inside Rogersville city limits, this West Hills home is a rare opportunity to enjoy space, comfort, and convenience all in one property.
For sale
$453,500
207 Westhills Dr, Rogersville, TN 37857
4beds
2,268sqft
Single Family Residence, Residential
Built in 1962
1.1 Acres Lot
$434,700 Zestimate®
$200/sqft
$-- HOA
What's special
Two gas brick fireplacesTwo-car carportOne-level livingAttached two-car garageStainless-steel appliancesMultiple parking optionsTwo primary suites
- 11 days
- 619
- 25
Zillow last checked:
Listing updated:
Listed by:
Misty Clevinger 423-923-4224,
Southern Dwellings 423-343-4118
Source: TVRMLS,MLS#: 9999838
Facts & features
Interior
Bedrooms & bathrooms
- Bedrooms: 4
- Bathrooms: 3
- Full bathrooms: 3
Heating
- Central, Electric, Fireplace(s), Heat Pump, Natural Gas
Cooling
- Ceiling Fan(s), Central Air, Heat Pump
Appliances
- Included: Dishwasher, Gas Range, Microwave, Refrigerator
- Laundry: Electric Dryer Hookup, Washer Hookup
Features
- Eat-in Kitchen, Entrance Foyer, Kitchen/Dining Combo, Pantry, Remodeled, Walk-In Closet(s)
- Flooring: Hardwood, Tile
- Windows: Double Pane Windows
- Basement: Crawl Space
- Number of fireplaces: 2
- Fireplace features: Brick, Den, Gas Log, Living Room
Interior area
- Total structure area: 2,268
- Total interior livable area: 2,268 sqft
Property
Parking
- Total spaces: 4
- Parking features: Driveway, Asphalt, Attached, Carport, Concrete, Garage Door Opener
- Garage spaces: 2
- Carport spaces: 2
- Covered spaces: 4
- Has uncovered spaces: Yes
Features
- Levels: One
- Stories: 1
- Patio & porch: Front Patio, Rear Patio
Lot
- Size: 1.1 Acres
- Dimensions: 150 x 332.20
- Topography: Level
Details
- Parcel number: 113g C 006.00
- Zoning: R1
Construction
Type & style
- Home type: SingleFamily
- Architectural style: Ranch
- Property subtype: Single Family Residence, Residential
Materials
- Brick, Vinyl Siding
- Foundation: Block, Concrete Perimeter
- Roof: Shingle
Condition
- Updated/Remodeled,Above Average
- New construction: No
- Year built: 1962
Utilities & green energy
- Sewer: Public Sewer
- Water: Public
- Utilities for property: Cable Available, Electricity Connected, Natural Gas Connected, Phone Available, Sewer Connected, Water Connected
Community & HOA
Community
- Subdivision: West Hills
HOA
- Has HOA: No
Location
- Region: Rogersville
Financial & listing details
- Price per square foot: $200/sqft
- Date on market: 8/21/2026
- Listing terms: Cash,Conventional,FHA,USDA Loan,VA Loan
- Electric utility on property: Yes
Estimated market value
$434,700
$413,000 - $456,000
$1,946/mo
Price history
| Date | Event | Price |
|---|---|---|
| 8/21/2026 | Listed for sale | $453,500$200/sqft |
Source: TVRMLS #9999838 Report a problem | ||
Public tax history
Tax history is unavailable.
Monthly payment
Est. payment
Payment breakdown
Explore the cost of this home by adjusting the details. Changes won't be saved.Climate risks
Neighborhood: 37857
Nearby schools

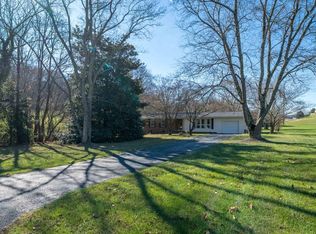
Similar homes
- $399,0004 bd3 ba2.9k sqft304 Russell Dr, Rogersville, TN 37857Active
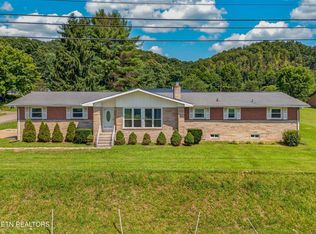
 MLS ID #1350811, Jonathan Harkness, Norluxe Realty Chattanooga, LLC. East Tennessee Realtors
 - $404,9993 bd2 ba2.1k sqft416 Austin Cir, Rogersville, TN 37857For Sale
 MLS ID #10000262, Caitlyn Hill. TVRMLS
 - $399,0005 bd3 ba2k sqft294 Horseshoe Bend Rd, Rogersville, TN 37857For Sale

 MLS ID #712689, Tonya Lee Estevez, Kornerstone Properties. Lakeway Area AOR
 - $439,9003 bd2 ba1.5k sqft271 Caney Creek Rd, Rogersville, TN 37857For Sale
 MLS ID #9996926, Kasia Mesa. TVRMLS
 - $489,9003 bd2 ba1.2k sqft1528 Highway 70 S, Rogersville, TN 37857For Sale
 MLS ID #3520747, James Robert Rechtin. RealTracs MLS as distributed by MLS GRID
 - $389,9003 bd2 ba1.8k sqft116 Wright Rd, Rogersville, TN 37857ActiveMLS ID #1326774, Alan Cottrell, Keller Williams. East Tennessee Realtors
