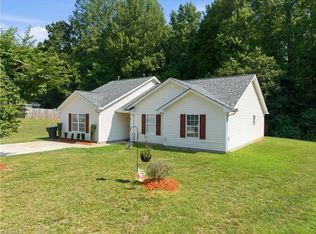
OPEN HOUSE ~ Sunday (7/26) 2-4 PM. NORTHERN SCHOOLS! Beautifully updated ranch home on a spacious, fully fenced 1.01-acre lot, offering the perfect blend of comfort, efficiency, & outdoor living. Numerous updates, including: kitchen, flooring, light fixtures, exterior doors, landscaping, fence, encapsulated crawlspace & expanded driveway/parking. Open floor plan. Solar panels installed to provide energy efficiency & reduced utility costs. All appliances convey-including refrigerator, washer, & dryer. Enjoy easy access to nearby lakes & hiking trails while still being just minutes from shopping, dining, & everyday conveniences. You'll also appreciate the benefit of lower county taxes. The generous lot with 2 storage buildings provides endless possibilities for outdoor recreation, gardening, or simply enjoying the privacy & space. Sellers are offering a home warranty plus $5,000 toward the buyer's closing costs. Don't miss your chance to own this move-in-ready home in a popular location.
For sale
$399,900
207 Whitestone Dr, Greensboro, NC 27455
3beds
1,856sqft
Stick/Site Built, Residential, Single Family Residence
Built in 1997
1.01 Acres Lot
$387,800 Zestimate®
$--/sqft
$13/mo HOA
What's special
Beautifully updated ranch homePrivacy and spaceOpen floor plan
- 4 days |
- 664 |
- 41 |
Zillow last checked:
Listing updated:
Listed by:
Kim Delahanty 612-644-2766,
Coldwell Banker Advantage
Source: Triad MLS,MLS#: 1227997 Originating MLS: Greensboro
Originating MLS: GreensboroFacts & features
Interior
Bedrooms & bathrooms
- Bedrooms: 3
- Bathrooms: 2
- Full bathrooms: 2
- Main level bathrooms: 2
Primary bedroom
- Level: Main
- Dimensions: 15.42 x 13.42
Bedroom 2
- Level: Main
- Dimensions: 11.42 x 10
Bedroom 3
- Level: Main
- Dimensions: 11.42 x 11
Den
- Level: Main
- Dimensions: 19.58 x 19.17
Dining room
- Level: Main
- Dimensions: 11.33 x 8
Entry
- Level: Main
- Dimensions: 5.83 x 5.83
Kitchen
- Level: Main
- Dimensions: 11.33 x 11
Living room
- Level: Main
- Dimensions: 19 x 15.5
Heating
- Heat Pump, Electric, Solar
Cooling
- Central Air
Appliances
- Included: Microwave, Dishwasher, Double Oven, Cooktop, Electric Water Heater
- Laundry: Main Level
Features
- Ceiling Fan(s), Dead Bolt(s), Pantry, Solid Surface Counter, Vaulted Ceiling(s)
- Flooring: Carpet, Laminate, Tile
- Basement: Crawl Space
- Number of fireplaces: 1
- Fireplace features: Living Room
Interior area
- Total structure area: 1,856
- Total interior livable area: 1,856 sqft
- Finished area above ground: 1,856
Property
Parking
- Parking features: Driveway
- Has uncovered spaces: Yes
Features
- Levels: One
- Stories: 1
- Pool features: None
- Fencing: Fenced
Lot
- Size: 1.01 Acres
- Features: Subdivided, Subdivision
Details
- Additional structures: Storage
- Parcel number: 0139471
- Zoning: RS-40
- Special conditions: Owner Sale
Construction
Type & style
- Home type: SingleFamily
- Architectural style: Ranch
- Property subtype: Stick/Site Built, Residential, Single Family Residence
Materials
- Vinyl Siding
Condition
- Year built: 1997
Utilities & green energy
- Sewer: Septic Tank
- Water: Well
Community & HOA
Community
- Security: Security System, Smoke Detector(s)
- Subdivision: Whitestone
HOA
- Has HOA: Yes
- HOA fee: $150 annually
Location
- Region: Greensboro
Financial & listing details
- Tax assessed value: $249,200
- Annual tax amount: $2,197
- Date on market: 7/19/2026
- Cumulative days on market: 5 days
- Listing agreement: Exclusive Right To Sell
Estimated market value
$387,800
$368,000 - $407,000
$2,106/mo
Price history
| Date | Event | Price |
|---|---|---|
| 7/19/2026 | Listed for sale | $399,900+93.2% |
Source:  Triad MLS #1227997 Report a problem Triad MLS #1227997 Report a problem | ||
| 5/24/2019 | Sold | $207,000-5.9% |
Source: Triad MLS #922446 Report a problem | ||
| 4/1/2019 | Pending sale | $219,900$118/sqft |
Source: Coldwell Banker Triad, Realtors #922446 Report a problem | ||
| 3/14/2019 | Listed for sale | $219,900+52.7%$118/sqft |
Source: COLDWELL BANKER TRIAD, REALTOR #922446 Report a problem | ||
| 4/7/2011 | Listing removed | $144,000$78/sqft |
Source: isNowListed.com Report a problem | ||
| 2/6/2011 | Listed for sale | $144,000-8.9%$78/sqft |
Source: isNowListed.com Report a problem | ||
| 12/7/2010 | Sold | $158,041-3.6%$85/sqft |
Source: Public Record Report a problem | ||
| 10/7/2004 | Sold | $164,000$88/sqft |
Source: Public Record Report a problem | ||
Public tax history
| Year | Property taxes | Tax assessment |
|---|---|---|
| 2025 | $2,219 | $249,200 |
| 2024 | $2,219 +4.1% | $249,200 |
| 2023 | $2,132 | $249,200 |
| 2022 | $2,132 +38.6% | $249,200 +38.6% |
| 2021 | $1,539 | $179,800 |
| 2018 | $1,539 +6.7% | $179,800 |
| 2017 | $1,442 | $179,800 +9.8% |
| 2016 | $1,442 | $163,700 |
| 2015 | $1,442 -2.2% | $163,700 |
| 2014 | $1,473 | $163,700 |
| 2013 | -- | $163,700 |
| 2012 | -- | $163,700 +6.6% |
| 2011 | -- | $153,600 |
| 2010 | -- | $153,600 |
| 2009 | -- | $153,600 |
| 2008 | -- | $153,600 |
| 2007 | -- | $153,600 |
| 2006 | -- | $153,600 |
| 2005 | -- | $153,600 +5.3% |
| 2004 | -- | $145,900 |
Find assessor info on the county website
Monthly payment
Est. payment
Payment breakdown
Explore the cost of this home by adjusting the details. Changes won't be saved.Climate risks
Neighborhood: 27455
Nearby schools
GreatSchools rating
- 9/10Northern Elementary School.Grades: K-5Distance: 2 mi
- 9/10Northern Guilford Middle SchoolGrades: 6-8Distance: 1 mi
- 6/10Northern Guilford High SchoolGrades: 9-12Distance: 0.8 mi
Schools provided by the listing agent
- Elementary: Northern
- Middle: Northern
- High: Northern
Source: Triad MLS. This data may not be complete. We recommend contacting the local school district to confirm school assignments for this home.
- $320,9003 bd2 ba1.5k sqft204 Prima Dr, Greensboro, NC 27455Off Market

- $300,8003 bd2 ba1.4k sqft202 Prima Dr, Greensboro, NC 27455Off Market
- $301,5003 bd2 ba1.5k sqft5703 Prima Ct, Greensboro, NC 27455Off Market

- $355,5003 bd3 ba1.9k sqft205 Whitestone Dr, Greensboro, NC 27455Off Market

- $279,2003 bd2 ba1.2k sqft200 Prima Dr, Greensboro, NC 27455Off Market
- $317,9003 bd2 ba1.4k sqft209 Prima Dr, Greensboro, NC 27455Off Market
- $387,6003 bd2 ba2.1k sqft204 Whitestone Dr, Greensboro, NC 27455Off Market
- $351,6003 bd2 ba1.9k sqft5705 Prima Ct, Greensboro, NC 27455Off Market
A local agent can set up tours, give advice and negotiate with sellers.
Similar homes
- $387,0004 bd3 ba1.8k sqft203 Church View Dr, Greensboro, NC 27455For Sale

 MLS ID #1224652, Kimberly Mathis. Triad MLS
 - $310,0003 bd2 ba1.6k sqft607 Whistling Swan Dr, Greensboro, NC 27455For Sale
 MLS ID #1228138, Breanna Jimenez. Triad MLS
 - $--3 bd2 ba1k sqft1811 Yarbrough Dr, Greensboro, NC 27405AuctionAuction.com 2
- $435,0004 bd3 ba2.2k sqft2609 Baytree Dr, Greensboro, NC 27455For Sale
 MLS ID #1228687, Andrew Westmoreland. Triad MLS
 - $354,9003 bd2 ba1.8k sqft8311 Mapleway Ln, Greensboro, NC 27455For SaleMLS ID #1226476, Cathy L Duke. Triad MLS
- $415,0003 bd2 ba2.2k sqft3 Holly Springs Ln, Greensboro, NC 27455For SaleMLS ID #1227754, Kelli Tillman - Kupiec. Triad MLS
- $432,0003 bd2 ba2.6k sqft1210 Foxhaven Dr, Greensboro, NC 27455For SaleMLS ID #1216754, DeCarla Mittman. Triad MLS
- $320,0003 bd2 ba1.7k sqft5702 River Glen Dr, Greensboro, NC 27455For SaleMLS ID #1226983, Lisa McGill. Triad MLS
- $375,0004 bd3 ba2.3k sqft105 Peach Orchard Dr, Greensboro, NC 27455For SaleMLS ID #1218363, John Newman. Triad MLS
- $465,0004 bd3 ba2.2k sqft2104 Gate Post Dr, Greensboro, NC 27455For SaleMLS ID #1226960, Helen Howard. Triad MLS
- $265,0003 bd2 ba1.2k sqft9 Dunnberry Ct, Greensboro, NC 27455For SaleMLS ID #1228650, Katelyn Manzi. Triad MLS
- $300,0003 bd3 ba1.5k sqft590 Blythewood Ct, Greensboro, NC 27455For SaleMLS ID #1226417, Erin Rogers. Triad MLS
- $455,0004 bd3 ba2.5k sqft7448 Buckpasser Dr, Greensboro, NC 27455For SaleMLS ID #1212474, Christopher Pappalardo. Triad MLS
- $425,0005 bd3 ba2.6k sqft3626 Tyburn Trce, Browns Summit, NC 27214For SaleMLS ID #1228467, Melissa P Locklear. Triad MLS
- $549,9004 bd3 ba2.5k sqft639 Wigeon Dr, Greensboro, NC 27455For SaleMLS ID #1220492, John Nguyen. Triad MLS
- $416,5003 bd2 ba1.8k sqft8108 Middleland Dr, Browns Summit, NC 27214For SaleMLS ID #1220210, Kyle Tyner. Triad MLS
- $469,9004 bd3 ba2.5k sqft3724 Millennium Dr, Greensboro, NC 27455For SaleMLS ID #1213005, Sarah Zdeb. Triad MLS
- $549,0003 bd3 ba2.2k sqft142 Air Harbor Rd, Greensboro, NC 27455For SaleMLS ID #1217683, Phillip Wilson. Triad MLS
- $365,0003 bd2 ba1.7k sqft246 Hunters Glen Dr, Summerfield, NC 27358For SaleMLS ID #1226478, Jenna Connolly. Triad MLS
- $450,0004 bd3 ba2.3k sqft6 Jacobs Way, Greensboro, NC 27455For SaleMLS ID #1227413, Kristi Long. Triad MLS
