Welcome to this beautifully updated 4-bedroom, 2.5-bath Colonial in the sought-after Ramsgate community of Cockeysville! This home combines timeless charm with modern upgrades, offering a warm and welcoming space. The covered front porch with custom concrete finishes and sturdy vinyl columns leads to the foyer, featuring tile flooring. The spacious formal living room, with refinished hardwood floors and crown molding, provides a perfect space for both relaxation and entertaining. The formal dining room offers chair rail detailing and hardwood floors, with a sliding glass door that leads to the screened-in portion of the deck, blending indoor and outdoor living seamlessly. The heart of the home, the kitchen, boasts brand-new "Savannah" Corian solid surface countertops, a travertine tile backsplash, and dimmable under-cabinet lighting. Stainless steel appliances, including a Samsung French-door refrigerator, make meal prep a breeze. The expansive garden window brings in natural light and views of the backyard, ideal for growing herbs or enjoying the view while cooking. Recent updates also include recessed lighting and a widened entryway into the kitchen for a more open feel. Connected to the kitchen is the cozy family room, featuring wood-paneled walls, wall sconces, and a brick wood-burning fireplace. New vinyl flooring adds a modern touch while maintaining warmth. A convenient main-level laundry room with vinyl flooring, an updated half bath, and easy access to the backyard complete this level. The upper level features gleaming hardwood floors throughout. The spacious primary suite offers a peaceful retreat with natural light, a ceiling fan, and a fully renovated en-suite bathroom. The walk-in shower is accented with porcelain tile, while marble flooring and ceramic countertops add luxury. The fourth bedroom has been converted into a large walk-in closet, accessible from both the primary bedroom and the hallway, ideal for organizing your wardrobe, but can easily be converted back to a bedroom. Two additional bedrooms offer ample space, and a fully updated hall bath with a Jacuzzi soaking tub and porcelain tile tub surround serves the upper level. The finished basement is a standout feature with a spacious recreation room, plush carpeting, recessed lighting, and a charming bar area. Whether you’re hosting a game night or enjoying a movie with loved ones, this space will quickly become your favorite spot. A large storage room (14 x 22) offers additional space for seasonal items or hobbies. Thoughtful updates, including waterproof paint on walls and floors, make the basement functional and worry-free. Step outside and enjoy the private retreat in the backyard. The rear deck has been recently refurbished, and the screened-in porch provides a shaded space for relaxing or dining al fresco. Two stone patios extend from the deck stairs, creating perfect spots for entertaining. A peaceful stream runs along the back of the property, adding tranquility to the already serene setting. The shaded yard provides a cool, relaxing space, and motion-sensor floodlights on the deck and patio ensure safety and lighting. The home also features a freshly painted shed with a new foundation and an aerated, seeded, and fertilized lawn. For parking, you'll enjoy a paved concrete driveway that accommodates two cars, with additional on-street parking available for guests. This home has been meticulously cared for, with updates including energy-efficient triple-glazed windows, a Lennox HVAC system, a 40-gallon hot water heater, and refinished hardwood floors throughout. The roof, replaced in 2014, provides peace of mind, and the attic is well-maintained with new aluminum stairs and blown-in insulation for energy efficiency. Located in the Ramsgate community, this home offers the perfect balance of suburban tranquility and convenience. Explore nearby parks, trails, and dining options just minutes away. Schedule your private showing today!
Sold for $475,000
$475,000
207 Wickersham Way, Cockeysville, MD 21030
4beds
1,952sqft
Single Family Residence
Built in 1969
6,291 Square Feet Lot
$486,900 Zestimate®
$243/sqft
$3,021 Estimated rent
Home value
$486,900
$453,000 - $526,000
$3,021/mo
Zestimate® history
Owner options
List your home for rent
$3,021/mo
Rent Zestimate®
Find your next renter with Zillow Rental Manager. Plus, with online applications, you can quickly screen prospective tenants – for free.
$3,021/mo
Rent Zestimate®
Refinance and save
$3,176/mo
Est. payment
Refinancing to a lower rate could help reduce your monthly payments and save thousands over the life of the loan.
$3,176/mo
Est. payment
Explore your selling options
Work with a Zillow partner agent
Leverage their expertise and Zillow's premium Showcase listings to get your home seen by more buyers.
Get startedList with your own agent
Get your home in front of millions of buyers by listing it on Zillow.
Learn how to do itSell it yourself
Take full control of how buyers see your home on Zillow by listing For Sale by Owner (FSBO).
List your homeWhat's special
Brick wood-burning fireplaceFinished basementRefinished hardwood floorsLarge walk-in closetPeaceful streamRenovated en-suite bathroomMain-level laundry room
Zillow last checked:
Listing updated:
Listed by:
Lee Tessier 410-638-9555,
EXP Realty, LLC,
Listing Team: Lee Tessier Team, Co-Listing Team: Lee Tessier Team,Co-Listing Agent: Reed J Stupalski 410-688-4042,
EXP Realty, LLC
Bought with:
Margaret Gillespie, 599366
RE/MAX Components
Source: Bright MLS,MLS#: MDBC2110420
Facts & features
Interior
Bedrooms & bathrooms
- Bedrooms: 4
- Bathrooms: 3
- Full bathrooms: 2
- 1/2 bathrooms: 1
- Main level bathrooms: 1
Rooms
- Room types: Living Room, Dining Room, Primary Bedroom, Bedroom 2, Bedroom 3, Bedroom 4, Kitchen, Family Room, Foyer, Laundry, Recreation Room, Storage Room, Primary Bathroom, Full Bath, Half Bath
Basement
- Area: 950
Heating
- Forced Air, Humidity Control, Natural Gas
Cooling
- Central Air, Ceiling Fan(s), Electric
Appliances
- Included: Dishwasher, Disposal, Dryer, Exhaust Fan, Ice Maker, Oven/Range - Electric, Refrigerator, Washer, Humidifier, Range Hood, Stainless Steel Appliance(s), Water Heater, Gas Water Heater
- Laundry: Main Level, Laundry Room
Features
- Dining Area, Ceiling Fan(s), Attic, Chair Railings, Crown Molding, Formal/Separate Dining Room, Primary Bath(s), Recessed Lighting, Upgraded Countertops, Built-in Features, Wainscotting, Bar, Bathroom - Tub Shower, Bathroom - Walk-In Shower, Family Room Off Kitchen, Floor Plan - Traditional, Kitchen - Country, Other, Dry Wall, Paneled Walls
- Flooring: Tile/Brick, Hardwood, Carpet, Concrete, Wood, Vinyl
- Doors: Sliding Glass, Storm Door(s), Six Panel
- Windows: Screens, Double Pane Windows, Bay/Bow, Green House, ENERGY STAR Qualified Windows, Energy Efficient, Window Treatments
- Basement: Full,Combination,Connecting Stairway,Partial,Improved,Interior Entry,Partially Finished,Concrete,Windows,Walk-Out Access,Exterior Entry,Rear Entrance,Shelving,Other,Sump Pump
- Number of fireplaces: 1
- Fireplace features: Wood Burning, Mantel(s)
Interior area
- Total structure area: 2,902
- Total interior livable area: 1,952 sqft
- Finished area above ground: 1,952
- Finished area below ground: 0
Property
Parking
- Total spaces: 2
- Parking features: Driveway, Paved, Free, Unassigned, Public, Private, Concrete, On Street
- Uncovered spaces: 2
Accessibility
- Accessibility features: None
Features
- Levels: Three
- Stories: 3
- Patio & porch: Deck, Porch, Screened
- Exterior features: Sidewalks, Lighting, Flood Lights
- Pool features: None
- Has view: Yes
- View description: Garden, Street, Trees/Woods, Creek/Stream
- Has water view: Yes
- Water view: Creek/Stream
Lot
- Size: 6,291 Square Feet
- Dimensions: 1.00 x
- Features: Stream/Creek, No Thru Street, Wooded, Suburban
Details
- Additional structures: Above Grade, Below Grade
- Parcel number: 04080813026340
- Zoning: RESIDENTIAL
- Special conditions: Standard
- Other equipment: None
Construction
Type & style
- Home type: SingleFamily
- Architectural style: Colonial
- Property subtype: Single Family Residence
Materials
- Brick, Vinyl Siding, Combination, Shake Siding, Brick Front
- Foundation: Permanent
- Roof: Asphalt,Shingle
Condition
- Very Good,Good
- New construction: No
- Year built: 1969
Utilities & green energy
- Sewer: Public Sewer
- Water: Public
Community & HOA
Community
- Subdivision: Ramsgate
HOA
- Has HOA: No
Location
- Region: Cockeysville
- Municipality: Cockeysville
Financial & listing details
- Price per square foot: $243/sqft
- Tax assessed value: $348,100
- Annual tax amount: $4,219
- Date on market: 1/15/2025
- Listing agreement: Exclusive Right To Sell
- Listing terms: Cash,Conventional,FHA,VA Loan
- Inclusions: See Disclosures
- Exclusions: See Disclosures
- Ownership: Fee Simple
- Road surface type: Black Top, Paved
Price history
| Date | Event | Price |
|---|---|---|
| 2/20/2025 | Sold | $475,000$243/sqft |
Source:  Bright MLS #MDBC2110420 Report a problem Bright MLS #MDBC2110420 Report a problem | ||
| 1/20/2025 | Pending sale | $475,000$243/sqft |
Source: Bright MLS #MDBC2110420 Report a problem | ||
| 1/15/2025 | Listed for sale | $475,000+11775%$243/sqft |
Source: Bright MLS #MDBC2110420 Report a problem | ||
| 5/15/2012 | Sold | $4,000$2/sqft |
Source: Public Record Report a problem | ||
Public tax history
| Year | Property taxes | Tax assessment |
|---|---|---|
| 2026 | $5,549 +4.3% | $399,533 +9.4% |
| 2025 | $5,321 +26.1% | $365,300 +4.9% |
| 2024 | $4,219 +5.2% | $348,100 +5.2% |
| 2023 | $4,011 +5.5% | $330,900 +5.5% |
| 2022 | $3,802 +1.4% | $313,700 +1.4% |
| 2021 | $3,751 +1.4% | $309,500 +1.4% |
| 2020 | $3,700 +1.4% | $305,300 +1.4% |
| 2019 | $3,649 +2.9% | $301,100 +2.9% |
| 2018 | $3,548 +3% | $292,700 +3% |
| 2017 | $3,446 +7.1% | $284,300 +3% |
| 2016 | $3,217 | $275,900 |
| 2015 | $3,217 | $275,900 |
| 2014 | $3,217 | $275,900 -3.6% |
| 2013 | -- | $286,300 |
| 2012 | -- | $286,300 |
| 2011 | -- | $286,300 -8.6% |
| 2010 | -- | $313,350 +5% |
| 2009 | -- | $298,342 +5.3% |
| 2008 | -- | $283,336 +5.6% |
| 2007 | -- | $268,330 +13.3% |
| 2006 | -- | $236,760 +15.4% |
| 2005 | -- | $205,190 +18.2% |
| 2004 | -- | $173,620 +3.7% |
| 2003 | -- | $167,452 +3.8% |
| 2002 | -- | $161,286 +4% |
| 2001 | -- | $155,120 |
Find assessor info on the county website
Neighborhood: 21030
Nearby homes
- $503,2004 bd2 ba1.9k sqft1 Stonegate Ct, Cockeysville, MD 21030Off Market
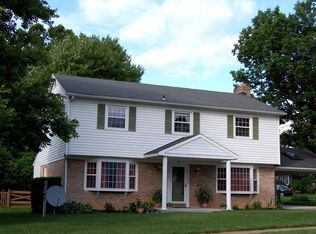
- $487,600-- bd3 ba1.9k sqft3 Stonegate Ct, Cockeysville, MD 21030Off Market
- $507,3003 bd4 ba1.9k sqft205 Wickersham Way, Cockeysville, MD 21030Off Market
- $549,800-- bd2 ba1.9k sqft212 Wickersham Way, Cockeysville, MD 21030Off Market
- $494,9004 bd3 ba1.3k sqft2 Stonegate Ct, Cockeysville, MD 21030Off Market
- $507,7004 bd3 ba1.8k sqft210 Wickersham Way, Cockeysville, MD 21030Off Market
- $489,500-- bd2 ba1.9k sqft203 Wickersham Way, Cockeysville, MD 21030Off Market
- $479,5004 bd3 ba1.9k sqft214 Wickersham Way, Cockeysville, MD 21030Off Market
Nearby schools
GreatSchools rating
- 7/10Padonia International Elementary SchoolGrades: PK-5Distance: 0.5 mi
- 7/10Cockeysville Middle SchoolGrades: 6-8Distance: 0.3 mi
- 6/10Dulaney High SchoolGrades: 9-12Distance: 1.3 mi
Schools provided by the listing agent
- District: Baltimore County Public Schools
Source: Bright MLS. This data may not be complete. We recommend contacting the local school district to confirm school assignments for this home.
Get a cash offer in 3 minutes
Find out how much your home could sell for in as little as 3 minutes with a no-obligation cash offer.
Estimated market value
$486,900
Get a cash offer in 3 minutes
Find out how much your home could sell for in as little as 3 minutes with a no-obligation cash offer.
Estimated market value
$486,900
- Maryland
- Baltimore County
- Cockeysville
- 21030
- 207 Wickersham Way
