Welcome to this beautifully maintained Victorian in the heart of historic Berlin, also known as America's Coolest Small Town. Offering 6 bedrooms, 2 full bathrooms, and a flexible floor plan, this home combines timeless character with thoughtful updates and modern conveniences. A spacious wrap-around porch welcomes you inside complete with an enclosed sleeping porch, where a grand foyer showcases a stunning stained-glass window, hardwood flooring, soaring ceilings, and classic architectural details throughout. The updated kitchen features Corian countertops, maple cabinetry, stainless steel Jenn-Air appliances, and durable flooring, while the formal dining room, living room, and sunroom provide plenty of space for gathering and entertaining. A dedicated home office offers an ideal work-from-home setup, and a versatile sitting room provides additional space that can be tailored to your needs. Recent improvements include updated electrical and plumbing systems, a newer roof, and numerous enhancements throughout the property. The detached garage offers endless possibilities as a workshop, hobby space, recreation space, or additional storage. French doors open to a large rear deck overlooking the spacious backyard, creating the perfect setting for outdoor entertaining, relaxing, or enjoying time with family and friends. Located just a couple of blocks from Berlin's vibrant downtown shops, restaurants, and community events, and only minutes from Ocean City, this property offers the charm of small-town living with convenient access to the beach and coastal attractions. A rare opportunity to own a home filled with character, space, and modern updates in one of Maryland's most sought-after communities.
For sale
Price cut: $14.9K (9/4)
$575,000
207 Williams St, Berlin, MD 21811
6beds
3,400sqft
Single Family Residence
Built in 1910
0.28 Acres Lot
$558,500 Zestimate®
$169/sqft
$-- HOA
What's special
Beautifully maintained victorianGrand foyerFrench doorsSoaring ceilingsDedicated home officeClassic architectural detailsSpacious backyard
- 100 days
- 846
- 27
Zillow last checked:
Listing updated:
Listed by:
Brad Rayfield 443-880-5964,
Coldwell Banker Realty 4105434545
Source: Bright MLS,MLS#: MDWO2039136
Facts & features
Interior
Bedrooms & bathrooms
- Bedrooms: 6
- Bathrooms: 2
- Full bathrooms: 2
- Main level bathrooms: 2
- Main level bedrooms: 6
Basement
- Area: 0
Heating
- Baseboard, Other, Oil
Cooling
- Central Air, Electric
Appliances
- Included: Microwave, Disposal, Dishwasher, Dryer, Ice Maker, Refrigerator, Stainless Steel Appliance(s), Cooktop, Washer, Oven/Range - Electric, Electric Water Heater
- Laundry: Dryer In Unit, Washer In Unit
Features
- Ceiling Fan(s), Crown Molding, Upgraded Countertops, Plaster Walls
- Flooring: Ceramic Tile, Hardwood, Carpet
- Doors: Storm Door(s)
- Windows: Screens, Storm Window(s), Window Treatments
- Has basement: No
- Number of fireplaces: 2
- Fireplace features: Decorative
Interior area
- Total structure area: 3,400
- Total interior livable area: 3,400 sqft
- Finished area above ground: 3,400
- Finished area below ground: 0
Property
Parking
- Total spaces: 4
- Parking features: Garage Faces Front, Garage Door Opener, Detached, Driveway
- Garage spaces: 1
- Uncovered spaces: 3
Accessibility
- Accessibility features: None
Features
- Levels: Three
- Stories: 3
- Patio & porch: Deck, Porch
- Exterior features: Storage, Sidewalks
- Pool features: None
- Fencing: Partial,Back Yard
Lot
- Size: 0.28 Acres
- Dimensions: 65.00 x 185.00
- Features: Front Yard, Rear Yard
Details
- Additional structures: Above Grade, Below Grade
- Parcel number: 2403033171
- Zoning: R-2
- Zoning description: R2
- Special conditions: Standard
Construction
Type & style
- Home type: SingleFamily
- Architectural style: Victorian
- Property subtype: Single Family Residence
Materials
- Aluminum Siding, Brick, Stick Built
- Foundation: Block, Pillar/Post/Pier, Crawl Space
- Roof: Architectural Shingle
Condition
- New construction: No
- Year built: 1910
Utilities & green energy
- Sewer: Public Sewer
- Water: Public
- Utilities for property: Cable Connected, Electricity Available
Community & HOA
Community
- Security: Smoke Detector(s)
- Subdivision: None Available
HOA
- Has HOA: No
Location
- Region: Berlin
- Municipality: Berlin
Financial & listing details
- Price per square foot: $169/sqft
- Tax assessed value: $339,733
- Annual tax amount: $5,644
- Date on market: 6/29/2026
- Listing agreement: Exclusive Right To Sell
- Listing terms: Cash,Conventional
- Exclusions: Refrigerator In Garage
- Ownership: Fee Simple
Estimated market value
$558,500
$531,000 - $586,000
$3,109/mo
Price history
| Date | Event | Price |
|---|---|---|
| 9/4/2026 | Price change | $575,000-2.5%$169/sqft |
Source:  Bright MLS #MDWO2039136 Report a problem Bright MLS #MDWO2039136 Report a problem | ||
| 8/21/2026 | Price change | $589,900-1.7%$174/sqft |
Source: Bright MLS #MDWO2039136 Report a problem | ||
| 6/29/2026 | Listed for sale | $599,900-4.8%$176/sqft |
Source: Bright MLS #MDWO2039136 Report a problem | ||
| 9/29/2025 | Listing removed | $629,900$185/sqft |
Source: Bright MLS #MDWO2031092 Report a problem | ||
| 6/20/2025 | Listed for sale | $629,900+38.4%$185/sqft |
Source: Bright MLS #MDWO2031092 Report a problem | ||
| 11/18/2020 | Listing removed | $455,000$134/sqft |
Source: Keller Williams Realty of Delmarva #MDWO111408 Report a problem | ||
| 3/9/2020 | Price change | $455,000-1.1%$134/sqft |
Source: Keller Williams Realty Delmarva #MDWO111408 Report a problem | ||
| 1/28/2020 | Listed for sale | $459,900+15%$135/sqft |
Source: Keller Williams Realty Delmarva #MDWO111408 Report a problem | ||
| 11/2/2016 | Listing removed | $399,900$118/sqft |
Source: Coldwell Banker Residential Brokerage - Salisbury #503269 Report a problem | ||
| 4/13/2016 | Listed for sale | $399,900+135.4%$118/sqft |
Source: Coldwell Banker Residential Brokerage - Salisbury #503269 Report a problem | ||
| 4/21/2003 | Sold | $169,900$50/sqft |
Source: Public Record Report a problem | ||
Public tax history
| Year | Property taxes | Tax assessment |
|---|---|---|
| 2026 | $4,415 +3.1% | $339,733 +5.6% |
| 2025 | $4,283 -20.9% | $321,667 +6% |
| 2024 | $5,418 +9.9% | $303,600 +9.9% |
| 2023 | $4,928 +11.8% | $276,167 -9% |
| 2022 | $4,408 +13.4% | $303,600 +37.2% |
| 2021 | $3,888 +2.2% | $221,300 +2.2% |
| 2020 | $3,803 +2.3% | $216,433 -2.2% |
| 2019 | $3,717 +10.5% | $221,300 +7.1% |
| 2018 | $3,363 +6.3% | $206,700 +6.3% |
| 2017 | $3,165 +36.6% | $194,533 +6.7% |
| 2016 | $2,316 | $182,367 +7.1% |
| 2015 | $2,316 | $170,200 |
| 2014 | $2,316 | $170,200 |
| 2013 | -- | $170,200 -5.8% |
| 2012 | -- | $180,700 |
| 2011 | -- | $180,700 |
| 2010 | -- | $180,700 -23.5% |
| 2009 | -- | $236,110 +10.5% |
| 2008 | -- | $213,612 +11.8% |
| 2007 | -- | $191,116 +13.3% |
| 2006 | -- | $168,620 +14.5% |
| 2005 | -- | $147,276 +16.9% |
| 2004 | -- | $125,933 +20.4% |
| 2003 | -- | $104,590 +6% |
| 2002 | -- | $98,636 +6.4% |
| 2001 | -- | $92,683 |
Find assessor info on the county website
Monthly payment
Est. payment
Payment breakdown
Explore the cost of this home by adjusting the details. Changes won't be saved.Climate risks
Neighborhood: 21811
Nearby schools
Schools provided by the listing agent
- High: Stephen Decatur
- District: Worcester County Public Schools
Source: Bright MLS. This data may not be complete. We recommend contacting the local school district to confirm school assignments for this home.


Similar homes
- $549,9003 bd2 ba3.2k sqftNone Available, Berlin, MD 21811For Sale
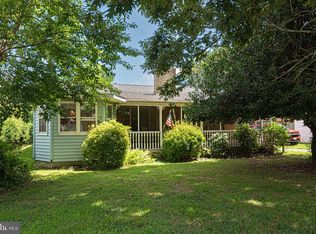
 MLS ID #MDWO2039148, Jenny Sheppard, Sheppard Realty Inc. Bright MLS
 - $550,0003 bd3 ba2.8k sqftNone Available, Berlin, MD 21811For Sale
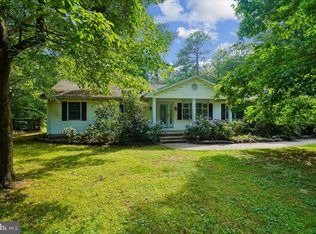 MLS ID #MDWO2039338, Tracey Evans, KW Metro Center. Bright MLS
 - $479,9003 bd2 ba3.6k sqftNone Available, Berlin, MD 21811For Sale
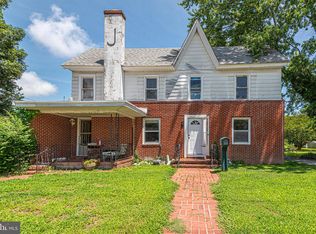 MLS ID #MDWO2039158, Jenny Sheppard, Sheppard Realty Inc. Bright MLS
 - $495,0004 bd3 ba2.3k sqftNone Available, Berlin, MD 21811For Sale
 MLS ID #MDWO2040912, Deeley Chester, Coastal Life Realty Group LLC. Bright MLS
 - $574,9994 bd4 ba2.8k sqftNone Available, Berlin, MD 21811For SaleMLS ID #MDWO2040094, Jenn Kukel, Keller Williams Realty Delmarva. Bright MLS
- $649,9004 bd2 ba2.4k sqftNone Available, Berlin, MD 21811For SaleMLS ID #MDWO2035854, Bethany Drew, Hileman Real Estate-Berlin. Bright MLS
- $599,0004 bd5 ba2.8k sqftNone Available, Berlin, MD 21811For SaleMLS ID #MDWO2037510, Deeley Chester, Coastal Life Realty Group LLC. Bright MLS
- $549,9003 bd3 ba2.5k sqftNone Available, Ocean Pines, MD 21811For SaleMLS ID #MDWO2038602, Vicki Harmon, Coldwell Banker Realty. Bright MLS
- $774,9005 bd4 ba3.6k sqftNone Available, Berlin, MD 21811For SaleMLS ID #MDWO2041602, Whitney Jarvis, Coldwell Banker Realty. Bright MLS
- $519,9003 bd3 ba2.1k sqftNone Available, Ocean Pines, MD 21811For SaleMLS ID #MDWO2040480, Amy Coy, Berkshire Hathaway HomeServices PenFed Realty - OP. Bright MLS
- $510,5003 bd2 ba2k sqftNone Available, Ocean Pines, MD 21811For SaleMLS ID #MDWO2041014, Bethany Drew, Hileman Real Estate-Berlin. Bright MLS
- $499,0003 bd2 ba2k sqftNone Available, Ocean Pines, MD 21811For SaleMLS ID #MDWO2041234, Debbie Bennington, Berkshire Hathaway HomeServices PenFed Realty - OP. Bright MLS
- $495,0003 bd3 ba1.9k sqftNone Available, Ocean Pines, MD 21811For SaleMLS ID #MDWO2041376, Debbie Bennington, Berkshire Hathaway HomeServices PenFed Realty - OP. Bright MLS
- $629,0004 bd3 ba2.3k sqftNone Available, Berlin, MD 21811For SaleMLS ID #MDWO2032726, Chris Ouellet, RE/MAX One. Bright MLS
- $497,5003 bd3 ba1.9k sqftNone Available, Ocean Pines, MD 21811For SaleMLS ID #MDWO2039826, Marlene Ott, Berkshire Hathaway HomeServices PenFed Realty - OP. Bright MLS
- $475,0003 bd2 ba1.8k sqftNone Available, Ocean Pines, MD 21811For SaleMLS ID #MDWO2040904, Megan Foley, Coastal Life Realty Group LLC. Bright MLS
- $599,0004 bd6 ba4.2k sqftNone Available, Newark, MD 21841For SaleMLS ID #MDWO2040496, Sally Todd Stout, Berkshire Hathaway HomeServices PenFed Realty - OP. Bright MLS
- $550,0004 bd4 ba2.7k sqftNone Available, Selbyville, DE 19975For SaleMLS ID #DESU2121506, ANNE POWELL DEL VECCHIO, Coldwell Banker Realty. Bright MLS
- $399,9004 bd3 ba1.7k sqftNone Available, Ocean Pines, MD 21811For SaleMLS ID #MDWO2039216, Shawn Kotwica, Coldwell Banker Realty. Bright MLS
- $562,5004 bd3 ba2.5k sqftNone Available, Selbyville, DE 19975For SaleMLS ID #DESU2113760, GLENN BECHTOLD, Coldwell Banker Realty. Bright MLS
