There are homes that follow trends—and then there are homes like 207 Williams, where beauty, proportion, and history have already done the work. Set amongst established trees & gorgeous landscaping this historic residence carries a sense of quiet elegance that feels both grounded and enduring. Inside, the home reveals layers of character at every turn—gleaming Pine hardwood floors, original fireplaces, and thoughtful built-ins that feel as functional as they are beautiful(roof also replaced 2026). Stained glass accent catch the light throughout the day, adding subtle moments of color and artistry that set this home apart. The kitchen has been thoughtfully reimagined, anchored by a gas Wolf range that brings a level of quality rarely found, blending seamlessly with the home’s architectural integrity. The primary bath has been recently updated, offering a refined, fresh space while respecting the home’s original character. With two dining areas, the layout invites both everyday living and intentional gatherings. But it’s the transition to the outdoors that lingers. Expansive porches—the kind that soften the edges of the day—offer space to sit, gather, and slow down. Beyond them, a fenced backyard with a pool creates a private retreat. Function is just as thoughtfully considered, with a two-car garage and additional carport, something that’s increasingly rare in historic Waxahachie homes. Positioned just minutes from historic downtown Waxahachie, you’re close to local favorites for shopping, dining, coffee shops, and community events, while still enjoying the presence and privacy of a home that feels set apart. If you’ve been searching for a historic home with a pool, charming modern touches, and outdoor living space, 207 Williams offers a combination of beauty, function, and location that’s hard to replicate!
Sold
Price Unknown
207 Williams St, Waxahachie, TX 75165
4beds
2,724sqft
Single Family Residence
Built in 1920
0.32 Acres Lot
$592,700 Zestimate®
$--/sqft
$3,610 Estimated rent
Home value
$592,700
$545,000 - $640,000
$3,610/mo
Zestimate® history
Owner options
List your home for rent
$3,610/mo
Rent Zestimate®
Find your next renter with Zillow Rental Manager. Plus, with online applications, you can quickly screen prospective tenants – for free.
$3,610/mo
Rent Zestimate®
Refinance and save
Refinancing to a lower rate could help reduce your monthly payments and save thousands over the life of the loan.
Explore your selling options
Work with a Zillow partner agent
Leverage their expertise and Zillow's premium Showcase listings to get your home seen by more buyers.
Get startedList with your own agent
Get your home in front of millions of buyers by listing it on Zillow.
Learn how to do itSell it yourself
Take full control of how buyers see your home on Zillow by listing For Sale by Owner (FSBO).
List your homeWhat's special
Charming modern touchesGleaming pine hardwood floorsExpansive porchesOutdoor living spaceOriginal fireplacesTwo dining areasGas wolf range
Zillow last checked:
Listing updated:
Listed by:
Melissa McClain 0526763 972-351-5000,
Coldwell Banker Realty 972-351-5000,
Christopher Lewis 0648461 469-231-4091,
Coldwell Banker Realty
Bought with:
Alison Houpt, 0638362
Scout RE Texas
Source: NTREIS,MLS#: 21248388
Facts & features
Interior
Bedrooms & bathrooms
- Bedrooms: 4
- Bathrooms: 4
- Full bathrooms: 4
Primary bedroom
- Features: En Suite Bathroom, Separate Shower, Walk-In Closet(s)
- Level: Second
- Dimensions: 15 x 14
Bedroom
- Features: Ceiling Fan(s), En Suite Bathroom, Fireplace, Split Bedrooms
- Level: First
- Dimensions: 14 x 14
Bedroom
- Features: En Suite Bathroom, Split Bedrooms
- Level: First
- Dimensions: 13 x 10
Bedroom
- Features: Ceiling Fan(s), En Suite Bathroom
- Level: Second
- Dimensions: 17 x 12
Breakfast room nook
- Level: First
- Dimensions: 7 x 11
Dining room
- Features: Fireplace
- Level: First
- Dimensions: 13 x 14
Kitchen
- Features: Breakfast Bar, Built-in Features, Ceiling Fan(s), Eat-in Kitchen, Pantry, Stone Counters
- Level: First
- Dimensions: 12 x 13
Laundry
- Level: First
- Dimensions: 5 x 6
Living room
- Level: First
- Dimensions: 15 x 15
Living room
- Level: First
- Dimensions: 17 x 16
Heating
- Central, Natural Gas
Cooling
- Central Air, Ceiling Fan(s), Electric
Appliances
- Included: Some Gas Appliances, Dishwasher, Disposal, Gas Range, Microwave, Plumbed For Gas, Range, Some Commercial Grade, Trash Compactor
- Laundry: Washer Hookup, Dryer Hookup
Features
- Decorative/Designer Lighting Fixtures, Pantry, Walk-In Closet(s)
- Flooring: Carpet, Tile, Wood
- Windows: Window Coverings
- Has basement: No
- Number of fireplaces: 2
- Fireplace features: Decorative
Interior area
- Total interior livable area: 2,724 sqft
Property
Parking
- Total spaces: 4
- Parking features: Carport, Detached Carport, Driveway, Garage Faces Front, Garage
- Attached garage spaces: 2
- Carport spaces: 2
- Covered spaces: 4
Features
- Levels: Two
- Stories: 2
- Patio & porch: Rear Porch, Front Porch, Patio, Side Porch, Covered
- Exterior features: Rain Gutters
- Pool features: Gunite, In Ground, Pool
- Fencing: Wood
Lot
- Size: 0.32 Acres
- Features: Interior Lot, Landscaped, Sprinkler System, Few Trees
Details
- Parcel number: 170585
Construction
Type & style
- Home type: SingleFamily
- Architectural style: Detached
- Property subtype: Single Family Residence
Materials
- Wood Siding
- Foundation: Pillar/Post/Pier
- Roof: Composition
Condition
- Year built: 1920
Utilities & green energy
- Sewer: Public Sewer
- Water: Public
- Utilities for property: Sewer Available, Water Available
Community & HOA
Community
- Features: Curbs, Sidewalks
- Subdivision: Town
HOA
- Has HOA: No
Location
- Region: Waxahachie
Financial & listing details
- Tax assessed value: $400,000
- Annual tax amount: $6,388
- Date on market: 4/23/2026
- Cumulative days on market: 4 days
- Listing terms: Cash,Conventional,FHA,VA Loan
- Exclusions: see private remarks
Price history
| Date | Event | Price |
|---|---|---|
| 6/2/2026 | Sold | -- |
Source: NTREIS #21248388 Report a problem | ||
| 5/29/2026 | Pending sale | $600,000$220/sqft |
Source: NTREIS #21248388 Report a problem | ||
| 4/27/2026 | Contingent | $600,000$220/sqft |
Source: NTREIS #21248388 Report a problem | ||
| 4/23/2026 | Listed for sale | $600,000$220/sqft |
Source: NTREIS #21248388 Report a problem | ||
Public tax history
| Year | Property taxes | Tax assessment |
|---|---|---|
| 2025 | $6,388 +0.1% | $400,000 +7.3% |
| 2024 | $6,382 +11.2% | $372,680 +10% |
| 2023 | $5,740 -10.2% | $338,800 +10% |
| 2022 | $6,392 | $308,000 +0.8% |
| 2021 | -- | $305,660 |
| 2020 | -- | $305,660 +5.8% |
| 2019 | $6,822 +9.2% | $289,000 -0.3% |
| 2018 | $6,248 | $289,820 +14.4% |
| 2017 | $6,248 -5.1% | $253,410 -4.1% |
| 2016 | $6,584 +7.2% | $264,190 +0.1% |
| 2015 | $6,144 | $263,870 +4.3% |
| 2014 | $6,144 | $252,910 +14.4% |
| 2013 | -- | $221,170 -2.9% |
| 2012 | -- | $227,700 +0.2% |
| 2011 | -- | $227,310 -0.3% |
| 2010 | -- | $228,050 -0.5% |
| 2009 | -- | $229,250 -2.7% |
| 2008 | -- | $235,610 +3.1% |
| 2007 | -- | $228,500 +6.9% |
| 2006 | -- | $213,790 -0.2% |
| 2005 | -- | $214,310 +0.1% |
| 2004 | -- | $214,120 |
| 2003 | -- | -- |
| 2002 | -- | -- |
| 2001 | -- | -- |
Find assessor info on the county website
Neighborhood: 75165
Nearby homes
- $--3 bd3 ba1.6k sqft209 Williams St, Waxahachie, TX 75165Sold

- $--5 bd4 ba4.4k sqft201 Williams St, Waxahachie, TX 75165Sold

- $206,2003 bd1 ba1.8k sqft213 Williams St, Waxahachie, TX 75165Off Market
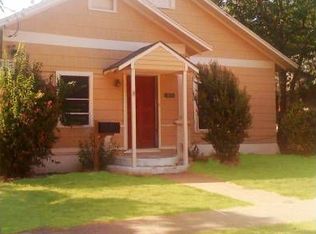
- $206,4003 bd2 ba1.3k sqft15 Yinger St, Waxahachie, TX 75165Off Market

- $183,9002 bd1 ba1k sqft215 Williams St, Waxahachie, TX 75165Off Market
- $183,0004 bd2 ba1k sqft14 Yinger St, Waxahachie, TX 75165Off Market
- $166,600-- bd1 ba1.1k sqft217 Williams St, Waxahachie, TX 75165Off Market
- $190,5002 bd1 ba1.2k sqft202 Williams St, Waxahachie, TX 75165Off Market
Nearby schools
GreatSchools rating
- 3/10Marvin Elementary SchoolGrades: PK-5Distance: 0.3 mi
- 7/10Evelyn Love Coleman Junior High SchoolGrades: 6-8Distance: 1.7 mi
- 5/10Waxahachie High SchoolGrades: 9-12Distance: 4.1 mi
Schools provided by the listing agent
- Elementary: Marvin
- Middle: Evelyn Love Coleman
- High: Waxahachie
- District: Waxahachie ISD
Source: NTREIS. This data may not be complete. We recommend contacting the local school district to confirm school assignments for this home.
Get a cash offer in 3 minutes
Find out how much your home could sell for in as little as 3 minutes with a no-obligation cash offer.
Estimated market value
$592,700
Get a cash offer in 3 minutes
Find out how much your home could sell for in as little as 3 minutes with a no-obligation cash offer.
Estimated market value
$592,700
- Texas
- Ellis County
- Waxahachie
- 75165
- 207 Williams St
