Experience modern comfort and charm in this beautifully updated home. The open-concept living area seamlessly connects the kitchen and dining room spaces, perfect for entertaining. The split-bedroom layout includes a versatile third bedroom with cube storage. The primary bedroom features and ensuite shower, while the second bath offers a tub-shower combo. Recent updates include LVL flooring throughout, a new laundry room with pantry and clever storage solutions, as well as a sliding barn door. The kitchen boasts ceiling-height cabinets, butcher block counter tops, and LED lighting, with an island & breakfast bar separating it from the large living room with a gas fireplace. Added security with a Blink system, high speed fiber internet available, a spacious backyard with a patio for enjoying the outdoor entertaining, and a fenced area for pets. The property also includes a charming front porch for relaxation. Enjoy walking to downtown shops, eateries, & the annual Peanut Festival with a vibrant community life.
Sold
Price Unknown
207 Williams St, Whitesboro, TX 76273
3beds
1,690sqft
Single Family Residence
Built in 1973
8,581 Square Feet Lot
$246,700 Zestimate®
$--/sqft
$1,879 Estimated rent
Home value
$246,700
$212,000 - $286,000
$1,879/mo
Zestimate® history
Owner options
List your home for rent
$1,879/mo
Rent Zestimate®
Find your next renter with Zillow Rental Manager. Plus, with online applications, you can quickly screen prospective tenants – for free.
$1,879/mo
Rent Zestimate®
Refinance and save
Refinancing to a lower rate could help reduce your monthly payments and save thousands over the life of the loan.
Explore your selling options
Work with a Zillow partner agent
Leverage their expertise and Zillow's premium Showcase listings to get your home seen by more buyers.
Get startedList with your own agent
Get your home in front of millions of buyers by listing it on Zillow.
Learn how to do itSell it yourself
Take full control of how buyers see your home on Zillow by listing For Sale by Owner (FSBO).
List your homeWhat's special
Gas fireplaceSpacious backyardFenced area for petsLvl flooringButcher block counter topsSliding barn doorIsland and breakfast bar
Zillow last checked:
Listing updated:
Listed by:
Katie Hines 0662379 940-320-4355,
CENTURY 21 Judge Fite Co. 940-320-4355
Bought with:
Micah Shelton
eXp Realty LLC
Source: NTREIS,MLS#: 20849714
Facts & features
Interior
Bedrooms & bathrooms
- Bedrooms: 3
- Bathrooms: 2
- Full bathrooms: 2
Primary bedroom
- Features: Ceiling Fan(s), Walk-In Closet(s)
- Level: First
- Dimensions: 14 x 12
Bedroom
- Level: First
- Dimensions: 12 x 10
Bedroom
- Features: Closet Cabinetry, Ceiling Fan(s), Split Bedrooms, Walk-In Closet(s)
- Level: First
- Dimensions: 14 x 10
Dining room
- Level: First
- Dimensions: 10 x 9
Kitchen
- Features: Breakfast Bar, Built-in Features, Kitchen Island, Walk-In Pantry
- Level: First
- Dimensions: 13 x 8
Living room
- Features: Fireplace
- Level: First
- Dimensions: 25 x 16
Utility room
- Features: Built-in Features, Other, Utility Room
- Level: First
- Dimensions: 9 x 4
Heating
- Central
Cooling
- Central Air
Appliances
- Included: Dishwasher, Disposal
- Laundry: Laundry in Utility Room
Features
- Decorative/Designer Lighting Fixtures, Eat-in Kitchen, High Speed Internet, Kitchen Island
- Flooring: Luxury Vinyl Plank
- Has basement: No
- Number of fireplaces: 1
- Fireplace features: Gas Log
Interior area
- Total interior livable area: 1,690 sqft
Property
Parking
- Total spaces: 1
- Parking features: Driveway
- Attached garage spaces: 1
- Has uncovered spaces: Yes
Features
- Levels: One
- Stories: 1
- Patio & porch: Front Porch
- Pool features: None
- Fencing: Back Yard,Fenced,Full,Privacy,Wood
Lot
- Size: 8,581 Square Feet
Details
- Parcel number: 170140
Construction
Type & style
- Home type: SingleFamily
- Architectural style: Traditional,Detached
- Property subtype: Single Family Residence
Materials
- Brick
- Foundation: Slab
- Roof: Composition
Condition
- Year built: 1973
Utilities & green energy
- Sewer: Public Sewer
- Water: Public
- Utilities for property: Sewer Available, Water Available
Community & HOA
Community
- Security: Security System
- Subdivision: Hall Chapman Richard Bros
HOA
- Has HOA: No
Location
- Region: Whitesboro
Financial & listing details
- Tax assessed value: $123,070
- Annual tax amount: $2,777
- Date on market: 3/1/2025
- Cumulative days on market: 37 days
- Listing terms: Cash,Conventional,FHA
Price history
| Date | Event | Price |
|---|---|---|
| 5/7/2025 | Sold | -- |
Source: NTREIS #20849714 Report a problem | ||
| 4/12/2025 | Pending sale | $270,000$160/sqft |
Source: NTREIS #20849714 Report a problem | ||
| 4/7/2025 | Contingent | $270,000$160/sqft |
Source: NTREIS #20849714 Report a problem | ||
| 3/29/2025 | Price change | $270,000-3.2%$160/sqft |
Source: NTREIS #20849714 Report a problem | ||
| 3/1/2025 | Listed for sale | $279,000+2.6%$165/sqft |
Source: NTREIS #20849714 Report a problem | ||
| 10/5/2024 | Listing removed | $272,000-2.2%$161/sqft |
Source: NTREIS #20693300 Report a problem | ||
| 8/15/2024 | Price change | $278,000-0.4%$164/sqft |
Source: NTREIS #20693300 Report a problem | ||
| 8/9/2024 | Listed for sale | $279,000$165/sqft |
Source: NTREIS #20693300 Report a problem | ||
Public tax history
| Year | Property taxes | Tax assessment |
|---|---|---|
| 2026 | -- | $123,070 +58.8% |
| 2025 | $830 -45.8% | $77,519 -45% |
| 2024 | $1,531 +20.1% | $140,944 +10% |
| 2023 | $1,275 -27.8% | $128,131 +10% |
| 2022 | $1,765 +5.9% | $116,483 +10% |
| 2021 | $1,666 | $105,894 +10% |
| 2020 | -- | $96,267 +10% |
| 2019 | $1,565 -28.1% | $87,515 |
| 2018 | $2,179 +4.4% | $87,515 -20.3% |
| 2017 | $2,086 | $109,794 -9.1% |
| 2016 | $2,086 +14.7% | $120,729 +16.6% |
| 2015 | $1,820 | $103,503 +39.5% |
| 2014 | $1,820 | $74,203 -1.9% |
| 2013 | -- | $75,610 |
| 2012 | -- | $75,610 -5.6% |
| 2011 | -- | $80,137 -7.4% |
| 2010 | -- | $86,555 +8.5% |
| 2009 | -- | $79,747 -4.5% |
| 2008 | -- | $83,540 +0.9% |
| 2007 | -- | $82,795 +46% |
| 2006 | -- | $56,715 |
| 2005 | -- | $56,715 -3.3% |
| 2004 | -- | $58,628 |
| 2002 | -- | $58,628 |
| 2001 | -- | $58,628 +10.2% |
| 2000 | -- | $53,213 |
Find assessor info on the county website
Neighborhood: 76273
Nearby homes
- $189,000-- bd-- ba-- sqft207 Williams St, Whitesboro, TX 76273Off Market
- $332,8004 bd3 ba1.9k sqft104 Charter St, Whitesboro, TX 76273Off Market
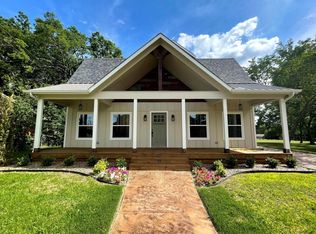
- $--2 bd2 ba1.1k sqft108 E South St, Whitesboro, TX 76273Sold

- $200,000-- bd-- ba1.5k sqft106 Charter St, Whitesboro, TX 76273Off Market
- $72,900-- bd-- ba952 sqft106 E South St, Whitesboro, TX 76273Off Market
- $170,400-- bd-- ba1.1k sqft110 E South St, Whitesboro, TX 76273Off Market
- $39,770-- bd-- ba-- sqft206 S Union St, Whitesboro, TX 76273Off Market
- $40,839-- bd-- ba-- sqft204 S Union St, Whitesboro, TX 76273Off Market
Nearby schools
GreatSchools rating
- 5/10Whitesboro Intermediate SchoolGrades: 3-5Distance: 0.3 mi
- 6/10Whitesboro Middle SchoolGrades: 6-8Distance: 1 mi
- 5/10Whitesboro High SchoolGrades: 9-12Distance: 1.1 mi
Schools provided by the listing agent
- Elementary: Whitesboro
- Middle: Whitesboro
- High: Whitesboro
- District: Whitesboro ISD
Source: NTREIS. This data may not be complete. We recommend contacting the local school district to confirm school assignments for this home.
Get a cash offer in 3 minutes
Find out how much your home could sell for in as little as 3 minutes with a no-obligation cash offer.
Estimated market value
$246,700
Get a cash offer in 3 minutes
Find out how much your home could sell for in as little as 3 minutes with a no-obligation cash offer.
Estimated market value
$246,700
- Texas
- Grayson County
- Whitesboro
- 76273
- 207 Williams St
