New Construction, End Unit Homesite! Live life to the fullest in our largest townhome design, the Shiflett II! This 24’ wide floor plan boasts a double car garage, soaring 9’ ceilings on all three levels, and tons of space and flexibility! The entry opens to a rec. room and full bath that can be used as a second living area, home office, or home gym. Head upstairs to the main level, where you’ll enjoy the open concept design with a stunning stainless steel chef’s kitchen and a 12-foot island featuring white cabinets, white veined quartz countertops, and pendant lighting, overlooking the living room and breakfast area. Retreat to the upper level to find your luxurious owner's suite with a 12’ cathedral ceiling, expansive walk-in closet, dual sink vanity, a seated shower, and a private linen closet. Two secondary bedrooms, a full bath, and laundry room complete the upper level. Additional upgraded features include soft-closing cabinets in kitchen and all baths, quartz countertops and oversized tiling on floors and surrounds in all baths, upgraded satin nickel finish package in all baths, hard surface floors and oak stairs throughout, upgraded lighting package, and a low-maintenance cantilevered deck with composite decking and vinyl railing. You’ll absolutely love the minimum outdoor upkeep with lawn maintenance included in the HOA fee! Only 8 homes remain in Highlander Park, an exclusive townhome community located on the Virginia Central Railway (VCR) Trail and less than a mile from the heart of Downtown Fredericksburg. Call now to learn more! *Photos are for illustrative purposes and may differ from actual home*
Sold for $557,214
$557,214
207 Willis St, Fredericksburg, VA 22401
3beds
2,266sqft
Townhouse
Built in 2023
1,348 Square Feet Lot
$572,900 Zestimate®
$246/sqft
$3,222 Estimated rent
Home value
$572,900
$544,000 - $602,000
$3,222/mo
Zestimate® history
Owner options
List your home for rent
$3,222/mo
Rent Zestimate®
Find your next renter with Zillow Rental Manager. Plus, with online applications, you can quickly screen prospective tenants – for free.
$3,222/mo
Rent Zestimate®
Refinance and save
$3,410/mo
Est. payment
Refinancing to a lower rate could help reduce your monthly payments and save thousands over the life of the loan.
$3,410/mo
Est. payment
Explore your selling options
Work with a Zillow partner agent
Leverage their expertise and Zillow's premium Showcase listings to get your home seen by more buyers.
Get startedList with your own agent
Get your home in front of millions of buyers by listing it on Zillow.
Learn how to do itSell it yourself
Take full control of how buyers see your home on Zillow by listing For Sale by Owner (FSBO).
List your homeWhat's special
Zillow last checked:
Listing updated:
Listed by:
Brittany Newman 240-457-9391,
DRB Group Realty, LLC
Bought with:
Brittany Newman, 0225238893
DRB Group Realty, LLC
Source: Bright MLS,MLS#: VAFB2003656
Facts & features
Interior
Bedrooms & bathrooms
- Bedrooms: 3
- Bathrooms: 4
- Full bathrooms: 3
- 1/2 bathrooms: 1
- Main level bathrooms: 1
Rooms
- Room types: Primary Bedroom, Bedroom 2, Bedroom 3, Kitchen, Family Room, Breakfast Room
Heating
- Forced Air, Programmable Thermostat, Natural Gas
Cooling
- Central Air, Programmable Thermostat, Electric
Appliances
- Included: Stainless Steel Appliance(s), Refrigerator, Microwave, Disposal, Dishwasher, Cooktop, Oven, Gas Water Heater
Features
- Combination Kitchen/Dining, Combination Kitchen/Living, Breakfast Area, Family Room Off Kitchen, Open Floorplan, Floor Plan - Traditional, Kitchen Island, Pantry, Recessed Lighting, Walk-In Closet(s)
- Basement: Walk-Out Access
- Has fireplace: No
Interior area
- Total structure area: 2,266
- Total interior livable area: 2,266 sqft
- Finished area above ground: 2,266
Property
Parking
- Total spaces: 2
- Parking features: Garage Faces Rear, Attached
- Attached garage spaces: 2
Accessibility
- Accessibility features: None
Features
- Levels: Three
- Stories: 3
- Pool features: None
Lot
- Size: 1,348 Square Feet
Details
- Additional structures: Above Grade
- Parcel number: NO TAX RECORD
- Zoning: CD
- Special conditions: Standard
Construction
Type & style
- Home type: Townhouse
- Architectural style: Traditional
- Property subtype: Townhouse
Materials
- Fiber Cement, Brick, Other
- Foundation: Slab
- Roof: Architectural Shingle
Condition
- Excellent
- New construction: Yes
- Year built: 2023
Details
- Builder model: SHIFLETT
- Builder name: DRB Homes
Utilities & green energy
- Sewer: Public Sewer
- Water: Public
Community & HOA
Community
- Subdivision: Highlander Park
HOA
- Has HOA: Yes
- Amenities included: Jogging Path
- HOA fee: $135 monthly
Location
- Region: Fredericksburg
Financial & listing details
- Price per square foot: $246/sqft
- Tax assessed value: $562,100
- Annual tax amount: $4,553
- Date on market: 3/17/2023
- Listing agreement: Exclusive Right To Sell
- Ownership: Fee Simple
Price history
| Date | Event | Price |
|---|---|---|
| 9/27/2023 | Sold | $557,214$246/sqft |
Source:  Bright MLS #VAFB2003656 Report a problem Bright MLS #VAFB2003656 Report a problem | ||
| 5/12/2023 | Pending sale | $557,214$246/sqft |
Source: Bright MLS #VAFB2003656 Report a problem | ||
| 4/24/2023 | Price change | $557,214+6.8%$246/sqft |
Source: Bright MLS #VAFB2003656 Report a problem | ||
| 3/17/2023 | Listed for sale | $521,800$230/sqft |
Source: Bright MLS #VAFB2003656 Report a problem | ||
Public tax history
| Year | Property taxes | Tax assessment |
|---|---|---|
| 2025 | $4,553 +5.2% | $562,100 |
| 2024 | $4,328 +219.7% | $562,100 +922% |
| 2023 | $1,354 +186.2% | $55,000 |
| 2022 | $473 | $55,000 |
| 2021 | -- | $55,000 |
Find assessor info on the county website
Neighborhood: Fairview
Nearby homes
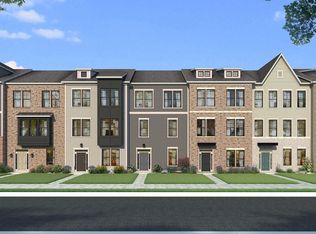
- $466,7343 bd3 ba2k sqft217 Willis St, Fredericksburg, VA 22401Sold
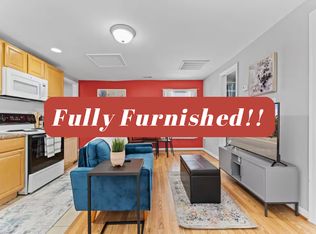
- $3,8452 bd1 ba1k sqft915 Lafayette Blvd #B, Fredericksburg, VA 22401For Rent
- $--2 bd1 ba1k sqft915 Lafayette Blvd APT A, Fredericksburg, VA 22401Off Market

- $287,7002 bd1 ba1k sqft915 Lafayette Blvd, Fredericksburg, VA 22401Off Market

- $395,100-- bd-- ba-- sqft504 Willis St, Fredericksburg, VA 22401Off Market
- $275,900-- bd-- ba-- sqft505 Willis St, Fredericksburg, VA 22401Off Market
- $354,900-- bd-- ba-- sqft911 Lafayette Blvd, Fredericksburg, VA 22401Off Market
- $335,800-- bd-- ba-- sqft508 Willis St, Fredericksburg, VA 22401Off Market
Nearby schools
GreatSchools rating
- 1/10Hugh Mercer Elementary SchoolGrades: K-5Distance: 1.3 mi
- 3/10Walker-Grant Middle SchoolGrades: 6-8Distance: 2.2 mi
- 2/10James Monroe High SchoolGrades: 9-12Distance: 1.3 mi
Schools provided by the listing agent
- Elementary: Hugh Mercer
- Middle: Walker Grant
- High: James Monroe
- District: Fredericksburg City Public Schools
Source: Bright MLS. This data may not be complete. We recommend contacting the local school district to confirm school assignments for this home.
Get a cash offer in 3 minutes
Find out how much your home could sell for in as little as 3 minutes with a no-obligation cash offer.
Estimated market value
$572,900
Get a cash offer in 3 minutes
Find out how much your home could sell for in as little as 3 minutes with a no-obligation cash offer.
Estimated market value
$572,900
Nearby cities
Nearby neighborhoods
Nearby zip codes
Other Fredericksburg Topics
