Skip main navigation
Off market
Street View
  • $569,600

    207 Willow Grove Ave, Glenside, PA 19038

    3beds
    1,965sqft
    SingleFamily
    Built in 1920
    0.37 Acres Lot
    $569,600 Zestimate®
    $290/sqft
    $3,412 Estimated rent

    Home value

    $569,600

    $518,000 - $621,000

    $3,412/mo

    Zestimate® history
    Loading
    Loading...

    Owner options

    List your home for rent

    $3,412/mo

    Rent Zestimate®

    Find your next renter with Zillow Rental Manager. Plus, with online applications, you can quickly screen prospective tenants – for free.

    Learn more

    $3,412/mo

    Rent Zestimate®

    Refinance and save

    $3,689/mo

    Est. payment

    Refinancing to a lower rate could help reduce your monthly payments and save thousands over the life of the loan.

    See today's rates

    $3,689/mo

    Est. payment

    Explore your selling options

    Work with a Zillow partner agent

    Leverage their expertise and Zillow's premium Showcase listings to get your home seen by more buyers.

    Get started

    List with your own agent

    Get your home in front of millions of buyers by listing it on Zillow.

    Learn how to do it

    Sell it yourself

    Take full control of how buyers see your home on Zillow by listing For Sale by Owner (FSBO).

    List your home

    What's special

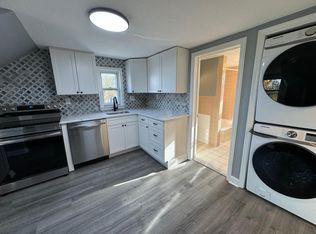
    Less than 1 mile from Arcadia University! Perfect student rental for investors to Arcadia University students! New kitchen cabinetry, distressed mocha color, soft close drawers, with granite countertops. Nestled into a spacious Glenside lot, this stone farmhouse has been newly expanded and renovated to provide a home that is move in ready and retains original charm while offering modern amenities. The first floor features hardwood flooring and custom molding throughout. You will love cooking in the kitchen/greatroom with original exposed stone, large granite island, limestone countertops, deep ss sink, disposal, all leading to the dining room and living room w/ 1/2 bath. The upstairs features 2 bedrooms, 1 full bath and a spacious master suite w/ full en suite bath and walk in closet/laundry. The 2nd floor offers vaulted ceilings throughout. The finished basement offers a bonus room with heated stone tile floor and a new waterproofing system w/ transferable lifetime guarantee. Also a storage closet and pantry. The beautiful landscape offers 2 travertine stone patios set in a French pattern. A wooden shed, two car+ parking, and long driveway complete the exterior. The home also features a complete security system. Great schools and great area!

    This property is off market, which means it's not currently listed for sale or rent on Zillow. This may be different from what's available on other websites or public sources.
    Facts & features

    Interior

    Bedrooms & bathrooms
    • Bedrooms: 3
    • Bathrooms: 3
    • Full bathrooms: 2
    • 1/2 bathrooms: 1
    Heating
    • Forced air, Gas
    Cooling
    • Central
    Appliances
    • Included: Dishwasher, Dryer, Freezer, Garbage disposal, Microwave, Range / Oven, Refrigerator, Trash compactor, Washer
    Features
    • Kitchen Island, Walk-In Closet(s), Eat-in Kitchen, Air Filter System, Carpet, Open Floorplan, Wood Floors, Wainscotting, Master Bath(s), Breakfast Area, Flat
    • Flooring: Tile, Carpet, Concrete, Hardwood
    • Basement: Finished
    • Has fireplace: No
    Interior area
    • Total interior livable area: 1,965 sqft
    • Finished area below ground: 0

    Property

    Parking
    • Total spaces: 8
    • Parking features: Off-street, On-street
    Features
    • Exterior features: Stone, Stucco, Vinyl
    • Has view: Yes
    • View description: Park, City
    Lot
    • Size: 0.37 Acres
    Details
    • Parcel number: 310028990004
    • Special conditions: Standard

    Construction

    Type & style
    • Home type: SingleFamily
    • Architectural style: Colonial
    Materials
    • Roof: Asphalt
    Condition
    • Year built: 1920

    Community & HOA

    Location
    • Region: Glenside
    • Municipality: CHELTENHAM TWP

    Financial & listing details

    • Price per square foot: $290/sqft
    • Tax assessed value: $150,760
    • Annual tax amount: $10,254

    Price history

    DateEventPrice
    8/1/2020Listing removed$359,800$183/sqft
    Source: All-Ways Agency #PAMC655928 Report a problem
    7/25/2020Price change$359,8000%$183/sqft
    Source: All-Ways Agency #PAMC655928 Report a problem
    7/16/2020Price change$359,900-2.7%$183/sqft
    Source: All-Ways Agency #PAMC655928 Report a problem
    7/15/2020Price change$369,8000%$188/sqft
    Source: All-Ways Agency #PAMC655928 Report a problem
    7/10/2020Price change$369,900-1.4%$188/sqft
    Source: All-Ways Agency #PAMC655928 Report a problem
    5/26/2020Price change$375,000-6.3%$191/sqft
    Source: Owner Report a problem
    2/24/2020Listed for sale$400,000+17.7%$204/sqft
    Source: Owner Report a problem
    7/15/2019Listing removed$339,900$173/sqft
    Source: Better Homes Realty PA #PAMC611806 Report a problem
    6/9/2019Price change$339,900-5.6%$173/sqft
    Source: Better Homes Realty PA #PAMC611806 Report a problem
    5/30/2019Listed for sale$359,900+2.9%$183/sqft
    Source: Better Homes Realty PA #PAMC611806 Report a problem
    5/30/2019Listing removed$2,850$1/sqft
    Source: Owner Report a problem
    5/8/2019Listed for rent$2,850$1/sqft
    Source: Owner Report a problem
    11/30/2018Listing removed$349,899$178/sqft
    Source: Owner Report a problem
    7/28/2018Price change$349,899+16.7%$178/sqft
    Source: Owner Report a problem
    4/26/2018Price change$299,899-14.3%$153/sqft
    Source: Owner Report a problem
    3/30/2018Price change$349,890-6.7%$178/sqft
    Source: Owner Report a problem
    11/27/2017Price change$375,000-6.2%$191/sqft
    Source: Owner Report a problem
    7/13/2017Price change$399,999-4.8%$204/sqft
    Source: Derek Eisenberg, ePro, GRI, GAA, RAA #6917353 Report a problem
    1/13/2017Listed for sale$420,000+40%$214/sqft
    Source: Owner Report a problem
    10/10/2016Listing removed$299,999$153/sqft
    Source: Owner Report a problem
    9/24/2016Listed for sale$299,9990%$153/sqft
    Source: Owner Report a problem
    2/25/2010Sold$300,000-4.7%$153/sqft
    Source: Public Record Report a problem
    12/20/2009Listed for sale$314,900+18.8%$160/sqft
    Source: Chestnut Hill #5635500 Report a problem
    7/19/2004Sold$265,000$135/sqft
    Source: Public Record Report a problem

    Public tax history

    YearProperty taxesTax assessment
    2025$10,254 +2.7%$150,760
    2024$9,987 $150,760
    2023$9,987 +2.1%$150,760
    2022$9,784 +2.8%$150,760
    2021$9,518 +2.3%$150,760
    2020$9,301 +2.7%$150,760
    2019$9,058 +3.2%$150,760
    2018$8,777 +2.2%$150,760
    2017$8,588 +2%$150,760
    2016$8,421 +2.8%$150,760
    2015$8,189 +3.3%$150,760
    2014$7,930 +1.4%$150,760
    2013$7,824 $150,760
    2012$7,824 +0.9%$150,760
    2011$7,755 +5.1%$150,760
    2010$7,378 +4.2%$150,760
    2009$7,078 +4.4%$150,760
    2008$6,778 +6.7%--
    2007$6,353 +6.6%--
    2006$5,958 +5.8%--
    2005$5,632 +68.6%--
    2004$3,341 +4.9%--
    2003$3,185 +8.9%--
    2002$2,924 +7.1%--
    2000$2,729 +7.9%--
    1999$2,530 --
    Find assessor info on the county website

    Neighborhood: 19038

    Nearby schools

    GreatSchools rating
    Schools provided by the listing agent
    • Elementary: WYNCOTE
    • Middle: Cedarbrook
    • High: CHELTENHAM
    • District: CHELTENHAM

    Source: The MLS. This data may not be complete. We recommend contacting the local school district to confirm school assignments for this home.

    Get a cash offer in 3 minutes
    Find out how much your home could sell for in as little as 3 minutes with a no-obligation cash offer.
    Estimated market value
    $569,600
    Get a cash offer in 3 minutes
    Find out how much your home could sell for in as little as 3 minutes with a no-obligation cash offer.
    Estimated market value
    $569,600