Welcome to your new home in the highly sought-after Fairfield neighborhood. This beautifully maintained Colonial offers four spacious bedrooms and two and a half baths, with 2200 square feet of thoughtfully finished living space. Step inside and to your right, you'll find a generous formal living room filled with natural light streaming through large windows. Gleaming hardwood floors guide you into the eat-in kitchen, where you'll discover granite countertops, stainless steel appliances including a gas range, updated lighting, and a large center island with seating for four—perfect for both cooking and entertaining. Adjacent to the kitchen, a cozy family room awaits, featuring an electric fireplace ideal for relaxing on chilly evenings. Toward the back of the home, the expansive laundry room provides ample storage and convenient access to the backyard. A stylish half bathroom completes the main level. Upstairs, the primary suite offers a peaceful retreat with an updated private bath showcasing a sleek glass shower enclosure. Down the hall are three additional bedrooms, each generously sized and offering plenty of closet space. The lower level includes an unfinished basement, ideal for a home gym, workshop, or future finishing, with direct access to the rear yard. Step outside and enjoy your own private sanctuary surrounded by mature landscaping that creates a serene, natural atmosphere. This home falls within the five-mile radius of the coveted Newark Charter School and is just a short drive to downtown Newark, where you'll find a variety of shops, restaurants, and everyday conveniences. Don’t miss your chance to own this truly move-in ready home, waiting for its next chapter to begin.
Sold for $515,000
$515,000
207 Wilshire Ln, Newark, DE 19711
4beds
2,200sqft
Single Family Residence
Built in 1966
0.46 Acres Lot
$533,900 Zestimate®
$234/sqft
$3,011 Estimated rent
Home value
$533,900
$481,000 - $598,000
$3,011/mo
Zestimate® history
Owner options
List your home for rent
$3,011/mo
Rent Zestimate®
Find your next renter with Zillow Rental Manager. Plus, with online applications, you can quickly screen prospective tenants – for free.
$3,011/mo
Rent Zestimate®
Refinance and save
$3,161/mo
Est. payment
Refinancing to a lower rate could help reduce your monthly payments and save thousands over the life of the loan.
$3,161/mo
Est. payment
Explore your selling options
Work with a Zillow partner agent
Leverage their expertise and Zillow's premium Showcase listings to get your home seen by more buyers.
Get startedList with your own agent
Get your home in front of millions of buyers by listing it on Zillow.
Learn how to do itSell it yourself
Take full control of how buyers see your home on Zillow by listing For Sale by Owner (FSBO).
List your homeWhat's special
Electric fireplaceSerene natural atmosphereUnfinished basementGleaming hardwood floorsStainless steel appliancesCozy family roomExpansive laundry room
Zillow last checked:
Listing updated:
Listed by:
Jason Duncan 302-242-7906,
Foraker Realty Co.
Bought with:
Victoria Dickinson, R5-210113L
Patterson-Schwartz - Greenville
Source: Bright MLS,MLS#: DENC2082240
Facts & features
Interior
Bedrooms & bathrooms
- Bedrooms: 4
- Bathrooms: 3
- Full bathrooms: 2
- 1/2 bathrooms: 1
- Main level bathrooms: 1
Rooms
- Room types: Living Room, Dining Room, Primary Bedroom, Bedroom 2, Bedroom 3, Kitchen, Family Room, Bedroom 1
Primary bedroom
- Level: Upper
- Area: 168 Square Feet
- Dimensions: 14 X 12
Primary bedroom
- Level: Unspecified
Bedroom 1
- Level: Upper
- Area: 130 Square Feet
- Dimensions: 13 X 10
Bedroom 2
- Level: Upper
- Area: 110 Square Feet
- Dimensions: 11 X 10
Bedroom 3
- Level: Upper
- Area: 100 Square Feet
- Dimensions: 10 X 10
Dining room
- Level: Main
- Area: 121 Square Feet
- Dimensions: 11 X 11
Family room
- Level: Main
- Area: 240 Square Feet
- Dimensions: 20 X 12
Kitchen
- Features: Kitchen - Gas Cooking
- Level: Main
- Area: 154 Square Feet
- Dimensions: 14 X 11
Living room
- Level: Main
- Area: 260 Square Feet
- Dimensions: 20 X 13
Heating
- Forced Air, Natural Gas
Cooling
- Central Air, Electric
Appliances
- Included: Microwave, Oven/Range - Gas, Refrigerator, Dishwasher, Gas Water Heater
- Laundry: Main Level
Features
- Eat-in Kitchen
- Flooring: Hardwood, Carpet, Tile/Brick
- Basement: Partial
- Number of fireplaces: 1
- Fireplace features: Electric
Interior area
- Total structure area: 2,200
- Total interior livable area: 2,200 sqft
- Finished area above ground: 2,200
- Finished area below ground: 0
Property
Parking
- Total spaces: 6
- Parking features: Garage Faces Front, Attached, Driveway
- Attached garage spaces: 2
- Uncovered spaces: 4
Accessibility
- Accessibility features: None
Features
- Levels: Two
- Stories: 2
- Pool features: None
Lot
- Size: 0.46 Acres
- Dimensions: 127.40 x 196.00
Details
- Additional structures: Above Grade, Below Grade
- Parcel number: 18006.00105
- Zoning: 18RS
- Special conditions: Standard
Construction
Type & style
- Home type: SingleFamily
- Architectural style: Colonial
- Property subtype: Single Family Residence
Materials
- Frame, Brick, Vinyl Siding
- Foundation: Block
- Roof: Shingle
Condition
- Excellent
- New construction: No
- Year built: 1966
Utilities & green energy
- Sewer: Public Sewer
- Water: Public
Community & HOA
Community
- Subdivision: Fairfield
HOA
- Has HOA: No
Location
- Region: Newark
Financial & listing details
- Price per square foot: $234/sqft
- Tax assessed value: $82,500
- Annual tax amount: $3,754
- Date on market: 5/27/2025
- Listing agreement: Exclusive Right To Sell
- Listing terms: FHA,Conventional,Cash,VA Loan
- Ownership: Fee Simple
Price history
| Date | Event | Price |
|---|---|---|
| 7/16/2025 | Sold | $515,000+0%$234/sqft |
Source:  Bright MLS #DENC2082240 Report a problem Bright MLS #DENC2082240 Report a problem | ||
| 6/2/2025 | Pending sale | $514,900$234/sqft |
Source: Bright MLS #DENC2082240 Report a problem | ||
| 5/27/2025 | Listed for sale | $514,900+119.1%$234/sqft |
Source: Bright MLS #DENC2082240 Report a problem | ||
| 3/16/2012 | Sold | $235,000-6%$107/sqft |
Source: Public Record Report a problem | ||
| 11/29/2011 | Price change | $249,990-9.1%$114/sqft |
Source: RE/MAX SUNVEST REALTY #5966717 Report a problem | ||
| 10/31/2011 | Listed for sale | $274,900$125/sqft |
Source: Re/Max Sunvest Realty #5966717 Report a problem | ||
Public tax history
| Year | Property taxes | Tax assessment |
|---|---|---|
| 2025 | -- | $417,800 +406.4% |
| 2024 | $3,057 +2.5% | $82,500 |
| 2023 | $2,983 +1.1% | $82,500 |
| 2022 | $2,951 +2.6% | $82,500 |
| 2021 | $2,876 +3% | $82,500 |
| 2020 | $2,793 +14.1% | $82,500 |
| 2019 | $2,448 +5.5% | $82,500 |
| 2017 | $2,321 +0.3% | $82,500 |
| 2016 | $2,314 | $82,500 |
| 2015 | $2,314 +11.6% | $82,500 |
| 2014 | $2,074 | $82,500 |
| 2013 | -- | $82,500 |
| 2012 | -- | $82,500 |
| 2011 | -- | $82,500 |
| 2010 | -- | $82,500 |
| 2009 | -- | $82,500 |
| 2008 | -- | $82,500 |
| 2007 | -- | $82,500 |
| 2006 | -- | $82,500 |
| 2005 | -- | $82,500 |
| 2004 | -- | $82,500 |
| 2003 | -- | $82,500 |
| 2002 | -- | $82,500 |
| 2001 | -- | $82,500 |
Find assessor info on the county website
Neighborhood: Fairfield
Nearby homes
- $517,3004 bd3 ba2.2k sqft205 Wilshire Ln, Newark, DE 19711Off Market
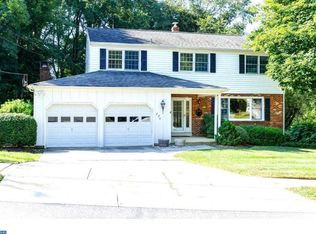
- $419,0004 bd3 ba1.7k sqft209 Wilshire Ln, Newark, DE 19711Off Market

- $410,0003 bd3 ba1.7k sqft203 Wilshire Ln, Newark, DE 19711Sold
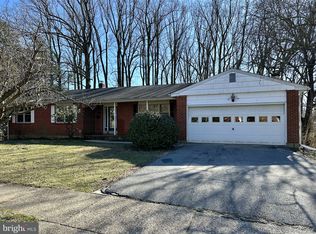
- $456,4004 bd2 ba2k sqft204 Meriden Dr, Newark, DE 19711Off Market
- $455,1004 bd2 ba2k sqft208 Wilshire Ln, Newark, DE 19711Off Market
- $533,1004 bd2 ba2.4k sqft308 Meriden Dr, Newark, DE 19711Off Market
- $511,8004 bd3 ba2.7k sqft300 Meriden Dr, Newark, DE 19711Off Market
- $522,8004 bd3 ba2k sqft206 Wilshire Ln, Newark, DE 19711Off Market
Nearby schools
GreatSchools rating
- 7/10Downes (John R.) Elementary SchoolGrades: K-5Distance: 0.8 mi
- 3/10Shue-Medill Middle SchoolGrades: 6-8Distance: 3.5 mi
- 3/10Newark High SchoolGrades: 9-12Distance: 2 mi
Schools provided by the listing agent
- District: Christina
Source: Bright MLS. This data may not be complete. We recommend contacting the local school district to confirm school assignments for this home.
Get a cash offer in 3 minutes
Find out how much your home could sell for in as little as 3 minutes with a no-obligation cash offer.
Estimated market value
$533,900
Get a cash offer in 3 minutes
Find out how much your home could sell for in as little as 3 minutes with a no-obligation cash offer.
Estimated market value
$533,900
- Delaware
- New Castle County
- Newark
- 19711
- Fairfield
- 207 Wilshire Ln
Nearby cities
Nearby neighborhoods
Nearby zip codes
Other Newark Topics
