Brand New Construction Single Family Colonial . FINISHED and ready to go! Fantastic layout with large sun-drenched open rooms and high ceilings. Wonderful open floor plan featuring a large kitchen with plenty of cabinets, granite counters. Dining area with a slider leading to deck and usable back yard.. Hardwood throughout the house. Fireplace, central air. Well sized bedrooms all on the 2nd floor. Basement with plenty of storage . Single car garage. This home is convenient to shopping and minutes to the highway. Haverhill has several newer schools and great downtown filled with shops and restaurants and river walk. 2 commuter train stops with parking! Easy drive to rts 495, 95 and 93.
Sold for $615,000
$615,000
207 Wilson St, Haverhill, MA 01832
3beds
1,514sqft
Single Family Residence
Built in 2026
5,000 Square Feet Lot
$-- Zestimate®
$406/sqft
$-- Estimated rent
Home value
Not available
Estimated sales range
Not available
Not available
Zestimate® history
Owner options
List your home for rent
Find your next renter with Zillow Rental Manager. Plus, with online applications, you can quickly screen prospective tenants – for free.
Refinance and save
$4,073/mo
Est. payment
Refinancing to a lower rate could help reduce your monthly payments and save thousands over the life of the loan.
$4,073/mo
Est. payment
Explore your selling options
Work with a Zillow partner agent
Leverage their expertise and Zillow's premium Showcase listings to get your home seen by more buyers.
Get startedList with your own agent
Get your home in front of millions of buyers by listing it on Zillow.
Learn how to do itSell it yourself
Take full control of how buyers see your home on Zillow by listing For Sale by Owner (FSBO).
List your homeWhat's special
Central airSingle car garageLarge sun-drenched open roomsHardwood throughout the houseHigh ceilingsGranite countersWonderful open floor plan
Zillow last checked:
Listing updated:
Listed by:
Nicholas J. Sullivan 508-498-4947,
Berkshire Hathaway HomeServices Verani Realty Haverhill 978-372-9171,
Paul Consoli 978-808-1772
Bought with:
Kelly Duffy
Realty One Group Nest
Source: MLS PIN,MLS#: 73518191
Facts & features
Interior
Bedrooms & bathrooms
- Bedrooms: 3
- Bathrooms: 2
- Full bathrooms: 1
- 1/2 bathrooms: 1
Primary bedroom
- Features: Flooring - Hardwood
- Level: Second
- Area: 182
- Dimensions: 14 x 13
Bedroom 2
- Features: Flooring - Hardwood
- Level: Second
- Area: 110
- Dimensions: 11 x 10
Bedroom 3
- Features: Flooring - Hardwood
- Level: Second
- Area: 110
- Dimensions: 11 x 10
Primary bathroom
- Features: No
Bathroom 1
- Features: Bathroom - Half, Flooring - Stone/Ceramic Tile
- Level: First
Bathroom 2
- Features: Bathroom - Full, Flooring - Stone/Ceramic Tile, Countertops - Stone/Granite/Solid
- Level: Second
Dining room
- Features: Flooring - Hardwood, Slider
- Level: First
- Area: 99
- Dimensions: 11 x 9
Kitchen
- Features: Flooring - Hardwood, Dining Area, Countertops - Stone/Granite/Solid, Kitchen Island, Recessed Lighting
- Level: First
Living room
- Features: Walk-In Closet(s), Flooring - Hardwood
- Level: First
- Area: 204
- Dimensions: 17 x 12
Heating
- Ductless
Cooling
- Ductless
Appliances
- Included: Electric Water Heater, Water Heater, Range, Dishwasher, Microwave
- Laundry: In Basement, Electric Dryer Hookup, Washer Hookup
Features
- Flooring: Wood, Tile
- Doors: Insulated Doors
- Windows: Insulated Windows
- Basement: Interior Entry,Garage Access
- Number of fireplaces: 1
- Fireplace features: Living Room
Interior area
- Total structure area: 1,514
- Total interior livable area: 1,514 sqft
- Finished area above ground: 1,514
Property
Parking
- Total spaces: 2
- Parking features: Under, Paved Drive, Off Street, Paved
- Attached garage spaces: 1
- Uncovered spaces: 1
Features
- Patio & porch: Porch, Deck
- Exterior features: Porch, Deck
Lot
- Size: 5,000 Square Feet
Details
- Zoning: RH
Construction
Type & style
- Home type: SingleFamily
- Architectural style: Colonial
- Property subtype: Single Family Residence
Materials
- Frame
- Foundation: Concrete Perimeter
- Roof: Shingle
Condition
- Year built: 2026
Details
- Warranty included: Yes
Utilities & green energy
- Electric: Circuit Breakers, 200+ Amp Service
- Sewer: Public Sewer
- Water: Public
- Utilities for property: for Electric Range, for Electric Dryer, Washer Hookup
Community & HOA
Community
- Features: Public Transportation, Shopping, Golf, Medical Facility, Highway Access, House of Worship, Private School, Public School, T-Station, University
HOA
- Has HOA: No
Location
- Region: Haverhill
Financial & listing details
- Price per square foot: $406/sqft
- Date on market: 8/28/2026
Price history
| Date | Event | Price |
|---|---|---|
| 7/13/2026 | Sold | $615,000+2.5%$406/sqft |
Source: MLS PIN #73518191 Report a problem | ||
| 6/14/2026 | Pending sale | $599,900$396/sqft |
Source: MLS PIN #73518191 Report a problem | ||
| 5/31/2026 | Contingent | $599,900$396/sqft |
Source: MLS PIN #73518191 Report a problem | ||
| 5/13/2026 | Listed for sale | $599,900$396/sqft |
Source: MLS PIN #73518191 Report a problem | ||
Public tax history
Tax history is unavailable.
Neighborhood: 01832
Nearby homes
- $412,0002 bd1 ba1.5k sqft221 Wilson St, Haverhill, MA 01832Off Market
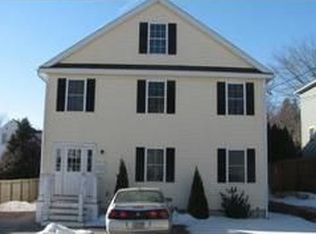
- $415,0002 bd2 ba1.5k sqft215 Wilson St UNIT 215, Haverhill, MA 01832Sold
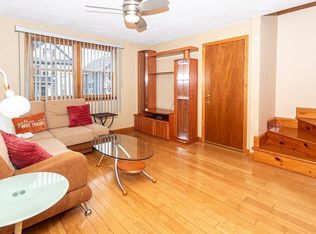
- $406,0002 bd2 ba1.1k sqft217 Wilson St, Haverhill, MA 01832Off Market
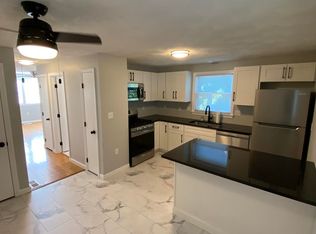
- $422,5002 bd1 ba1.1k sqft215 Wilson St, Haverhill, MA 01832Off Market
- $440,0003 bd2 ba1.3k sqft199 Wilson St, Haverhill, MA 01832Sold
- $275,0002 bd1 ba968 sqft204 Wilson St #204, Haverhill, MA 01832Sold
- $621,0004 bd3 ba2.2k sqft187-189 Wilson St, Haverhill, MA 01832Off Market
- $--2 bd1 ba1.2k sqft26-28 Wilson St #2, Haverhill, MA 01832Off Market
Nearby schools
GreatSchools rating
- NABartlett Kindergarten CenterGrades: K-2Distance: 0.1 mi
- 5/10Consentino Middle SchoolGrades: 5-8Distance: 0.3 mi
- 4/10Haverhill High SchoolGrades: 9-12Distance: 1.5 mi


Get pre-qualified for a loan
At Zillow Home Loans, we can pre-qualify you in as little as 5 minutes with no impact to your credit score.An equal housing lender. NMLS #10287.
- Massachusetts
- Essex County
- Haverhill
- 01832
- 207 Wilson St
