Beautifully Maintained 4 bedroom, 1 1/2 bath with detached oversize heated garage. Since bought in 2013 this home has been completely renovated top to bottom inside and out! Kitchen has beautiful Cabinets with Granite counter's and Stainless Steel Appliances. Main Bath has vanity with quartz counter and tiled shower. Front to back living room with lots of windows including large bay window overlooking the back yard. Basement was also redone removing the support columns and adding a steel beam to make a large family room with bar and built in bookshelves great for entertaining. Basement also has a work room area with cedar double closet. Most rooms were freshly painted 2020/2021. Bonus three season room with full windows wonderful for enjoying extra living area early spring through late fall while enjoying the beautiful gardens and wildlife all around. Beautifully landscaped with irrigation system. Just need to move in and add your personal touch to this immaculate home!
Sold for $655,000
$655,000
207 Winter St, Mansfield, MA 02048
4beds
2,124sqft
Single Family Residence
Built in 1984
0.7 Acres Lot
$761,900 Zestimate®
$308/sqft
$3,559 Estimated rent
Home value
$761,900
$724,000 - $800,000
$3,559/mo
Zestimate® history
Owner options
List your home for rent
$3,559/mo
Rent Zestimate®
Find your next renter with Zillow Rental Manager. Plus, with online applications, you can quickly screen prospective tenants – for free.
$3,559/mo
Rent Zestimate®
Refinance and save
$4,168/mo
Est. payment
Refinancing to a lower rate could help reduce your monthly payments and save thousands over the life of the loan.
$4,168/mo
Est. payment
Explore your selling options
Work with a Zillow partner agent
Leverage their expertise and Zillow's premium Showcase listings to get your home seen by more buyers.
Get startedList with your own agent
Get your home in front of millions of buyers by listing it on Zillow.
Learn how to do itSell it yourself
Take full control of how buyers see your home on Zillow by listing For Sale by Owner (FSBO).
List your homeWhat's special
Built in bookshelvesBeautiful cabinetsQuartz counterFull windowsLots of windowsLarge bay windowLarge family room
Zillow last checked:
Listing updated:
Listed by:
Elizabeth Lynch 508-212-0928,
Milestone Realty, Inc. 774-309-3101
Bought with:
Elizabeth Lynch
Milestone Realty, Inc.
Source: MLS PIN,MLS#: 73162194
Facts & features
Interior
Bedrooms & bathrooms
- Bedrooms: 4
- Bathrooms: 2
- Full bathrooms: 1
- 1/2 bathrooms: 1
Primary bedroom
- Features: Ceiling Fan(s), Closet, Flooring - Wall to Wall Carpet
- Level: Second
- Area: 165
- Dimensions: 15 x 11
Bedroom 2
- Features: Ceiling Fan(s), Closet, Flooring - Wall to Wall Carpet
- Level: Second
- Area: 162
- Dimensions: 18 x 9
Bedroom 3
- Features: Ceiling Fan(s), Closet, Flooring - Wall to Wall Carpet
- Level: Second
- Area: 117
- Dimensions: 13 x 9
Bedroom 4
- Features: Ceiling Fan(s), Closet, Flooring - Wall to Wall Carpet
- Level: Second
- Area: 99
- Dimensions: 11 x 9
Bathroom 1
- Features: Bathroom - Half, Flooring - Wood, Dryer Hookup - Electric, Washer Hookup
- Level: First
- Area: 25
- Dimensions: 5 x 5
Bathroom 2
- Features: Bathroom - Full, Bathroom - Tiled With Tub & Shower, Flooring - Stone/Ceramic Tile, Countertops - Upgraded
- Level: Second
- Area: 64
- Dimensions: 8 x 8
Dining room
- Features: Flooring - Hardwood
- Level: Main,First
- Area: 143
- Dimensions: 13 x 11
Family room
- Features: Flooring - Wall to Wall Carpet, Exterior Access, Recessed Lighting, Wainscoting
- Level: Basement
- Area: 374
- Dimensions: 17 x 22
Kitchen
- Features: Ceiling Fan(s), Closet, Flooring - Hardwood, Dining Area, Pantry, Open Floorplan, Stainless Steel Appliances, Lighting - Pendant
- Level: Main,First
- Area: 228
- Dimensions: 19 x 12
Living room
- Features: Flooring - Hardwood, Window(s) - Picture, French Doors, Cable Hookup, High Speed Internet Hookup
- Level: Main,First
- Area: 322
- Dimensions: 14 x 23
Heating
- Forced Air, Oil
Cooling
- None, Whole House Fan
Appliances
- Included: Water Heater, Range, Dishwasher, Microwave, Refrigerator, Plumbed For Ice Maker
- Laundry: First Floor, Electric Dryer Hookup, Washer Hookup
Features
- High Speed Internet
- Flooring: Tile, Carpet, Hardwood
- Doors: Insulated Doors, Storm Door(s), French Doors
- Basement: Full,Finished,Interior Entry,Bulkhead,Sump Pump,Radon Remediation System
- Number of fireplaces: 1
Interior area
- Total structure area: 2,124
- Total interior livable area: 2,124 sqft
Property
Parking
- Total spaces: 8
- Parking features: Detached, Garage Door Opener, Heated Garage, Storage, Workshop in Garage, Garage Faces Side, Insulated, Paved Drive, Off Street, Paved
- Garage spaces: 2
- Uncovered spaces: 6
Features
- Patio & porch: Porch - Enclosed, Deck - Vinyl
- Exterior features: Porch - Enclosed, Deck - Vinyl, Professional Landscaping, Sprinkler System
Lot
- Size: 0.7 Acres
- Features: Easements
Details
- Foundation area: 864
- Parcel number: 2862218
- Zoning: Res
Construction
Type & style
- Home type: SingleFamily
- Architectural style: Colonial
- Property subtype: Single Family Residence
Materials
- Frame
- Foundation: Concrete Perimeter
- Roof: Shingle
Condition
- Year built: 1984
Utilities & green energy
- Electric: 220 Volts, Generator Connection
- Sewer: Private Sewer
- Water: Public
- Utilities for property: for Electric Oven, for Electric Dryer, Washer Hookup, Icemaker Connection, Generator Connection
Community & HOA
Community
- Features: Public Transportation, Shopping, Tennis Court(s), Park, Walk/Jog Trails, Medical Facility, Laundromat, Bike Path, Conservation Area, Highway Access, House of Worship, Private School, Public School, T-Station
HOA
- Has HOA: No
Location
- Region: Mansfield
Financial & listing details
- Price per square foot: $308/sqft
- Tax assessed value: $506
- Annual tax amount: $7,139
- Date on market: 1/21/2026
- Listing terms: Contract
Price history
| Date | Event | Price |
|---|---|---|
| 11/16/2023 | Sold | $655,000+0.8%$308/sqft |
Source: MLS PIN #73162194 Report a problem | ||
| 9/21/2023 | Listed for sale | $649,900+94%$306/sqft |
Source: MLS PIN #73162194 Report a problem | ||
| 6/28/2013 | Sold | $335,000-8.2%$158/sqft |
Source: Public Record Report a problem | ||
| 4/18/2013 | Listed for sale | $365,000+4.3%$172/sqft |
Source: Bridge Realty, Inc. #71510886 Report a problem | ||
| 1/1/2012 | Listing removed | $349,900$165/sqft |
Source: Conway - Headquarters #71290122 Report a problem | ||
| 10/27/2011 | Price change | $349,900-2.8%$165/sqft |
Source: Conway - Headquarters #71290122 Report a problem | ||
| 10/17/2011 | Price change | $359,900-2.7%$169/sqft |
Source: Conway - Headquarters #71290122 Report a problem | ||
| 10/13/2011 | Price change | $369,900-2.6%$174/sqft |
Source: Conway - Headquarters #71290122 Report a problem | ||
| 9/21/2011 | Listed for sale | $379,900$179/sqft |
Source: Conway - Headquarters #71290122 Report a problem | ||
Public tax history
| Year | Property taxes | Tax assessment |
|---|---|---|
| 2025 | $7,936 +2.7% | $602,600 +5.2% |
| 2024 | $7,730 +8.3% | $572,600 +13% |
| 2023 | $7,139 +4.2% | $506,700 +12.2% |
| 2022 | $6,854 +2.2% | $451,800 +3.5% |
| 2021 | $6,705 +3.7% | $436,500 +3.7% |
| 2020 | $6,465 +8.4% | $420,900 +7.4% |
| 2019 | $5,963 +0.7% | $391,800 +3% |
| 2018 | $5,923 +6.6% | $380,400 +2.8% |
| 2017 | $5,557 +4.1% | $370,000 +6.8% |
| 2016 | $5,340 +2.5% | $346,500 +3.1% |
| 2015 | $5,210 +0.8% | $336,100 +2.5% |
| 2014 | $5,171 +6.1% | $327,900 +0.2% |
| 2013 | $4,872 +4.2% | $327,200 |
| 2012 | $4,676 -0.1% | $327,200 |
| 2011 | $4,682 +3.4% | $327,200 -3.7% |
| 2010 | $4,527 +4.1% | $339,600 -6.2% |
| 2009 | $4,350 +0.5% | $362,200 -5.3% |
| 2008 | $4,328 -0.3% | $382,300 -0.8% |
| 2007 | $4,342 +1.2% | $385,300 +1.4% |
| 2006 | $4,292 +1.9% | $379,800 +6.1% |
| 2005 | $4,210 +10.7% | $358,000 +50.7% |
| 2004 | $3,802 +2.1% | $237,500 |
| 2003 | $3,724 +1.5% | $237,500 |
| 2002 | $3,669 +2.4% | $237,500 +12.6% |
| 2000 | $3,583 +16.3% | $210,900 +14% |
| 1997 | $3,082 | $185,000 |
Find assessor info on the county website
Neighborhood: 02048
Nearby homes
- $795,7004 bd2 ba2.9k sqft193 Winter St, Mansfield, MA 02048Off Market
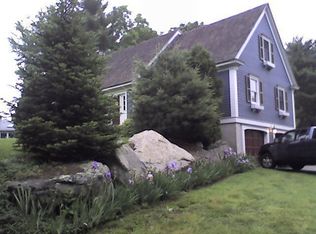
- $876,0004 bd2 ba2.6k sqft212 Winter St, Mansfield, MA 02048Off Market
- $778,1004 bd3 ba2.1k sqft215 Winter St, Mansfield, MA 02048Off Market

- $867,7003 bd3 ba2.5k sqft185 Winter St, Mansfield, MA 02048Off Market

- $749,1003 bd1 ba1.9k sqft208 Winter St, Mansfield, MA 02048Off Market
- $745,0004 bd2 ba2.3k sqft4 Clementine Dr, Mansfield, MA 02048Sold
- $1,321,1005 bd4 ba4k sqft190 Winter St, Mansfield, MA 02048Off Market
- $844,0004 bd2 ba1.9k sqft223 Winter St, Mansfield, MA 02048Off Market
Nearby schools
GreatSchools rating
- 6/10Jordan/Jackson Elementary SchoolGrades: 3-5Distance: 1.6 mi
- 7/10Harold L Qualters Middle SchoolGrades: 6-8Distance: 1.7 mi
- 8/10Mansfield High SchoolGrades: 9-12Distance: 1.6 mi
Schools provided by the listing agent
- Elementary: Robinson
- Middle: Qualters
- High: Mansfield High
Source: MLS PIN. This data may not be complete. We recommend contacting the local school district to confirm school assignments for this home.
Get a cash offer in 3 minutes
Find out how much your home could sell for in as little as 3 minutes with a no-obligation cash offer.
Estimated market value
$761,900
Get a cash offer in 3 minutes
Find out how much your home could sell for in as little as 3 minutes with a no-obligation cash offer.
Estimated market value
$761,900
- Massachusetts
- Bristol County
- Mansfield
- 02048
- 207 Winter St
