Skip main navigation
Sold for $540,000
  • $540,000

    207 Wintermist Dr, Cary, NC 27513

    3beds
    1,918sqft
    Single Family Residence, Residential
    Built in 1990
    8,276 Square Feet Lot
    $538,200 Zestimate®
    $282/sqft
    $2,236 Estimated rent

    Home value

    $538,200

    $511,000 - $565,000

    $2,236/mo

    Zestimate® history
    Loading
    Loading...

    Owner options

    List your home for rent

    $2,236/mo

    Rent Zestimate®

    Find your next renter with Zillow Rental Manager. Plus, with online applications, you can quickly screen prospective tenants – for free.

    Learn more

    $2,236/mo

    Rent Zestimate®

    Refinance and save

    $3,298/mo

    Est. payment

    Refinancing to a lower rate could help reduce your monthly payments and save thousands over the life of the loan.

    See today's rates

    $3,298/mo

    Est. payment

    Explore your selling options

    Work with a Zillow partner agent

    Leverage their expertise and Zillow's premium Showcase listings to get your home seen by more buyers.

    Get started

    List with your own agent

    Get your home in front of millions of buyers by listing it on Zillow.

    Learn how to do it

    Sell it yourself

    Take full control of how buyers see your home on Zillow by listing For Sale by Owner (FSBO).

    List your home

    What's special

    Modern chandeliersVersatile loftLush landscapingSpacious bedroomsSpacious deckYoung japanese mapleCenter island
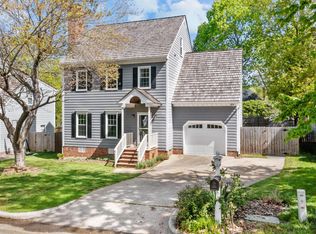
    Meticulously maintained single-family home in the sought-after Carrington neighborhood, offering the perfect blend of comfort, elegance, and convenience—just a short walk to Taylor YMCA. The chef's kitchen features GE Profile stainless steel appliances (2023), granite countertops, a stylish tile backsplash, and a center island ideal for culinary creations. The open design flows seamlessly into the breakfast nook, where a new bay window frames beautiful views of the landscaped backyard. A formal living and dining room provide flexible spaces for entertaining. From the family room, French sliding doors open to a spacious deck overlooking an oversized, fully fenced backyard with lush landscaping and a young Japanese maple—an ideal setting for both relaxation and gatherings. Major updates include: Full HardiePlank® siding replacement with oversized gutters (2024) First-floor window replacements (2022 & 2025) with transferable warranty Crawl space vapor barrier, insulation, and ductwork (2022) Water heater (2023) Cedar roof (2017/2018) Fresh interior paint New landscaping and paver patio (2025) New toilets (2024) Modern chandeliers in family room & primary bath (2025) Upstairs, you'll find three spacious bedrooms and a versatile loft on the third floor. The primary suite offers two walk-in closets—including one in the primary bathroom—along with dual vanities, a walk-in tiled shower, and a soaking tub for ultimate comfort. The community connects directly to the Cary Greenway system, offering endless outdoor recreation. All of this in a highly desirable Cary location with top-rated schools and minutes from shopping (Harris Teeter, H-Mart, The Fresh Market, Costco), dining, and more. Don't miss this rare opportunity to own a move-in ready home in one of Cary's most desirable neighborhoods!

    Zillow last checked:

    Listing updated:

    Listed by:

    Jessica Xia 984-202-1649,

    Fathom Realty NC

    Bought with:

    Chris Morton, 117340

    Morton Bradbury Real Estate Group

    Justin Godwin, 280782

    Morton Bradbury Real Estate Group

    Source: Doorify MLS,MLS#: 10117520MLS Logo

    Facts & features

    Interior

    Bedrooms & bathrooms
    • Bedrooms: 3
    • Bathrooms: 3
    • Full bathrooms: 2
    • 1/2 bathrooms: 1
    Heating
    • Forced Air, Heat Pump, Natural Gas
    Cooling
    • Ceiling Fan(s), Dual, Electric, Heat Pump, Zoned
    Appliances
    • Included: Cooktop, Dishwasher, Electric Cooktop, Electric Oven, Microwave, Oven, Range Hood, Refrigerator, Stainless Steel Appliance(s), Washer/Dryer, Water Heater
    • Laundry: Inside, Upper Level
    Features
    • Bathtub/Shower Combination, Ceiling Fan(s), Dining L, Double Vanity, Entrance Foyer, High Speed Internet, Kitchen Island, Smooth Ceilings, Soaking Tub, Walk-In Shower
    • Flooring: Carpet, Laminate, Tile, Wood
    • Doors: Sliding Doors
    • Windows: Blinds, Insulated Windows
    • Number of fireplaces: 1
    • Fireplace features: Family Room
    • Common walls with other units/homes: No Common Walls
    Interior area
    • Total structure area: 1,918
    • Total interior livable area: 1,918 sqft
    • Finished area above ground: 1,918
    • Finished area below ground: 0

    Property

    Parking
    • Total spaces: 1
    • Parking features: Garage, Garage Faces Front
    • Attached garage spaces: 1
    Features
    • Levels: Three Or More
    • Stories: 3
    • Patio & porch: Deck, Patio
    • Exterior features: Fenced Yard, Garden, Private Entrance, Private Yard, Rain Gutters
    • Pool features: None
    • Fencing: Back Yard, Fenced, Privacy, Wood
    • Has view: Yes
    • View description: Neighborhood
    Lot
    • Size: 8,276 Square Feet
    • Features: City Lot, Landscaped
    Details
    • Additional structures: None
    • Parcel number: 0179744
    • Special conditions: Standard

    Construction

    Type & style
    • Home type: SingleFamily
    • Architectural style: Traditional
    • Property subtype: Single Family Residence, Residential
    Materials
    • Fiber Cement
    • Roof: Shake
    Condition
    • New construction: No
    • Year built: 1990

    Utilities & green energy

    • Sewer: Public Sewer
    • Water: Public
    • Utilities for property: Cable Available, Electricity Connected, Natural Gas Available, Phone Connected, Water Available

    Community & HOA

    Community
    • Features: Other
    • Subdivision: Carrington Estates
    HOA
    • Has HOA: Yes
    • Amenities included: Trail(s)
    • Services included: None
    • HOA fee: $92 annually
    • Additional fee info: Second HOA Fee $73 Annually
    Location
    • Region: Cary

    Financial & listing details

    • Price per square foot: $282/sqft
    • Tax assessed value: $456,177
    • Annual tax amount: $3,929
    • Date on market: 8/22/2025
    • Road surface type: Concrete

    Price history

    DateEventPrice
    10/2/2025Sold$540,000-3.1%$282/sqft
    Source: Doorify MLS #10117520 Report a problem
    9/5/2025Pending sale$557,000$290/sqft
    Source: Doorify MLS #10117520 Report a problem
    8/22/2025Listed for sale$557,000+147.6%$290/sqft
    Source: Doorify MLS #10117520 Report a problem
    1/18/2013Sold$225,000$117/sqft
    Source: Public Record Report a problem
    1/11/2013Listed for sale$225,000$117/sqft
    Source: RE/MAX ONE REALTY #1862909 Report a problem
    12/2/2012Listing removed$225,000$117/sqft
    Source: RE/MAX ONE REALTY #1862909 Report a problem
    10/21/2012Price change$225,000-4.3%$117/sqft
    Source: L and F/Fonville Morisey Realty #1834912 Report a problem
    9/3/2012Price change$235,000-2.9%$123/sqft
    Source: L and F/Fonville Morisey Realty #1834912 Report a problem
    6/9/2012Price change$242,000-2.8%$126/sqft
    Source: L and F/Fonville Morisey Realty #1834912 Report a problem
    5/6/2012Listed for sale$249,000+45.6%$130/sqft
    Source: L and F/Fonville Morisey Realty #1834912 Report a problem
    10/29/1998Sold$171,000$89/sqft
    Source: Public Record Report a problem

    Public tax history

    YearProperty taxesTax assessment
    2025$3,930 +2.2%$456,177
    2024$3,845 +19.1%$456,177 +42.5%
    2023$3,228 +3.9%$320,157
    2022$3,108 +2%$320,157
    2021$3,045 -0.5%$320,157
    2020$3,061 +7.5%$320,157 +21.2%
    2019$2,849 $264,238
    2018$2,849 +10.9%$264,238
    2017$2,570 +1.5%$264,238
    2016$2,532 +1.8%$264,238 +5.5%
    2015$2,486 $250,467
    2014-- $250,467
    2013-- $250,467
    2012-- $250,467 +4.9%
    2011-- $238,774
    2010-- $238,774
    2009-- $238,774
    2008-- --
    2007-- --
    2006-- --
    2005-- --
    2004-- --
    2003-- --
    2002-- --
    2001-- --
    Find assessor info on the county website

    Neighborhood: 27513

    Nearby schools

    GreatSchools rating
    Schools provided by the listing agent
    • Elementary: Wake - Laurel Park
    • Middle: Wake - Salem
    • High: Wake - Green Hope

    Source: Doorify MLS. This data may not be complete. We recommend contacting the local school district to confirm school assignments for this home.

    Get a cash offer in 3 minutes
    Find out how much your home could sell for in as little as 3 minutes with a no-obligation cash offer.
    Estimated market value
    $538,200
    Get a cash offer in 3 minutes
    Find out how much your home could sell for in as little as 3 minutes with a no-obligation cash offer.
    Estimated market value
    $538,200