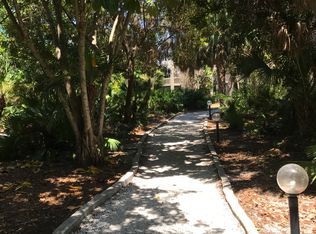
Welcome to this beautifully appointed, well-cared for and fully furnished 2-bedroom, 2-bath condo located in the sought-after Pine Run community. It is completely turnkey; all you need to bring are your clothes! This second-floor unit has been tastefully updated and comes equipped with everything you need to move right in, including all furniture, beds, bedding, all kitchenware, appliances, and even recreational items like beach chairs, coolers, and two bicycles. The 9-ft high ceiling gives you an open, airy feel. The unit has been updated throughout and re-plumbed for peace of mind. The two separate en-suite bedrooms are spacious and have their own patio decks and patio furniture for added privacy. The kitchen boasts solid wood cabinets, granite countertops, a cozy dinette area and it opens to a formal dining room, along with a comfortable living room that opens to a covered screened porch. Elegant upgrades include engineered hardwood scraped hickory flooring, designer light fixtures and fans, profiled baseboards and custom blinds. There’s ample storage with a deeded covered carport, two storage lockers and an easily accessible attic. Pine Run spans 20 acres of lush, tropical landscaping and offers an array of amenities to enhance your lifestyle. There are two heated pools, with one conveniently located just steps from the unit, pickle ball, tennis courts, walking trails, kayak rack storage for easy access to water adventures, and a main clubhouse with a fitness center for social gatherings. Situated just a mile from the iconic Casey Key Road and only two miles from Nokomis Beach, this condo offers the perfect blend of tranquility and convenience. Sarasota Airport is just 17 miles away, making travel a breeze. Across the street, you’ll find everything you need for daily living, including a Publix grocery store, hardware, salon, specialty retailers, fitness center, bike rental store & medical services. For dinner and entertainment take a leisurely stroll to the new Deep Lagoon restaurant or enjoy live music at the popular Casey Key Fish House and Tiki Bar. Six additional restaurants are within walking distance, offering a variety of dining options. The Legacy Bike Trail, area state parks and public beaches are all nearby. Whether you’re looking for a vacation retreat or a full-time residence, this condo offers everything you need to enjoy Florida living at its best. Do not miss out on this incredible opportunity to own a piece of paradise in one of the most desirable locations on the Gulf coast. Pine Run is nestled between Sarasota and Downtown Venice and is 7 miles away from the famous Siesta Key Beach, voted the #1 beach in the U.S.
Sold for $250,000
$250,000
207 WOODLAND DRIVE #207, OSPREY, FL 34229
2beds
1,325sqft
Condominium
Built in 1980
-- sqft lot
$243,900 Zestimate®
$189/sqft
$2,637 Estimated rent
Home value
$243,900
$222,000 - $268,000
$2,637/mo
Zestimate® history
Owner options
List your home for rent
$2,637/mo
Rent Zestimate®
Find your next renter with Zillow Rental Manager. Plus, with online applications, you can quickly screen prospective tenants – for free.
$2,637/mo
Rent Zestimate®
Refinance and save
$2,521/mo
Est. payment
Refinancing to a lower rate could help reduce your monthly payments and save thousands over the life of the loan.
$2,521/mo
Est. payment
Explore your selling options
Work with a Zillow partner agent
Leverage their expertise and Zillow's premium Showcase listings to get your home seen by more buyers.
Get startedList with your own agent
Get your home in front of millions of buyers by listing it on Zillow.
Learn how to do itSell it yourself
Take full control of how buyers see your home on Zillow by listing For Sale by Owner (FSBO).
List your homeWhat's special
Tennis courtsSeparate en-suite bedroomsGranite countertopsCozy dinette areaPatio decksLush tropical landscapingTwo heated pools
Zillow last checked:
Listing updated:
Listed by:
Thomas Netzel 941-539-0633,
PREMIER SOTHEBY'S INTERNATIONAL REALTY 941-364-4000
Bought with:
Ryan Miller, 3457308
HARRY ROBBINS ASSOC INC
Source: Stellar MLS,MLS#: A4610314 Originating MLS: Sarasota - Manatee
Originating MLS: Sarasota - Manatee
Facts & features
Interior
Bedrooms & bathrooms
- Bedrooms: 2
- Bathrooms: 2
- Full bathrooms: 2
Primary bedroom
- Features: En Suite Bathroom, Walk-In Closet(s)
- Level: First
- Area: 255 Square Feet
- Dimensions: 15x17
Bedroom 2
- Features: Ceiling Fan(s), Built-in Closet
- Level: First
- Area: 156 Square Feet
- Dimensions: 12x13
Primary bathroom
- Features: Tub With Shower
- Level: First
- Area: 66 Square Feet
- Dimensions: 6x11
Bathroom 2
- Features: Shower No Tub
- Level: First
- Area: 28 Square Feet
- Dimensions: 4x7
Balcony porch lanai
- Level: First
- Area: 90 Square Feet
- Dimensions: 10x9
Dinette
- Level: First
- Area: 110 Square Feet
- Dimensions: 10x11
Dining room
- Level: First
- Area: 110 Square Feet
- Dimensions: 10x11
Kitchen
- Features: Granite Counters
- Level: First
- Area: 100 Square Feet
- Dimensions: 10x10
Living room
- Features: Ceiling Fan(s)
- Level: First
- Area: 260 Square Feet
- Dimensions: 13x20
Heating
- Central
Cooling
- Central Air
Appliances
- Included: Dishwasher, Dryer, Electric Water Heater, Microwave, Range, Range Hood, Refrigerator, Washer
- Laundry: In Kitchen, Inside
Features
- Ceiling Fan(s), Eating Space In Kitchen, High Ceilings, Living Room/Dining Room Combo, Solid Surface Counters, Solid Wood Cabinets, Split Bedroom, Stone Counters, Walk-In Closet(s)
- Flooring: Carpet, Ceramic Tile, Engineered Hardwood
- Doors: Sliding Doors
- Windows: Blinds, Drapes, Shutters, Window Treatments
- Has fireplace: No
- Furnished: Yes
Interior area
- Total structure area: 1,483
- Total interior livable area: 1,325 sqft
Property
Parking
- Total spaces: 1
- Parking features: Carport
- Carport spaces: 1
Features
- Levels: One
- Stories: 1
- Patio & porch: Covered, Deck, Front Porch, Rear Porch, Screened
- Exterior features: Balcony, Irrigation System, Lighting, Sidewalk, Storage
- Has view: Yes
- View description: Trees/Woods
Lot
- Residential vegetation: Trees/Landscaped
Details
- Additional structures: Storage
- Parcel number: 0157012008
- Zoning: RMF1
- Special conditions: None
Construction
Type & style
- Home type: Condo
- Architectural style: Florida
- Property subtype: Condominium
Materials
- HardiPlank Type, Wood Frame
- Foundation: Slab
- Roof: Shingle
Condition
- New construction: No
- Year built: 1980
Utilities & green energy
- Sewer: Public Sewer
- Water: Public
- Utilities for property: Cable Available, Electricity Connected, Public, Sewer Connected, Street Lights, Underground Utilities, Water Connected
Community & HOA
Community
- Features: Association Recreation - Owned, Clubhouse, Community Mailbox, Deed Restrictions, Fitness Center, Irrigation-Reclaimed Water, Pool, Tennis Court(s)
- Pet fee: $0 monthly
- Subdivision: PINE RUN III
HOA
- Has HOA: Yes
- Amenities included: Clubhouse, Fitness Center, Pickleball Court(s), Recreation Facilities, Tennis Court(s), Vehicle Restrictions
- Services included: Common Area Taxes, Community Pool, Reserve Fund, Insurance, Maintenance Structure, Maintenance Grounds, Manager, Pest Control, Pool Maintenance, Private Road, Recreational Facilities, Sewer, Trash, Water
- HOA fee: $840 monthly
- HOA name: Keys-Caldwell
- HOA phone: 941-408-8293
Location
- Region: Osprey
Financial & listing details
- Price per square foot: $189/sqft
- Annual tax amount: $3,135
- Date on market: 5/13/2024
- Cumulative days on market: 482 days
- Ownership: Condominium
- Total actual rent: 0
- Electric utility on property: Yes
- Road surface type: Asphalt
Price history
| Date | Event | Price |
|---|---|---|
| 10/23/2025 | Sold | $250,000-7.4%$189/sqft |
Source:  Stellar MLS #A4610314 Report a problem Stellar MLS #A4610314 Report a problem | ||
| 9/17/2025 | Pending sale | $269,999$204/sqft |
Source: Stellar MLS #A4610314 Report a problem | ||
| 6/9/2025 | Listed for sale | $269,999-0.7%$204/sqft |
Source: Stellar MLS #A4610314 Report a problem | ||
| 5/31/2025 | Listing removed | $272,000$205/sqft |
Source: Stellar MLS #A4610314 Report a problem | ||
| 5/16/2025 | Price change | $272,000-4.2%$205/sqft |
Source: Stellar MLS #A4610314 Report a problem | ||
| 5/7/2025 | Price change | $283,900-0.4%$214/sqft |
Source: Stellar MLS #A4610314 Report a problem | ||
| 3/4/2025 | Price change | $284,900-5%$215/sqft |
Source: Stellar MLS #A4610314 Report a problem | ||
| 12/10/2024 | Price change | $299,900-1.6%$226/sqft |
Source: Stellar MLS #A4610314 Report a problem | ||
| 5/13/2024 | Listed for sale | $304,900+1.6%$230/sqft |
Source: Stellar MLS #A4610314 Report a problem | ||
| 5/6/2022 | Listing removed | -- |
Source: Zillow Rental Network_1 Report a problem | ||
| 2/25/2022 | Price change | $4,000+14.3%$3/sqft |
Source: Zillow Rental Network_1 #R4905591 Report a problem | ||
| 2/16/2022 | Listed for rent | $3,500+6.1%$3/sqft |
Source: Zillow Rental Network_1 #R4905591 Report a problem | ||
| 1/10/2022 | Listing removed | $300,000$226/sqft |
Source: Stellar MLS #A4519426 Report a problem | ||
| 12/9/2021 | Pending sale | $300,000$226/sqft |
Source: Stellar MLS #A4519426 Report a problem | ||
| 12/4/2021 | Listed for sale | $300,000+89.9%$226/sqft |
Source: Stellar MLS #A4519426 Report a problem | ||
| 3/19/2021 | Listing removed | -- |
Source: Zillow Rental Network Premium Report a problem | ||
| 3/9/2021 | Price change | $3,300+3.1%$2/sqft |
Source: Zillow Rental Network Premium #A4168034 Report a problem | ||
| 10/6/2020 | Price change | $3,200-8.6%$2/sqft |
Source: LINDSAY LEASING LLC #A4168034 Report a problem | ||
| 2/20/2018 | Listed for rent | $3,500$3/sqft |
Source: LINDSAY LEASING LLC #A4168034 Report a problem | ||
| 4/3/2012 | Sold | $158,000+56.4%$119/sqft |
Source: Stellar MLS #A3954239 Report a problem | ||
| 12/15/2008 | Sold | $101,000$76/sqft |
Source: Stellar MLS #A3894809 Report a problem | ||
Public tax history
Tax history is unavailable.
Neighborhood: 34229
Nearby homes
- $164,0002 bd1 ba865 sqft200 Woodland Dr #200, Osprey, FL 34229Sold
- $200,0002 bd2 ba1.3k sqft201 Woodland Dr, Osprey, FL 34229Sold
- $182,3002 bd2 ba1.2k sqft202 Woodland Dr #202, Osprey, FL 34229Off Market
- $206,2002 bd2 ba1.3k sqft203 Woodland Dr, Osprey, FL 34229Off Market
- $198,4002 bd2 ba1.3k sqft204 Woodland Dr #204, Osprey, FL 34229Off Market
- $194,3002 bd2 ba1.3k sqft205 Woodland Dr #205, Osprey, FL 34229Off Market
- $197,0002 bd2 ba1.3k sqft206 Woodland Dr, Osprey, FL 34229Off Market
- $250,0002 bd2 ba1.3k sqft207 Woodland Dr, Osprey, FL 34229Sold
- $229,5002 bd2 ba1.3k sqft208 Woodland Dr, Osprey, FL 34229Off Market
Nearby schools
GreatSchools rating
- 8/10Laurel Nokomis SchoolGrades: PK-8Distance: 4.7 mi
- 7/10Venice Senior High SchoolGrades: 9-12Distance: 6.6 mi
Schools provided by the listing agent
- Elementary: Laurel Nokomis Elementary
- Middle: Sarasota Middle
- High: Venice Senior High
Source: Stellar MLS. This data may not be complete. We recommend contacting the local school district to confirm school assignments for this home.
Get a cash offer in 3 minutes
Find out how much your home could sell for in as little as 3 minutes with a no-obligation cash offer.
Estimated market value
$243,900
Get a cash offer in 3 minutes
Find out how much your home could sell for in as little as 3 minutes with a no-obligation cash offer.
Estimated market value
$243,900
- Florida
- Sarasota County
- Osprey
- 34229
- 207 WOODLAND DRIVE Unit 207
Nearby cities
Nearby zip codes
Other Osprey Topics
