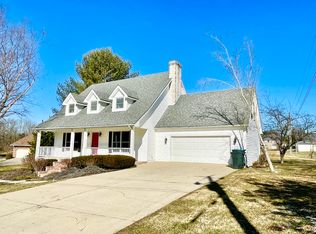
****Sellers offering $5000 credit at closing (toward choice of the buyer) with an acceptable offer!*** Welcome to 207 Woodline Dr. in Somerset, Kentucky, a beautifully maintained home tucked away on a quiet cul-de-sac street in the highly desirable Winding Ridge neighborhood within the Oak Hill/Southwestern School District. Offering 4 bedrooms plus an oversized flex/bonus room, this spacious home combines timeless curb appeal, functional living space, and an unbeatable location close to shopping, restaurants, and Lake Cumberland. The inviting main level features hardwood flooring, a formal dining room, large eat-in kitchen, oversized laundry room, and a stunning family room with soaring vaulted ceilings and a floor-to-ceiling stone gas fireplace that creates the perfect gathering space. The spacious primary suite is conveniently located on the main level and offers dual walk-in closets and a private en suite bath. Upstairs, you'll find a second en suite bedroom and bath, two additional generously sized bedrooms with a hallway bath, plus a massive bonus/flex room ideal for a fifth bedroom, playroom, office, media room, or additional guest space. The partially finished basement is heated and cooled with drywall already in place, offering excellent potential for additional living space, workout room, hobby area, or recreation room. An enormous unfinished storage area ensures there is no shortage of storage throughout the home. Outdoor living is just as impressive with a beautiful screened-in porch overlooking the flat backyard, a perfect setup for entertaining, relaxing, or future pool expansion. A paver patio adds even more outdoor living space, while the wide wraparound front porch and professionally landscaped exterior create exceptional curb appeal. Additional highlights include: • Brand new HVAC system for the main level and basement • Roof less than 3 years old • Two water heaters for comfort across multiple living levels • Oversized 2.5-car garage offers additional storage space for lawn equipment and outdoor gear. This is the kind of home that offers space, functionality, and a neighborhood setting that rarely becomes available.
Sold for $435,000
$435,000
207 Woodline Dr, Somerset, KY 42503
4beds
3,633sqft
Single Family Residence
Built in 1999
0.54 Acres Lot
$425,800 Zestimate®
$120/sqft
$2,979 Estimated rent
Home value
$425,800
$405,000 - $447,000
$2,979/mo
Zestimate® history
Owner options
List your home for rent
$2,979/mo
Rent Zestimate®
Find your next renter with Zillow Rental Manager. Plus, with online applications, you can quickly screen prospective tenants – for free.
$2,979/mo
Rent Zestimate®
Refinance and save
$2,604/mo
Est. payment
Refinancing to a lower rate could help reduce your monthly payments and save thousands over the life of the loan.
$2,604/mo
Est. payment
Explore your selling options
Work with a Zillow partner agent
Leverage their expertise and Zillow's premium Showcase listings to get your home seen by more buyers.
Get startedList with your own agent
Get your home in front of millions of buyers by listing it on Zillow.
Learn how to do itSell it yourself
Take full control of how buyers see your home on Zillow by listing For Sale by Owner (FSBO).
List your homeWhat's special
Enormous unfinished storage areaFloor-to-ceiling stone gas fireplacePaver patioProfessionally landscaped exteriorPrivate en suite bathTimeless curb appealLarge eat-in kitchen
Zillow last checked:
Listing updated:
Listed by:
Cassandra Akin 859-948-7537,
Weichert Realtors Ford Brothers, Inc.
Bought with:
Rebecca Howard, 290813
Prosperity Real Estate
Source: Imagine MLS,MLS#: 26010742
Facts & features
Interior
Bedrooms & bathrooms
- Bedrooms: 4
- Bathrooms: 4
- Full bathrooms: 3
- 1/2 bathrooms: 1
Primary bedroom
- Level: First
Bedroom 2
- Description: 2nd floor en-suite
- Level: Second
Bedroom 3
- Level: Second
Bedroom 4
- Level: Second
Bathroom 1
- Description: Primary en-suite
- Level: First
Bathroom 2
- Description: Half Bath
- Level: First
Bathroom 3
- Description: 2nd floor en-suite
Bathroom 4
- Description: 2nd floor full bath
Dining room
- Level: First
Kitchen
- Level: First
Living room
- Level: First
Recreation room
- Description: extra large bonus room
- Level: Second
Heating
- Heat Pump
Cooling
- Heat Pump, Multi Units
Appliances
- Included: Dishwasher, Microwave, Refrigerator, Range
Features
- Entrance Foyer, Eat-in Kitchen, Walk-In Closet(s), Soaking Tub
- Flooring: Carpet, Hardwood, Tile
- Windows: Blinds
- Basement: Concrete,Partially Finished,Sump Pump,Walk-Up Access
- Number of fireplaces: 1
- Fireplace features: Family Room, Propane
Interior area
- Total structure area: 3,633
- Total interior livable area: 3,633 sqft
- Finished area above ground: 2,720
- Finished area below ground: 913
Property
Parking
- Total spaces: 2.5
- Parking features: Attached Garage, Driveway, Garage Faces Side
- Garage spaces: 2.5
- Has uncovered spaces: Yes
Features
- Levels: One and One Half
- Fencing: None
- Has view: Yes
- View description: Neighborhood
Lot
- Size: 0.54 Acres
- Features: Landscaped
Details
- Parcel number: 0506217
Construction
Type & style
- Home type: SingleFamily
- Property subtype: Single Family Residence
Materials
- Brick Veneer, Vinyl Siding
- Foundation: Concrete Perimeter
- Roof: Shingle
Condition
- New construction: No
- Year built: 1999
Utilities & green energy
- Sewer: Septic Tank
- Water: Public
- Utilities for property: Electricity Connected, Water Connected
Community & HOA
Community
- Subdivision: Winding Ridge
HOA
- Has HOA: No
Location
- Region: Somerset
Financial & listing details
- Price per square foot: $120/sqft
- Tax assessed value: $372,000
- Annual tax amount: $2,809
- Date on market: 5/13/2026
Price history
| Date | Event | Price |
|---|---|---|
| 8/13/2026 | Sold | $435,000-0.9%$120/sqft |
Source:  Imagine MLS #26010742 Report a problem Imagine MLS #26010742 Report a problem | ||
| 7/22/2026 | Contingent | $439,000$121/sqft |
Source: Imagine MLS #26010742 Report a problem | ||
| 6/15/2026 | Price change | $439,000-2.4%$121/sqft |
Source: Imagine MLS #26010742 Report a problem | ||
| 6/2/2026 | Price change | $449,900-2%$124/sqft |
Source: Imagine MLS #26010742 Report a problem | ||
| 5/13/2026 | Listed for sale | $459,000+23.4%$126/sqft |
Source: Imagine MLS #26010742 Report a problem | ||
| 5/25/2023 | Sold | $372,000+1.2%$102/sqft |
Source: Imagine MLS #23006532 Report a problem | ||
| 4/17/2023 | Pending sale | $367,500$101/sqft |
Source: Imagine MLS #23006532 Report a problem | ||
| 4/14/2023 | Listed for sale | $367,500+94.4%$101/sqft |
Source: Imagine MLS #23006532 Report a problem | ||
| 3/17/1999 | Sold | $189,000$52/sqft |
Source: Agent Provided Report a problem | ||
Public tax history
| Year | Property taxes | Tax assessment |
|---|---|---|
| 2024 | $2,809 | $372,000 +61.7% |
| 2023 | -- | $230,000 |
| 2022 | -- | $230,000 |
| 2021 | -- | $230,000 |
| 2020 | $1,578 | $230,000 |
| 2019 | $1,578 -3.2% | $230,000 |
| 2018 | $1,631 +0.7% | $230,000 |
| 2017 | $1,619 +1.6% | $230,000 |
| 2016 | $1,593 | $230,000 |
| 2015 | $1,593 +4.6% | $230,000 |
| 2014 | $1,523 -8.5% | $230,000 |
| 2010 | $1,665 | $230,000 |
Find assessor info on the county website
Neighborhood: 42503
Nearby homes
- $344,5003 bd3 ba2k sqft205 Woodline Dr, Somerset, KY 42503Off Market
- $329,600-- bd3 ba-- sqft209 Woodline Dr, Somerset, KY 42503Off Market
- $395,8004 bd3 ba2.8k sqft203 Woodline Dr, Somerset, KY 42503Off Market
- $351,2004 bd4 ba-- sqft208 Woodline Dr, Somerset, KY 42503Off Market

- $622,5005 bd3 ba5.6k sqft104 Jasons Way, Somerset, KY 42503Off Market
- $365,7004 bd3 ba2.1k sqft102 Jasons Way, Somerset, KY 42503Off Market
- $143,600-- bd-- ba-- sqftWoodline Dr, Somerset, KY 42503Off Market
- $15,000-- bd-- ba-- sqftWoodline Dr, Somerset, KY 42503Off Market
Nearby schools
GreatSchools rating
- 6/10Southern Elementary SchoolGrades: K-5Distance: 1.9 mi
- 8/10Southern Middle SchoolGrades: 6-8Distance: 1.9 mi
- 7/10Southwestern High SchoolGrades: 9-12Distance: 1.9 mi
Schools provided by the listing agent
- Elementary: Oakhill
- Middle: Southern
- High: Southwestern
Source: Imagine MLS. This data may not be complete. We recommend contacting the local school district to confirm school assignments for this home.


Get pre-qualified for a loan
At Zillow Home Loans, we can pre-qualify you in as little as 5 minutes with no impact to your credit score.An equal housing lender. NMLS #10287.
- Kentucky
- Pulaski County
- Somerset
- 42503
- 207 Woodline Dr
Nearby cities
Nearby zip codes
Other Somerset Topics
