Skip main navigation
Sold for $1,210,000
  • $1,210,000

    207 Woodsborough Pl, Raleigh, NC 27601

    4beds
    2,220sqft
    Single Family Residence
    Built in 2023
    2,613 Square Feet Lot
    $1,124,200 Zestimate®
    $545/sqft
    $3,815 Estimated rent

    Home value

    $1,124,200

    $1.06M - $1.18M

    $3,815/mo

    Zestimate® history
    Loading
    Loading...

    Owner options

    List your home for rent

    $3,815/mo

    Rent Zestimate®

    Find your next renter with Zillow Rental Manager. Plus, with online applications, you can quickly screen prospective tenants – for free.

    Learn more

    $3,815/mo

    Rent Zestimate®

    Refinance and save

    $7,262/mo

    Est. payment

    Refinancing to a lower rate could help reduce your monthly payments and save thousands over the life of the loan.

    See today's rates

    $7,262/mo

    Est. payment

    Explore your selling options

    Work with a Zillow partner agent

    Leverage their expertise and Zillow's premium Showcase listings to get your home seen by more buyers.

    Get started

    List with your own agent

    Get your home in front of millions of buyers by listing it on Zillow.

    Learn how to do it

    Sell it yourself

    Take full control of how buyers see your home on Zillow by listing For Sale by Owner (FSBO).

    List your home

    What's special

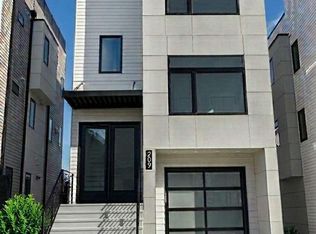
    RECEIVE $25,000 IN CONCESSIONS TOWARD CLOSING COSTS AND/OR INTEREST RATE BUY DOWN!!! Includes $65,000 in additional upgrades. Ready to live your best life? Then this is your opportunity to have a skyline view of Downtown Raleigh from your rooftop terrace that'll make your jaw drop! Just a hop, skip, and a casual two-block strut, this gem is smack dab in the middle of all the action. Fayetteville Street's festivities? Check. Raleigh's top dining experiences and the cultural beacon that is NC Museum of Art. Double check. Also complete with a stunning kitchen & Roof top kitchen designed for those who cook, those who pretend to cook, and those who just want to look like they cook while ordering takeout. So, if you're ready to dive head first into the downtown lifestyle, this is your chance! Come for the view, stay for the sheer fabulousness of it all. Downtown Raleigh's not just calling- its rolling out the red carpet and your not-so-humble abode awaits and it's priced below a recent appraisal/tax value.

    Zillow last checked:

    Listing updated:

    Listed by:

    Stephanie Anson 919-335-3048,

    Northside Realty Inc.

    Bought with:

    Stephanie Anson, 270558

    Northside Realty Inc.

    Source: Doorify MLS,MLS#: 10022271MLS Logo

    Facts & features

    Interior

    Bedrooms & bathrooms
    • Bedrooms: 4
    • Bathrooms: 4
    • Full bathrooms: 4
    Primary bedroom
    • Level: Third
    • Area: 219.22 Square Feet
    • Dimensions: 11.3 x 19.4
    Bedroom 2
    • Level: First
    • Area: 121.68 Square Feet
    • Dimensions: 10.4 x 11.7
    Bedroom 3
    • Level: Second
    • Area: 119.34 Square Feet
    • Dimensions: 10.2 x 11.7
    Bedroom 4
    • Level: Third
    • Area: 117 Square Feet
    • Dimensions: 10 x 11.7
    Dining room
    • Level: Second
    • Area: 72 Square Feet
    • Dimensions: 9 x 8
    Family room
    • Level: Second
    • Area: 291 Square Feet
    • Dimensions: 15 x 19.4
    Kitchen
    • Level: Second
    • Area: 135 Square Feet
    • Dimensions: 13.5 x 10
    Laundry
    • Level: Third
    • Area: 58.2 Square Feet
    • Dimensions: 6 x 9.7
    Other
    • Description: Garage
    • Level: First
    • Area: 241.02 Square Feet
    • Dimensions: 20.6 x 11.7
    Other
    • Description: Rooftop
    • Level: Additional
    • Area: 418 Square Feet
    • Dimensions: 22 x 19
    Other
    • Description: Rooftop
    • Level: Additional
    • Area: 239.4 Square Feet
    • Dimensions: 21 x 11.4
    Heating
    • Forced Air
    Cooling
    • Central Air, Ceiling Fan(s)
    Appliances
    • Included: Dishwasher, Gas Range, Microwave, Refrigerator, Range Hood
    • Laundry: Laundry Room, Upper Level
    Features
    • Ceiling Fan(s), Eat-in Kitchen, High Ceilings, Kitchen Island, Open Floorplan, Pantry, Walk-In Closet(s), Bathtub/Shower Combination, Walk-In Shower, Water Closet, Quartz Counters, Smooth Ceilings
    • Flooring: Hardwood, Tile
    • Number of fireplaces: 1
    • Fireplace features: Gas Log
    • Common walls with other units/homes: No Common Walls
    Interior area
    • Total structure area: 2,220
    • Total interior livable area: 2,220 sqft
    • Finished area above ground: 2,220
    • Finished area below ground: 0

    Property

    Parking
    • Total spaces: 2
    • Parking features: Attached Carport, Driveway, Garage
    • Garage spaces: 1
    • Has uncovered spaces: Yes
    Features
    • Levels: Tri-Level
    • Stories: 3
    • Patio & porch: Terrace
    • Exterior features: Gas Grill, Outdoor Kitchen, Rain Gutters, Fenced Yard
    • Has view: Yes
    • View description: City, City Lights, Downtown
    Lot
    • Size: 2,613 Square Feet
    • Features: Corner Lot, Landscaped, Near Public Transit, Views
    Details
    • Parcel number: 1703985274
    • Special conditions: Standard,Seller Licensed Real Estate Professional

    Construction

    Type & style
    • Home type: SingleFamily
    • Architectural style: Contemporary,Modern
    • Property subtype: Single Family Residence
    Materials
    • Frame
    • Foundation: Slab
    • Roof: Other
    Condition
    • New Construction
    • New construction: Yes
    • Year built: 2023
    • Major remodel year: 2023

    Utilities & green energy

    • Sewer: Public Sewer
    • Water: Public

    Community & HOA

    Community
    • Security: Fire Alarm
    • Subdivision: Row 12
    HOA
    • Has HOA: Yes
    • Services included: Maintenance Grounds, Road Maintenance
    • HOA name: Row 12 HOA
    Location
    • Region: Raleigh

    Financial & listing details

    • Price per square foot: $545/sqft
    • Tax assessed value: $1,019,891
    • Annual tax amount: $5,329
    • Date on market: 4/11/2024
    • Listing agreement: Exclusive Right To Sell
    • Listing terms: Cash,Conventional
    • Road surface type: Asphalt

    Price history

    DateEventPrice
    7/31/2024Sold$1,210,000+1.3%$545/sqft
    Source: Doorify MLS #10022271 Report a problem
    7/9/2024Pending sale$1,195,000$538/sqft
    Source: Doorify MLS #10022271 Report a problem
    6/29/2024Price change$1,195,000+3.9%$538/sqft
    Source: Doorify MLS #10022271 Report a problem
    6/12/2024Price change$1,150,000-8%$518/sqft
    Source: Doorify MLS #10022271 Report a problem
    4/11/2024Listed for sale$1,250,000$563/sqft
    Source: Doorify MLS #10022271 Report a problem
    2/19/2024Listing removed--
    Source: Doorify MLS #2456585 Report a problem
    6/17/2022Pending sale$1,250,000$563/sqft
    Source: Doorify MLS #2456585 Report a problem
    6/17/2022Listed for sale$1,250,000-36.5%$563/sqft
    Source: Doorify MLS #2456585 Report a problem
    8/29/2019Sold$1,968,000$886/sqft
    Source: Public Record Report a problem

    Public tax history

    YearProperty taxesTax assessment
    2025$8,914 -13.8%$1,019,891 -14.1%
    2024$10,336 +105.4%$1,186,682 +56.3%
    2023$5,031 +203%$759,126 +362.9%
    2022$1,661 +4.1%$164,000
    2021$1,596 +1.9%$164,000
    2020$1,567 $164,000
    2019-- --
    Find assessor info on the county website

    Neighborhood: South Central

    Nearby schools

    GreatSchools rating
    Schools provided by the listing agent
    • Elementary: Wake - Root Elementary
    • Middle: Wake - Moore Square Middle
    • High: Wake - Needham Broughton High

    Source: Doorify MLS. This data may not be complete. We recommend contacting the local school district to confirm school assignments for this home.

    Get a cash offer in 3 minutes
    Find out how much your home could sell for in as little as 3 minutes with a no-obligation cash offer.
    Estimated market value
    $1,124,200
    Get a cash offer in 3 minutes
    Find out how much your home could sell for in as little as 3 minutes with a no-obligation cash offer.
    Estimated market value
    $1,124,200