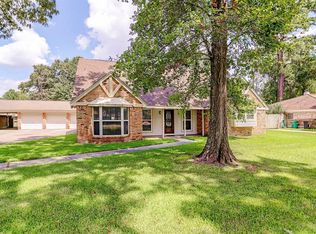
Beautifully renovated and thoughtfully updated, this home combines timeless character with modern convenience. The redesigned kitchen is the centerpiece, featuring new countertops, ornate tile backsplash, new appliances, deep ceramic farmhouse sink and faucet, and soft-close cabinetry. Lower cabinets feature soft-close drawers, including deep pot-and-pan storage, while the extended peninsula provides generous prep space, additional seating, and an inviting connection to the living area. Both primary and secondary bathrooms have been renovated. Major improvements also include a 5-ton RUUD HVAC system, Navien tankless water heater, Generac whole-house generator, interior paint, and laminate flooring. The open living area is anchored by a brick fireplace, while abundant windows and recessed lighting create a bright, welcoming atmosphere. Extensive improvements make this home truly move-in ready, with style, comfort, storage, and functionality throughout.
Pending
$385,000
207 Woodway Ct, Spring, TX 77386
3beds
2,270sqft
Single Family Residence
Built in 1968
0.44 Acres Lot
$379,100 Zestimate®
$170/sqft
$-- HOA
What's special
New appliancesInterior paintLaminate flooringRecessed lightingAdditional seatingBright welcoming atmosphereAbundant windows
- 23 days
- 237
- 22
Likely to sell faster than
Zillow last checked:
Listing updated:
Listed by:
Stephony Garrett TREC #0618598 https://homesyncteam.com,
eXp Realty LLC,
Tiffany Dean TREC #0796964 936-333-1779,
eXp Realty LLC
Source: HAR,MLS#: 2922404
Facts & features
Interior
Bedrooms & bathrooms
- Bedrooms: 3
- Bathrooms: 2
- Full bathrooms: 2
Primary bedroom
- Level: First
- Area: 306
- Dimensions: 17x18
Bedroom
- Level: First
- Area: 132
- Dimensions: 11X12
Bedroom
- Level: First
- Area: 132
- Dimensions: 11X12
Other
- Level: First
- Area: 169
- Dimensions: 13x13
Other
- Level: First
- Area: 55
- Dimensions: 11X5
Breakfast
- Level: First
- Area: 108
- Dimensions: 9X12
Dining room
- Level: First
- Area: 196
- Dimensions: 14X14
Kitchen
- Level: First
- Area: 104
- Dimensions: 13X8
Living room
- Level: First
- Area: 342
- Dimensions: 18X19
Primary bath
- Level: First
- Area: 70
- Dimensions: 14X5
Heating
- Natural Gas
Cooling
- Ceiling Fan(s), Electric
Appliances
- Included: Water Heater, Disposal, Freestanding Oven, Gas Oven, Microwave, Free-Standing Range, Gas Cooktop, Dishwasher, Instant Hot Water
- Laundry: Electric Dryer Hookup, Washer Hookup
Features
- All Bedrooms Down, En-Suite Bath
- Flooring: Carpet, Laminate
- Number of fireplaces: 1
- Fireplace features: Gas, Gas Log
Interior area
- Total structure area: 2,270
- Total interior livable area: 2,270 sqft
Property
Parking
- Total spaces: 2
- Parking features: Detached, Garage Door Opener, Double-Wide Driveway
- Garage spaces: 2
Features
- Stories: 1
- Patio & porch: Covered, Patio/Deck
- Exterior features: Side Yard, Sprinkler System
- Fencing: Back Yard
Lot
- Size: 0.44 Acres
- Features: Subdivided, 1/4 Up to 1/2 Acre
Details
- Parcel number: 76400336700
Construction
Type & style
- Home type: SingleFamily
- Architectural style: Traditional
- Property subtype: Single Family Residence
Materials
- Blown-In Insulation, Brick, Wood Siding
- Foundation: Slab
- Roof: Composition
Condition
- New construction: No
- Year built: 1968
Utilities & green energy
- Sewer: Public Sewer
- Water: Public, Water District
Green energy
- Energy efficient items: Attic Vents, Thermostat, HVAC
Community & HOA
Community
- Subdivision: Oak Ridge North 03
Location
- Region: Spring
Financial & listing details
- Price per square foot: $170/sqft
- Tax assessed value: $312,786
- Annual tax amount: $5,287
- Date on market: 9/11/2026
- Listing terms: Cash,Conventional,FHA,VA Loan
- Road surface type: Asphalt
Estimated market value
$379,100
$360,000 - $398,000
$2,060/mo
Price history
| Date | Event | Price |
|---|---|---|
| 9/24/2026 | Pending sale | $385,000$170/sqft |
Source:  HAR #2922404 Report a problem HAR #2922404 Report a problem | ||
| 9/11/2026 | Listed for sale | $385,000+42.6%$170/sqft |
Source: HAR #2922404 Report a problem | ||
| 3/7/2021 | Listing removed | -- |
Source:  Keller Williams Report a problem Keller Williams Report a problem | ||
| 2/2/2021 | Pending sale | $270,000$119/sqft |
Source: HAR #70921688 Report a problem | ||
| 1/13/2021 | Listed for sale | $270,000+68.9%$119/sqft |
Source: HAR #70921688 Report a problem | ||
| 3/24/2009 | Listing removed | $159,900$70/sqft |
Source: HAR #4453471 Report a problem | ||
| 2/10/2009 | Listed for sale | $159,900$70/sqft |
Source: HAR #4453471 Report a problem | ||
| 10/29/2008 | Listing removed | $159,900$70/sqft |
Source: Coldwell Banker** #4453471 Report a problem | ||
| 10/12/2008 | Listed for sale | $159,900$70/sqft |
Source: Coldwell Banker** #4453471 Report a problem | ||
Public tax history
| Year | Property taxes | Tax assessment |
|---|---|---|
| 2025 | -- | $312,786 +4.1% |
| 2024 | $1,638 -5.9% | $300,464 -5.1% |
| 2023 | $1,739 | $316,540 +3.4% |
| 2022 | -- | $306,060 +63.5% |
| 2021 | $3,208 -1.7% | $187,180 +1.2% |
| 2020 | $3,262 -0.9% | $184,980 +0.7% |
| 2019 | $3,291 +6% | $183,780 +8.7% |
| 2018 | $3,103 -0.3% | $169,140 |
| 2017 | $3,112 -3.5% | $169,140 +1.8% |
| 2016 | $3,224 +14.1% | $166,200 +10% |
| 2015 | $2,825 | $151,090 +10% |
| 2014 | $2,825 | $137,350 +6.3% |
| 2013 | -- | $129,160 -9.2% |
| 2012 | -- | $142,210 |
| 2011 | -- | $142,210 |
| 2010 | -- | $142,210 |
| 2009 | -- | $142,210 |
| 2008 | -- | $142,210 +3.2% |
| 2007 | -- | $137,850 +8.9% |
| 2006 | -- | $126,560 |
| 2005 | -- | $126,560 +18.8% |
| 2004 | -- | $106,510 -2.8% |
| 2003 | -- | $109,570 +1.4% |
| 2002 | -- | $108,020 +13% |
| 2001 | -- | $95,620 |
Find assessor info on the county website
Monthly payment
Est. payment
Payment breakdown
Explore the cost of this home by adjusting the details. Changes won't be saved.Climate risks
Neighborhood: Oak Ridge North
Nearby schools
Schools provided by the listing agent
- Elementary: Oak Ridge Elementary School (Conroe)
- Middle: Irons Junior High School
- High: Oak Ridge High School
Source: HAR. This data may not be complete. We recommend contacting the local school district to confirm school assignments for this home.
Similar homes
- $395,0004 bd4 ba2.5k sqft407 Champion Lake Dr, Spring, TX 77380For Sale
 MLS ID #10138468, Kristin Carter, Kelsey Casey Properties. HAR
 - $450,0003 bd4 ba2k sqft30210 E Geneva Dr, Spring, TX 77386For Sale
 MLS ID #51294176, Dorothy Wanko, TEXdot Real Estate Services, Inc.. HAR
 - $415,0004 bd3 ba1.9k sqft4 River Birch Ln, The Woodlands, TX 77380For Sale
 MLS ID #70037932, Nicky Gomez, CB&A, Realtors. HAR
 - $399,9994 bd3 ba2.7k sqft24414 Pine Canyon Dr, Spring, TX 77380For Sale
 MLS ID #4673285, Karla Hartnett, Walzel Properties - The Woodlands. HAR
