IMMACULATE BEAUTIFUL like NEW RANCH ONE-LEVEL home located in the Welcome area! IMPROVEMENTS - driveway concrete extension, front yard renovations, back patio concrete extension, new storage buildings, partial new fencing, additional gravel & MORE! Only minutes from to RCR, Nick's, schools & MORE! This open concept and thoughtfully designed split-bedroom floor plan offers 3 bedrooms, 2 bathrooms, and a dedicated home office. The beautiful kitchen speaks for itself. An enormous island, custom tray ceiling and beautiful hood! The private primary suite offers a luxurious bath with a large custom tile shower featuring dual shower heads and a spacious walk-in closet with convenient access to the laundry room. Enjoy relaxing on the covered porch while overlooking the backyard. With custom finishes at every turn, this home is one you won't want to miss. Preapproved buyers welcome! Schedule your showings today!
Pending
Price cut: $10K (6/30)
$469,000
207 Wynnfall Dr, Lexington, NC 27295
3beds
1,911sqft
Stick/Site Built, Residential, Single Family Residence
Built in 2024
0.47 Acres Lot
$464,300 Zestimate®
$--/sqft
$-- HOA
What's special
Partial new fencingBeautiful kitchenDedicated home officeCustom tray ceilingEnormous islandAdditional gravelBeautiful hood
- 36 days |
- 1,952 |
- 101 |
Zillow last checked:
Listing updated:
Listed by:
John Beck 704-453-1208,
John Christian Luxury Real Estate
Source: Triad MLS,MLS#: 1223575 Originating MLS: Winston-Salem
Originating MLS: Winston-SalemFacts & features
Interior
Bedrooms & bathrooms
- Bedrooms: 3
- Bathrooms: 2
- Full bathrooms: 2
- Main level bathrooms: 2
Primary bedroom
- Level: Main
- Dimensions: 13.92 x 14.92
Bedroom 2
- Level: Main
- Dimensions: 10.92 x 10.92
Bedroom 3
- Level: Main
- Dimensions: 10.92 x 10.92
Dining room
- Level: Main
- Dimensions: 12 x 9.25
Great room
- Level: Main
- Dimensions: 18 x 19.75
Kitchen
- Level: Main
- Dimensions: 12 x 17.42
Laundry
- Level: Main
- Dimensions: 10 x 6.25
Study
- Level: Main
- Dimensions: 10.92 x 9.25
Heating
- Dual Fuel System, Fireplace(s), Forced Air, Electric, Natural Gas
Cooling
- Central Air, Heat Pump
Appliances
- Included: Convection Oven, Dishwasher, Exhaust Fan, Gas Cooktop, Ice Maker, Free-Standing Range, Range Hood, Gas Water Heater, Tankless Water Heater
- Laundry: Dryer Connection, Main Level, Washer Hookup
Features
- Built-in Features, Ceiling Fan(s), Dead Bolt(s), Kitchen Island, Pantry, Solid Surface Counter
- Flooring: Carpet, Laminate, Stone, Tile
- Doors: Insulated Doors, Storm Door(s)
- Windows: Insulated Windows, Storm Window(s)
- Has basement: No
- Attic: Access Only,Partially Floored
- Number of fireplaces: 1
- Fireplace features: Gas Log, Great Room
Interior area
- Total structure area: 1,911
- Total interior livable area: 1,911 sqft
- Finished area above ground: 1,911
Property
Parking
- Total spaces: 3
- Parking features: Carport, Driveway, Garage, Paved, Garage Door Opener, Attached, Detached Carport
- Attached garage spaces: 3
- Has carport: Yes
- Has uncovered spaces: Yes
Features
- Levels: One
- Stories: 1
- Patio & porch: Porch
- Exterior features: Lighting, Garden
- Pool features: None
- Fencing: Fenced,Privacy
Lot
- Size: 0.47 Acres
- Features: Cleared, Subdivided, Subdivision
Details
- Additional structures: Storage
- Parcel number: 11307J0000006000
- Zoning: RS
- Special conditions: Owner Sale
Construction
Type & style
- Home type: SingleFamily
- Property subtype: Stick/Site Built, Residential, Single Family Residence
Materials
- Brick, Vinyl Siding, Wood Siding
- Foundation: Slab
Condition
- Year built: 2024
Utilities & green energy
- Sewer: Septic Tank
- Water: Public
Community & HOA
Community
- Security: Security Lights, Security System, Carbon Monoxide Detector(s), Smoke Detector(s)
- Subdivision: Wynnfall
HOA
- Has HOA: No
Location
- Region: Lexington
Financial & listing details
- Tax assessed value: $251,380
- Annual tax amount: $1,609
- Date on market: 6/16/2026
- Cumulative days on market: 36 days
- Listing agreement: Exclusive Right To Sell
- Listing terms: Cash,Conventional,FHA,VA Loan
Estimated market value
$464,300
$441,000 - $488,000
$2,122/mo
Price history
| Date | Event | Price |
|---|---|---|
| 7/15/2026 | Pending sale | $469,000 |
Source:  Triad MLS #1223575 Report a problem Triad MLS #1223575 Report a problem | ||
| 6/30/2026 | Price change | $469,000-2.1% |
Source: Triad MLS #1223575 Report a problem | ||
| 6/20/2026 | Listed for sale | $479,000 |
Source: Triad MLS #1223575 Report a problem | ||
| 6/18/2026 | Pending sale | $479,000 |
Source: Triad MLS #1223575 Report a problem | ||
| 6/16/2026 | Listed for sale | $479,000+7.6% |
Source: Triad MLS #1223575 Report a problem | ||
| 8/9/2024 | Sold | $445,000 |
Source: Triad MLS #1145166 Report a problem | ||
| 6/20/2024 | Pending sale | $445,000 |
Source: Triad MLS #1145166 Report a problem | ||
| 6/7/2024 | Listed for sale | $445,000+781.2% |
Source: Triad MLS #1145166 Report a problem | ||
| 6/29/2023 | Sold | $50,500$26/sqft |
Source: Public Record Report a problem | ||
Public tax history
| Year | Property taxes | Tax assessment |
|---|---|---|
| 2025 | $1,634 +618.2% | $251,380 +618.2% |
| 2024 | $228 | $35,000 |
| 2023 | $228 | $35,000 |
Find assessor info on the county website
Monthly payment
Est. payment
Payment breakdown
Explore the cost of this home by adjusting the details. Changes won't be saved.Climate risks
Neighborhood: 27295
Nearby schools
GreatSchools rating
- 4/10Welcome ElementaryGrades: PK-5Distance: 1.3 mi
- 9/10North Davidson MiddleGrades: 6-8Distance: 1.3 mi
- 5/10North Davidson HighGrades: 9-12Distance: 1.2 mi
Schools provided by the listing agent
- Elementary: Welcome
- Middle: North Davidson
- High: North Davidson
Source: Triad MLS. This data may not be complete. We recommend contacting the local school district to confirm school assignments for this home.
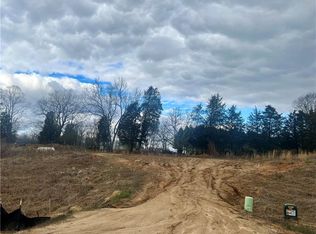
- $53,7500.47 Acres229 Wynnfall Dr, Lexington, NC 27295Sold
- $425,0003 bd2 ba1.9k sqft183 Wynnfall Dr, Lexington, NC 27295Sold

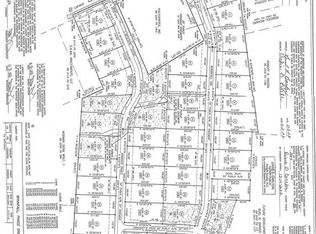
- $--0.51 Acres265 Wynnfall Dr #9, Lexington, NC 27295Off Market
- $402,9003 bd3 ba2k sqft208 Wynnfall Dr, Lexington, NC 27295Sold

- $53,7500.47 Acres247 Wynnfall Dr, Lexington, NC 27295Sold
- $411,4003 bd3 ba2.4k sqft230 Wynnfall Dr, Lexington, NC 27295Sold
- $125,0003 bd1 ba1.4k sqft214 Love Rd, Lexington, NC 27295Sold
- $--0.48 Acres183 Wynnfall Dr #5, Lexington, NC 27295Off Market
A local agent can set up tours, give advice and negotiate with sellers.
A local lender can help you make sure your offer is ready when you are.
Similar homes
- $499,9003 bd3 ba2.2k sqft134 Carrington Ln, Winston Salem, NC 27127For Sale

 MLS ID #1227294, Jessica Zombek Ferris. Triad MLS
 - $439,9003 bd3 ba2.5k sqft160 Twisted Cypress Ln, Winston Salem, NC 27127For Sale
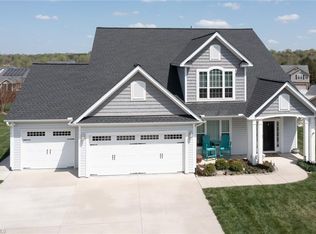 MLS ID #1225370, Michael Gable. Triad MLS
 - $375,0004 bd3 ba2k sqft246 Kyndall Run Dr, Lexington, NC 27295For Sale
 MLS ID #1224977, Jennifer Moore. Triad MLS
 - $499,0003 bd3 ba2.4k sqft250 Prospectors Way, Lexington, NC 27292For Sale
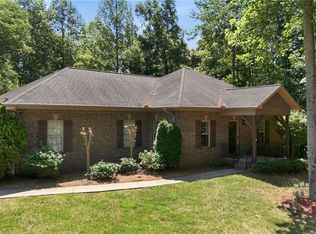 MLS ID #1220526, Bonnie Owens. Triad MLS
 - $369,9005 bd3 ba2.3k sqft163 Kyndall Run Dr, Lexington, NC 27295For SaleMLS ID #1223788, Lori Beane. Triad MLS
- $625,0003 bd3 ba2.4k sqft704 Terrace Dr, Lexington, NC 27295For SaleMLS ID #1226176, Alison Sink. Triad MLS
- $459,9003 bd3 ba2.5k sqft218 Penry Ln, Clemmons, NC 27012For SaleMLS ID #1226604, Eddie R. Longbottom. Triad MLS
- $699,9003 bd4 ba2.7k sqft148 Dyna Dr, Lexington, NC 27295For SaleMLS ID #1222805, Pat Robertson. Triad MLS
- $409,9003 bd2 ba1.5k sqft169 Old Brushy Dr, Lexington, NC 27292For SaleMLS ID #1224615, Jamie Gentry. Triad MLS
- $450,0003 bd3 ba2.4k sqft192 Loganberry Ct, Clemmons, NC 27012For SaleMLS ID #1223201, Joel Sandman. Triad MLS
- $415,0003 bd3 ba2.3k sqft413 Lakewood Dr, Lexington, NC 27292For SaleMLS ID #1223612, Drew Maher. Triad MLS
- $455,0003 bd3 ba1.8k sqft1851 Ellison Creek Rd, Lewisville, NC 27023For SaleMLS ID #1227165, Megan Rice. Triad MLS
- $549,0004 bd3 ba2.3k sqft189 Midpines Dr, Winston Salem, NC 27127For SaleMLS ID #1225779, Christie Harrison. Triad MLS
- $542,8004 bd4 ba2.6k sqft164 Pipers Rdg E, Winston Salem, NC 27127For SaleMLS ID #1223299, Sherri Pegg. Triad MLS
- $479,0003 bd4 ba2.5k sqft4310 Clarksburg Rd, Clemmons, NC 27012For SaleMLS ID #1227147, Mark Kennedy. Triad MLS
- $484,9003 bd3 ba2.1k sqft4335 Winterberry Ridge Ct, Winston Salem, NC 27103For SaleMLS ID #1223382, Anthony Stewart. Triad MLS
- $485,0004 bd2 ba2.2k sqft808 Springhouse Ct, Kernersville, NC 27284For SaleMLS ID #1223738, Fran Johnson. Triad MLS
- $419,0004 bd3 ba2.6k sqft116 Beckham Pl, Thomasville, NC 27360For SaleMLS ID #1225229, Laura Reynolds. Triad MLS
- $499,0004 bd3 ba2.7k sqft1411 Emerywood Dr, High Point, NC 27262For SaleMLS ID #1226528, Carolina Maturino. Triad MLS
- $494,0004 bd3 ba2.7k sqft4638 Orchard Grove Dr, Clemmons, NC 27012For SaleMLS ID #1224236, Morgan Reitzel. Triad MLS
