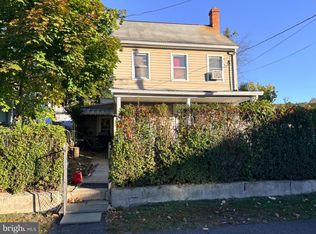
Unleash the Potential: Prime Renovation Opportunity Near Historic Jim Thorpe & Tamaqua Bring your vision and design plans to this blank-canvas duplex unit where the heavy lifting and dirty work have already been completed. Rear rubber ROOF was replaced and ALL WINDOWS (excepting the enclosed porch) have already been replaced! Fully gutted down to the studs, this property eliminates the time and expense of demolition, presenting an ideal foundation for an investor, flipper, or ambitious homeowner looking to build instant equity in a thriving Pocono-fringe corridor. Key infrastructure upgrades are already underway: high-efficiency replacement windows have been installed throughout, preliminary electrical wiring has been run, and a winterized oil-burning furnace is in place. Because the interior is framed to the studs, the floor plan offers total architectural flexibility. Reconfigure the existing partition framing to match your exact specifications—easily accommodating a 2- to 3-bedroom layout, with ample square footage on the main level to incorporate a first-floor primary bedroom and full bath. Exceptional Package Deal & Expansion Potential This unit shares a common wall with 209 Yard Street, an adjoining half that is fully move-in ready and currently offered separately. Prospective buyers have the rare opportunity to acquire both sides together at an attractive bundled discount. The current owners envisioned opening the interior demising wall to combine both units into one expansive, multi-story single-family residence. Alternatively, savvy investors can live in the turnkey side while finishing this unit, or lease both for strong dual-stream cash flow. Location & Lifestyle Situated just minutes from both historic downtown Jim Thorpe—often called the "Switzerland of America"—and historic downtown Tamaqua, this location is an absolute magnet for full-time residents and short-term getaway seekers alike. The surrounding region is packed with year-round outdoor recreation and cultural destinations: Scenic passenger train excursions along the Lehigh Gorge Scenic Railway, World-class mountain biking along the D&L Trail and Mauch Chunk Lake Park, Whitewater rafting, kayaking, and fishing on the Lehigh River, Bustling downtown shopping, fine dining, artisan cafes, live music, and regional art galleries Property Details & Offering Terms Condition: Sold **as-is**. Materials: Select on-site building materials are negotiable with an acceptable offer. Layout: Highly adaptable footprint; studded framing supports 2 to 3 bedrooms with main-level living possibilities. Adjoining Property: Inquire regarding package pricing for both this parcel and move-in-ready 209 Yard Street. 786629 AND 786630
Pending
$49,900
207 Yard St, Nesquehoning, PA 18240
2beds
1,464sqft
Townhouse, Single Family Residence
Built in 1920
5,227 Square Feet Lot
$-- Zestimate®
$34/sqft
$-- HOA
What's special
- 22 days
- 315
- 16
Zillow last checked:
Listing updated:
Listed by:
Rose M. Beck 570-778-0917,
RE/MAX of Reading 610-670-2770
Source: GLVR,MLS#: 786628 Originating MLS: Lehigh Valley MLS
Facts & features
Interior
Bedrooms & bathrooms
- Bedrooms: 2
- Bathrooms: 1
- Full bathrooms: 1
Bedroom
- Description: Home is gutted to the studs. Measurements based on scan as is. Reconfigure to your liking.
- Level: Second
- Dimensions: 15.00 x 12.00
Bedroom
- Description: Home is gutted to the studs. Measurements based on scan as is. Reconfigure to your liking.
- Level: Second
- Dimensions: 12.00 x 15.00
Dining room
- Description: Home is gutted to the studs. Measurements based on scan as is. Reconfigure to your liking.
- Level: First
- Dimensions: 15.00 x 12.00
Other
- Description: Home is gutted to the studs. Measurements based on scan as is. Reconfigure to your liking.
- Level: Second
- Dimensions: 13.00 x 12.00
Kitchen
- Description: Home is gutted to the studs. Measurements based on scan as is. Reconfigure to your liking.
- Level: First
- Dimensions: 12.00 x 13.00
Laundry
- Description: Home is gutted to the studs. Measurements based on scan as is. Reconfigure to your liking.
- Level: First
- Dimensions: 12.00 x 13.00
Living room
- Description: Home is gutted to the studs. Measurements based on scan as is. Reconfigure to your liking.
- Level: First
- Dimensions: 15.00 x 11.00
Other
- Description: Attic
- Level: Third
- Dimensions: 15.00 x 19.00
Other
- Description: Home is gutted to the studs. Measurements based on scan as is. Reconfigure to your liking.
- Level: First
- Dimensions: 7.00 x 19.00
Heating
- Oil
Cooling
- None
Appliances
- Included: Oil Water Heater
Features
- Dining Area, Separate/Formal Dining Room, Eat-in Kitchen
- Flooring: Other
- Basement: Full,Other
Interior area
- Total interior livable area: 1,464 sqft
- Finished area above ground: 1,464
- Finished area below ground: 0
Property
Parking
- Parking features: On Street
- Has uncovered spaces: Yes
Features
- Levels: Two and One Half
- Stories: 2.5
- Patio & porch: Covered, Enclosed, Porch
- Exterior features: Fence, Porch
- Fencing: Yard Fenced
- Has view: Yes
- View description: Mountain(s)
Lot
- Size: 5,227 Square Feet
- Dimensions: 40.32 x 130
- Features: Not In Subdivision
Details
- Parcel number: 122B44B37
- Zoning: R-2
- Special conditions: None
Construction
Type & style
- Home type: SingleFamily
- Architectural style: Other
- Property subtype: Townhouse, Single Family Residence
- Attached to another structure: Yes
Materials
- Other, Stone, Vinyl Siding, Wood Siding
- Foundation: Block, Stone
- Roof: Asphalt,Fiberglass,Rubber,Rolled/Hot Mop
Condition
- Year built: 1920
Utilities & green energy
- Sewer: Public Sewer
- Water: Public
Community & HOA
Community
- Subdivision: Not in Development
Location
- Region: Nesquehoning
Financial & listing details
- Price per square foot: $34/sqft
- Tax assessed value: $33,300
- Annual tax amount: $3,487
- Date on market: 10/20/2026
- Ownership type: Fee Simple
Estimated market value
Not available
Estimated sales range
Not available
$1,230/mo
Price history
| Date | Event | Price |
|---|---|---|
| 10/28/2026 | Pending sale | $49,900$34/sqft |
Source:  Bright MLS #PACC2008406 Report a problem | ||
| 10/20/2026 | Listed for sale | $49,900+399%$34/sqft |
Source: Bright MLS #PACC2008406 Report a problem | ||
| 2/6/2020 | Sold | $10,000$7/sqft |
Source: Public Record Report a problem | ||
Public tax history
| Year | Property taxes | Tax assessment |
|---|---|---|
| 2026 | $3,488 +2.7% | $33,300 |
| 2025 | $3,395 +3.7% | $33,300 |
| 2024 | $3,275 +2.1% | $33,300 |
| 2023 | $3,209 -0.6% | $33,300 |
| 2022 | $3,230 | $33,300 |
| 2021 | $3,230 +1.6% | $33,300 |
| 2020 | $3,180 +6.1% | $33,300 |
| 2019 | $2,997 +1.1% | $33,300 |
| 2018 | $2,963 +100013.5% | $33,300 |
| 2017 | $3 | $33,300 |
| 2016 | -- | $33,300 |
| 2015 | -- | $33,300 |
| 2014 | -- | $33,300 |
| 2013 | -- | $33,300 |
| 2012 | -- | $33,300 |
| 2011 | -- | $33,300 |
| 2010 | -- | $33,300 |
| 2009 | -- | $33,300 |
| 2008 | -- | $33,300 |
| 2007 | $198 | $33,300 |
| 2006 | -- | $33,300 |
| 2005 | -- | $33,300 |
Find assessor info on the county website
Monthly payment
Est. payment
Payment breakdown
Explore the cost of this home by adjusting the details. Changes won't be saved.Climate risks
Neighborhood: 18240
Nearby schools
Schools provided by the listing agent
- High: Panther Valley
- District: Panther Valley
Source: GLVR. This data may not be complete. We recommend contacting the local school district to confirm school assignments for this home.

Similar homes
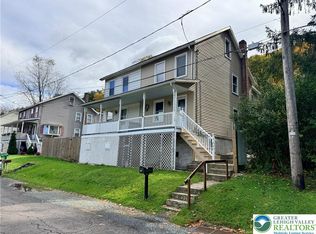
- $68,0002 bd2 ba1.3k sqft244 W Columbus Ave, Nesquehoning, PA 18240For Sale
 MLS ID #26-5146, Kathleen Lutsky, Action Real Estate. Luzerne County AOR
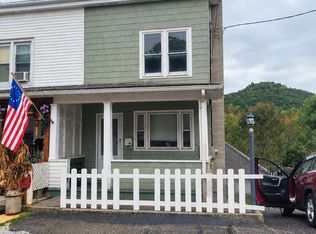
- $68,0002 bd1 ba1k sqft44 Jones St, Lansford, PA 18232For Sale
 MLS ID #781779, Josie Miller, One Valley Realty LLC. GLVR
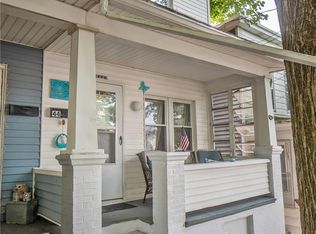
- $53,0004 bd1 ba1.4k sqft104 W Laurel St, Shenandoah, PA 17976For Sale
 MLS ID #PASK2030286, Molly Westfall, BHHS Homesale Realty - Schuylkill Haven. Bright MLS
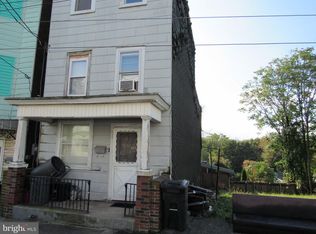
- $59,9002 bd1 ba1k sqft141 Coal St, Cumbola, PA 17930For Sale
 MLS ID #PASK2030332, Tara Grochowski, BHHS Homesale Realty - Schuylkill Haven. Bright MLS
- $39,9003 bd1 ba1.4k sqft514 W Penn St, Shenandoah, PA 17976For SaleMLS ID #PASK2028346, Will Primeau, Ramus Realty Group. Bright MLS
- $25,0002 bd1 ba1k sqft17 Main St, Kaska, PA 17959For SaleMLS ID #PASK2029928, D.J. WINTER, KW Greater West Chester. Bright MLS
- $64,0003 bd1 ba1k sqft129 N Chestnut St, Shenandoah, PA 17976For SaleMLS ID #PASK2030284, Molly Westfall, BHHS Homesale Realty - Schuylkill Haven. Bright MLS
- $67,0004 bd1 ba1.5k sqft407 W Atlantic St, Shenandoah, PA 17976For SaleMLS ID #PASK2030280, Molly Westfall, BHHS Homesale Realty - Schuylkill Haven. Bright MLS
- $32,5002 bd1 ba1k sqft121 Red Maple Ln, Freeland, PA 18224For SaleMLS ID #PALU2003366, Eugene Prentice, EXP Realty, LLC. Bright MLS
