Welcome to this beautifully renovated condo in the highly sought-after Yardley Commons, right in charming Yardley Boro. Just steps from local restaurants, boutique shops, golf, and the Yardley Septa station, this location offers the perfect blend of small-town charm and modern convenience. As you step inside, you'll find newer luxury vinyl plank flooring and a recently updated kitchen with stainless steel appliances. The unit includes a full-sized washer and dryer, bright LED lighting, and ceiling fans throughout. The bathroom features a fully tiled shower with updated hardware and a bright LED mirror. The open floor plan offers plenty of natural light and storage space, while the oversized master bedroom includes two spacious closets. In addition, the condo includes a NEWER HVAC split duct system (2025). The condo fee includes access to the community pool and covers exterior maintenance, landscaping, water, and sewer. Yearly pool passes are also included. This is also an amazing investment opportunity! Don't miss this great townhome in the heart of it all, it won’t last long!
Sold for $262,500
$262,500
207 Yardley Cmns, Yardley, PA 19067
1beds
932sqft
Townhouse
Built in 1968
-- sqft lot
$262,600 Zestimate®
$282/sqft
$2,035 Estimated rent
Home value
$262,600
$247,000 - $278,000
$2,035/mo
Zestimate® history
Owner options
List your home for rent
$2,035/mo
Rent Zestimate®
Find your next renter with Zillow Rental Manager. Plus, with online applications, you can quickly screen prospective tenants – for free.
$2,035/mo
Rent Zestimate®
Refinance and save
$1,655/mo
Est. payment
Refinancing to a lower rate could help reduce your monthly payments and save thousands over the life of the loan.
$1,655/mo
Est. payment
Explore your selling options
Work with a Zillow partner agent
Leverage their expertise and Zillow's premium Showcase listings to get your home seen by more buyers.
Get startedList with your own agent
Get your home in front of millions of buyers by listing it on Zillow.
Learn how to do itSell it yourself
Take full control of how buyers see your home on Zillow by listing For Sale by Owner (FSBO).
List your homeWhat's special
Oversized master bedroomBeautifully renovated condoFull-sized washer and dryerStorage spaceBright led lightingCeiling fans throughoutTwo spacious closets
Zillow last checked:
Listing updated:
Listed by:
Kim Rock 215-650-7007,
Keller Williams Real Estate-Langhorne,
Listing Team: The Kim Rock Group, Co-Listing Team: The Kim Rock Group,Co-Listing Agent: Lauren Conrad 215-350-2917,
Keller Williams Real Estate-Langhorne
Bought with:
Tiffany Nork, RS340471
Keller Williams Real Estate-Langhorne
Source: Bright MLS,MLS#: PABU2120702
Facts & features
Interior
Bedrooms & bathrooms
- Bedrooms: 1
- Bathrooms: 1
- Full bathrooms: 1
- Main level bathrooms: 1
- Main level bedrooms: 1
Rooms
- Room types: Living Room, Dining Room, Primary Bedroom, Kitchen, Primary Bathroom
Primary bedroom
- Features: Ceiling Fan(s), Flooring - Luxury Vinyl Plank
- Level: Main
Primary bathroom
- Features: Flooring - Ceramic Tile, Bathroom - Tub Shower
- Level: Main
Dining room
- Features: Ceiling Fan(s)
- Level: Main
Kitchen
- Features: Recessed Lighting, Flooring - Luxury Vinyl Plank
- Level: Main
Living room
- Features: Flooring - Luxury Vinyl Plank
- Level: Main
Heating
- Wall Unit, Electric
Cooling
- Ductless, Electric
Appliances
- Included: Dishwasher, Dryer, Exhaust Fan, Oven/Range - Electric, Refrigerator, Stainless Steel Appliance(s), Washer, Electric Water Heater
- Laundry: Dryer In Unit, Main Level, Washer In Unit
Features
- Bathroom - Tub Shower, Ceiling Fan(s), Dining Area, Open Floorplan, Recessed Lighting
- Flooring: Luxury Vinyl, Tile/Brick
- Has basement: No
- Has fireplace: No
Interior area
- Total structure area: 932
- Total interior livable area: 932 sqft
- Finished area above ground: 932
- Finished area below ground: 0
Property
Parking
- Parking features: Parking Lot
Accessibility
- Accessibility features: None
Features
- Levels: Two
- Stories: 2
- Exterior features: Sidewalks
- Pool features: Community
Details
- Additional structures: Above Grade, Below Grade
- Parcel number: 54010001207
- Zoning: R3
- Special conditions: Standard
Construction
Type & style
- Home type: Townhouse
- Property subtype: Townhouse
Materials
- Frame
- Foundation: Other
- Roof: Shingle
Condition
- Excellent
- New construction: No
- Year built: 1968
- Major remodel year: 2025
Utilities & green energy
- Sewer: Public Sewer
- Water: Public
Community & HOA
Community
- Condo and coop fee: $426 monthly
- Subdivision: Yardley Commons
HOA
- Has HOA: No
- Amenities included: Clubhouse, Pool
- Services included: Maintenance Grounds, Sewer, Snow Removal, Water, Management, Common Area Maintenance
- HOA name: First Residential
Location
- Region: Yardley
- Municipality: YARDLEY BORO
Financial & listing details
- Price per square foot: $282/sqft
- Tax assessed value: $12,760
- Annual tax amount: $3,262
- Date on market: 5/15/2026
- Listing agreement: Exclusive Right To Sell
- Listing terms: Cash,Conventional,VA Loan,FHA
- Inclusions: Washer, Dryer, Refrigerator All In As Is Condition, No Monetary Value.
- Exclusions: Curtains And Curtain Rods.
- Ownership: Condominium
Price history
| Date | Event | Price |
|---|---|---|
| 7/10/2026 | Sold | $262,500-4.5%$282/sqft |
Source:  Bright MLS #PABU2120702 Report a problem Bright MLS #PABU2120702 Report a problem | ||
| 7/1/2026 | Pending sale | $275,000$295/sqft |
Source: Bright MLS #PABU2120702 Report a problem | ||
| 6/2/2026 | Contingent | $275,000$295/sqft |
Source: Bright MLS #PABU2120702 Report a problem | ||
| 5/15/2026 | Listed for sale | $275,000+4.8%$295/sqft |
Source: Bright MLS #PABU2120702 Report a problem | ||
| 10/14/2025 | Listing removed | $2,150$2/sqft |
Source: Zillow Rentals Report a problem | ||
| 8/24/2025 | Listed for rent | $2,150+53.6%$2/sqft |
Source: Zillow Rentals Report a problem | ||
| 8/15/2025 | Sold | $262,500+1%$282/sqft |
Source: Bright MLS #PABU2099776 Report a problem | ||
| 7/15/2025 | Pending sale | $259,900$279/sqft |
Source: Bright MLS #PABU2099776 Report a problem | ||
| 7/11/2025 | Listed for sale | $259,900+70.4%$279/sqft |
Source: Bright MLS #PABU2099776 Report a problem | ||
| 6/7/2019 | Sold | $152,500-4.6%$164/sqft |
Source: Public Record Report a problem | ||
| 4/14/2019 | Pending sale | $159,900$172/sqft |
Source: Keller Williams Real Estate #PABU464012 Report a problem | ||
| 4/4/2019 | Listed for sale | $159,900+45.4%$172/sqft |
Source: Keller Williams Real Estate-Langhorne #PABU464012 Report a problem | ||
| 4/24/2018 | Listing removed | $1,400$2/sqft |
Source: Keller Williams Real Estate #1005918369 Report a problem | ||
| 3/31/2018 | Price change | $1,400-3.4%$2/sqft |
Source: Keller Williams Real Estate #1005918369 Report a problem | ||
| 3/21/2018 | Price change | $1,450-3.3%$2/sqft |
Source: Keller Williams Real Estate #1005918369 Report a problem | ||
| 2/7/2018 | Price change | $1,500-6.3%$2/sqft |
Source: Bucks County South #1005918369 Report a problem | ||
| 2/2/2018 | Listed for rent | $1,600$2/sqft |
Source: Kw Real Estate-Langhorne #1005918369 Report a problem | ||
| 12/13/2016 | Sold | $110,000-10.2%$118/sqft |
Source: Public Record Report a problem | ||
| 10/30/2016 | Listed for sale | $122,500$131/sqft |
Source: Coldwell Banker Hearthside, Realtors #6882938 Report a problem | ||
Public tax history
| Year | Property taxes | Tax assessment |
|---|---|---|
| 2025 | $3,262 +0.8% | $12,760 |
| 2024 | $3,237 +8.2% | $12,760 |
| 2023 | $2,992 +2.7% | $12,760 |
| 2022 | $2,913 +1.8% | $12,760 |
| 2021 | $2,862 +1.8% | $12,760 |
| 2020 | $2,810 +2.8% | $12,760 |
| 2018 | $2,734 +6.4% | $12,760 |
| 2017 | $2,568 | $12,760 |
| 2016 | $2,568 | $12,760 |
| 2015 | -- | $12,760 |
| 2014 | -- | $12,760 |
| 2013 | -- | $12,760 |
| 2012 | -- | $12,760 |
| 2011 | -- | $12,760 |
| 2010 | -- | $12,760 |
| 2009 | -- | $12,760 |
| 2008 | -- | $12,760 |
| 2007 | -- | $12,760 |
| 2006 | -- | $12,760 |
| 2005 | -- | $12,760 +300% |
| 2004 | -- | $3,190 |
| 2003 | -- | $3,190 |
| 2002 | -- | $3,190 |
| 2000 | -- | $3,190 |
Find assessor info on the county website
Neighborhood: 19067
Nearby homes
- $241,8001 bd1 ba932 sqft208 Yardley Cmns, Yardley, PA 19067Off Market
- $285,7002 bd2 ba1.2k sqft209 Yardley Cmns, Yardley, PA 19067Off Market
- $290,5002 bd2 ba1.2k sqft209 Yardley Commons, Yardley, PA 19067Off Market
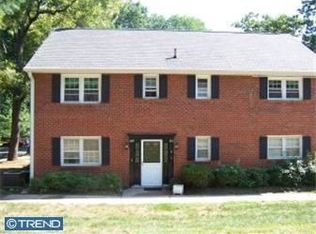
- $248,8001 bd1 ba932 sqft205 Yardley Cmns, Yardley, PA 19067Off Market
- $240,2001 bd1 ba932 sqft205 Yardley Commons, Yardley, PA 19067Off Market
- $282,8001 bd1 ba932 sqft206 Yardley Cmns, Yardley, PA 19067Off Market
- $322,5002 bd2 ba1.2k sqft210 Yardley Cmns, Yardley, PA 19067Off Market
- $295,0002 bd2 ba1.4k sqft203 Yardley Cmns, Yardley, PA 19067Sold
Nearby schools
GreatSchools rating
- 8/10Quarry Hill El SchoolGrades: K-5Distance: 2.4 mi
- 6/10Pennwood Middle SchoolGrades: 6-8Distance: 1.6 mi
- 7/10Pennsbury High SchoolGrades: 9-12Distance: 4.3 mi
Schools provided by the listing agent
- Elementary: Edgewood
- Middle: Pennsbury
- High: Pennsbury
- District: Pennsbury
Source: Bright MLS. This data may not be complete. We recommend contacting the local school district to confirm school assignments for this home.
Get a cash offer in 3 minutes
Find out how much your home could sell for in as little as 3 minutes with a no-obligation cash offer.
Estimated market value
$262,600
Get a cash offer in 3 minutes
Find out how much your home could sell for in as little as 3 minutes with a no-obligation cash offer.
Estimated market value
$262,600
- Pennsylvania
- Bucks County
- Yardley
- 19067
- 207 Yardley Cmns
Nearby cities
Nearby neighborhoods
Nearby zip codes
Other Yardley Topics
