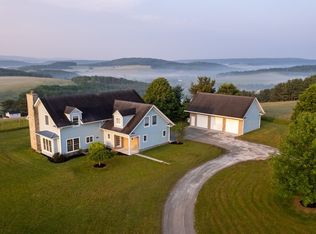
Welcome to an extraordinary mountain retreat on approximately 52 acres in the heart of historic Ligonier Valley. This exceptional estate combines luxury, recreation, and family-friendly living with five bedrooms each with their own private deck, five bathrooms, a chef's gourmet kitchen, a private one-bedroom apartment, spa and fitness facility, a freeform heated pool, outdoor kitchen and an expansive sports gymnasium.
Designed for making lifelong memories, the property features scenic hiking trails, tranquil ponds, and a picturesque waterfall, creating endless opportunities for outdoor adventure and family fun. Meticulously maintained and surrounded by natural beauty, the distinctive mountain chalet offers the perfect balance of privacy, comfort, and recreation.
Whether you're seeking a private family compound, entertaining retreat, or peaceful mountain escape, this one-of-a-kind property delivers an unparalleled lifestyle in the Ligonier Valley.
For sale
$2,400,000
207 Youngstown Ridge Rd, Ligonier, PA 15658
5beds
5,106sqft
Single Family Residence
Built in 1996
52 Acres Lot
$2,303,200 Zestimate®
$470/sqft
$-- HOA
What's special
Tranquil pondsFreeform heated poolExpansive sports gymnasiumPicturesque waterfallOutdoor kitchenPrivate one-bedroom apartmentSurrounded by natural beauty
- 19 days
- 1,581
- 144
Zillow last checked:
Listing updated:
Listed by:
Melissa Brooks 724-327-0123,
COLDWELL BANKER REALTY 724-327-0123
Source: WPMLS,MLS#: 1771325 Originating MLS: West Penn Multi-List
Originating MLS: West Penn Multi-ListFacts & features
Interior
Bedrooms & bathrooms
- Bedrooms: 5
- Bathrooms: 7
- Full bathrooms: 5
- 1/2 bathrooms: 2
Primary bedroom
- Level: Upper
- Dimensions: 18x15
Bedroom 2
- Level: Upper
- Dimensions: 21x13
Bedroom 3
- Level: Upper
- Dimensions: 29x20
Bedroom 4
- Level: Upper
- Dimensions: 24x22
Bedroom 5
- Level: Upper
- Dimensions: 15x13
Den
- Level: Main
- Dimensions: 24x14
Dining room
- Level: Main
- Dimensions: 12x11
Entry foyer
- Level: Main
- Dimensions: 7x6
Family room
- Level: Main
- Dimensions: 19x14
Kitchen
- Level: Main
- Dimensions: 22x23
Laundry
- Level: Main
- Dimensions: 4x5
Living room
- Level: Main
- Dimensions: 15x11
Heating
- Forced Air, Oil
Cooling
- Central Air
Appliances
- Included: Some Electric Appliances, Convection Oven, Cooktop, Dishwasher, Disposal, Microwave, Refrigerator, Stove
Features
- Wet Bar, Kitchen Island, Pantry, Window Treatments
- Windows: Screens, Window Treatments
- Basement: Walk-Out Access
- Number of fireplaces: 2
Interior area
- Total structure area: 5,106
- Total interior livable area: 5,106 sqft
Video & virtual tour
Property
Parking
- Total spaces: 3
- Parking features: Attached, Garage, Garage Door Opener
- Has attached garage: Yes
Features
- Levels: Three Or More
- Stories: 3
- Pool features: Pool
Lot
- Size: 52 Acres
- Dimensions: 52
Construction
Type & style
- Home type: SingleFamily
- Architectural style: Chalet/Alpine,Three Story
- Property subtype: Single Family Residence
Materials
- Roof: Composition
Condition
- Resale
- Year built: 1996
Utilities & green energy
- Sewer: Septic Tank
- Water: Well
Community & HOA
Location
- Region: Ligonier
Financial & listing details
- Price per square foot: $470/sqft
- Tax assessed value: $101,980
- Annual tax amount: $12,429
- Date on market: 8/25/2026
Estimated market value
$2,303,200
$2.19M - $2.42M
Not available
Price history
| Date | Event | Price |
|---|---|---|
| 8/25/2026 | Listed for sale | $2,400,000$470/sqft |
Source:  WPMLS #1771325 Report a problem WPMLS #1771325 Report a problem | ||
| 1/25/2021 | Listing removed | -- |
Source: Zillow Rental Manager Report a problem | ||
| 1/12/2021 | Listed for rent | $5,000$1/sqft |
Source: Zillow Rental Manager Report a problem | ||
Public tax history
Tax history is unavailable.
Monthly payment
Est. payment
Payment breakdown
Explore the cost of this home by adjusting the details. Changes won't be saved.Climate risks
Neighborhood: 15658
Nearby schools
Schools provided by the listing agent
- District: Ligonier Valley
Source: WPMLS. This data may not be complete. We recommend contacting the local school district to confirm school assignments for this home.
Similar homes
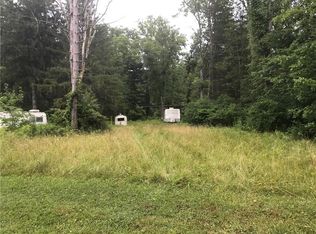
- $1,680,0005 bd5 ba5.1k sqft311 Derry Ridge Rd, Ligonier, PA 15658For Sale
 MLS ID #1755694, Elaine Shetler-Libent. WPMLS
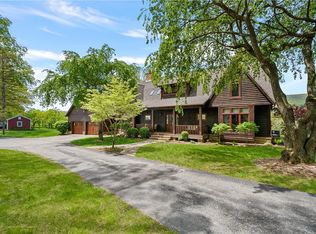
 - $2,850,0004 bd5 ba6.7k sqft2017 Thunder Ln, Latrobe, PA 15650For Sale
 MLS ID #1767346, Rick Dutrow. WPMLS
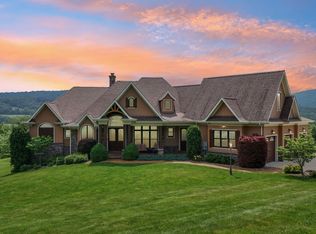
 - $1,874,0004 bd5 ba6.6k sqft2330 S Ridge Dr, Hidden Valley, PA 15502For Sale
 MLS ID #1746630, Annette Ganassi. WPMLS
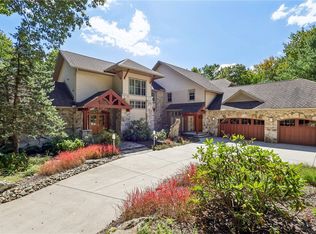
 - $1,275,0004 bd4 ba3.7k sqft534 Anna Lois Ln, Champion, PA 15622For Sale
 MLS ID #1748553, Charles Vorum. WPMLS
