This fully remodeled, full brick home offers both style and functionality with two spacious living areas and a large dining room perfect for gatherings. The beautiful, oversized kitchen features granite countertops, newer cabinets and appliances, and a generous breakfast bar that flows seamlessly into the living spaces. Fabulous, updated bathrooms add to the home's modern appeal, while a large back deck overlooks a peaceful, treed backyard-ideal for relaxing or entertaining. Additional highlights include covered RV/boat parking, a nicely landscaped front yard, a greenbelt in the rear and all within a prime central location. Castle Hills is a highly sought after community with its own police department, fire department and EMS, providing an added peace of mind and safety. All this, with quick access to major highways, San Antonio International Airport, the Medical Center, downtown, restaurants, shopping, and multiple school choices.
Sold
Price Unknown
207 Zornia Dr., Castle Hills, TX 78213
3beds
2,380sqft
Single Family Residence
Built in 1963
0.76 Acres Lot
$632,600 Zestimate®
$--/sqft
$2,773 Estimated rent
Home value
$632,600
$595,000 - $677,000
$2,773/mo
Zestimate® history
Owner options
List your home for rent
$2,773/mo
Rent Zestimate®
Find your next renter with Zillow Rental Manager. Plus, with online applications, you can quickly screen prospective tenants – for free.
$2,773/mo
Rent Zestimate®
Refinance and save
Refinancing to a lower rate could help reduce your monthly payments and save thousands over the life of the loan.
Explore your selling options
Work with a Zillow partner agent
Leverage their expertise and Zillow's premium Showcase listings to get your home seen by more buyers.
Get startedList with your own agent
Get your home in front of millions of buyers by listing it on Zillow.
Learn how to do itSell it yourself
Take full control of how buyers see your home on Zillow by listing For Sale by Owner (FSBO).
List your homeWhat's special
Fabulous updated bathroomsNicely landscaped front yardGranite countertopsBeautiful oversized kitchenGreenbelt in the rearGenerous breakfast barNewer cabinets and appliances
Zillow last checked:
Listing updated:
Listed by:
Leslie Weber TREC #344409 (210) 389-5621,
Coldwell Banker D'Ann Harper
Source: LERA MLS,MLS#: 1936512
Facts & features
Interior
Bedrooms & bathrooms
- Bedrooms: 3
- Bathrooms: 2
- Full bathrooms: 2
Primary bedroom
- Features: Walk-In Closet(s), Ceiling Fan(s), Full Bath
- Area: 225
- Dimensions: 15 x 15
Bedroom 2
- Area: 144
- Dimensions: 12 x 12
Bedroom 3
- Area: 180
- Dimensions: 12 x 15
Primary bathroom
- Features: Shower Only, Double Vanity
- Area: 72
- Dimensions: 8 x 9
Dining room
- Area: 264
- Dimensions: 22 x 12
Family room
- Area: 255
- Dimensions: 17 x 15
Kitchen
- Area: 216
- Dimensions: 12 x 18
Living room
- Area: 144
- Dimensions: 12 x 12
Office
- Area: 121
- Dimensions: 11 x 11
Heating
- Central, Natural Gas
Cooling
- Central Air
Appliances
- Included: Self Cleaning Oven, Microwave, Range, Disposal, Dishwasher, Plumbed For Ice Maker, Water Softener Rented, Vented Exhaust Fan, Gas Water Heater, Plumb for Water Softener, Electric Cooktop, Double Oven
- Laundry: Main Level, Laundry Room, Washer Hookup, Dryer Connection
Features
- Two Living Area, Separate Dining Room, Breakfast Bar, Study/Library, Utility Room Inside, Open Floorplan, High Speed Internet, Ceiling Fan(s), Chandelier, Solid Counter Tops
- Flooring: Carpet, Ceramic Tile
- Windows: Double Pane Windows, Window Coverings
- Has basement: No
- Attic: Pull Down Storage,Partially Floored,Pull Down Stairs
- Has fireplace: No
- Fireplace features: Not Applicable
Interior area
- Total interior livable area: 2,380 sqft
Property
Parking
- Total spaces: 2
- Parking features: Two Car Garage, Garage Door Opener, RV/Boat Parking
- Garage spaces: 2
Features
- Levels: One
- Stories: 1
- Patio & porch: Deck
- Exterior features: Sprinkler System, Rain Gutters
- Pool features: None
- Fencing: Privacy
Lot
- Size: 0.76 Acres
- Dimensions: 128 x 259
- Features: 1/2-1 Acre, Sloped, Level
- Residential vegetation: Mature Trees, Mature Trees (ext feat)
Details
- Additional structures: Shed(s)
- Parcel number: 057780190040
Construction
Type & style
- Home type: SingleFamily
- Architectural style: Ranch
- Property subtype: Single Family Residence
Materials
- 4 Sides Masonry
- Foundation: Slab
- Roof: Composition
Condition
- Pre-Owned
- New construction: No
- Year built: 1963
Utilities & green energy
- Electric: CPS
- Gas: CPS
- Sewer: SAWS
- Water: SAWS
- Utilities for property: Cable Available, City Garbage service
Community & HOA
Community
- Features: Playground
- Security: Smoke Detector(s), Carbon Monoxide Detector(s)
- Subdivision: Castle Hills
Location
- Region: Castle Hills
Financial & listing details
- Tax assessed value: $458,120
- Annual tax amount: $10,558
- Date on market: 2/22/2026
- Cumulative days on market: 13 days
- Listing terms: Conventional,FHA,VA Loan,Cash
- Road surface type: Paved
Price history
| Date | Event | Price |
|---|---|---|
| 3/31/2026 | Sold | -- |
Source:  LERA MLS #1936512 Report a problem LERA MLS #1936512 Report a problem | ||
| 3/7/2026 | Pending sale | $625,000$263/sqft |
Source: LERA MLS #1936512 Report a problem | ||
| 2/28/2026 | Contingent | $625,000$263/sqft |
Source: LERA MLS #1936512 Report a problem | ||
| 2/22/2026 | Listed for sale | $625,000$263/sqft |
Source: LERA MLS #1936512 Report a problem | ||
| 8/2/2021 | Sold | -- |
Source: LERA MLS #1540077 Report a problem | ||
Public tax history
| Year | Property taxes | Tax assessment |
|---|---|---|
| 2025 | $5,951 -13.7% | $458,120 |
| 2024 | $6,895 -2.4% | $458,120 +4.1% |
| 2023 | $7,063 -17.3% | $440,000 -0.5% |
| 2022 | $8,540 +138.2% | $442,110 +17.4% |
| 2021 | $3,585 | $376,720 +8.3% |
| 2020 | $3,585 +2.7% | $347,793 +10% |
| 2019 | $3,492 | $316,175 +10% |
| 2018 | $3,492 +4.1% | $287,432 +10% |
| 2017 | $3,355 +5.6% | $261,302 +10% |
| 2016 | $3,178 +5.5% | $237,547 +10% |
| 2015 | $3,013 | $215,952 +10% |
| 2014 | $3,013 | $196,320 +4.1% |
| 2013 | -- | $188,540 +4.6% |
| 2012 | -- | $180,290 +7.2% |
| 2011 | -- | $168,190 -1.9% |
| 2010 | -- | $171,490 -10.2% |
| 2009 | -- | $191,010 +7.9% |
| 2008 | -- | $177,089 +10% |
| 2007 | -- | $160,990 +6.6% |
| 2006 | -- | $151,000 +4.2% |
| 2005 | -- | $144,900 |
| 2004 | -- | -- |
| 2003 | -- | -- |
| 2002 | -- | -- |
| 2001 | -- | -- |
| 2000 | -- | -- |
Find assessor info on the county website
Neighborhood: 78213
Nearby homes
- $595,0003 bd3 ba2.8k sqft209 Zornia Dr, Castle Hills, TX 78213Off Market
- $448,8003 bd2 ba1.8k sqft205 Zornia Dr, Castle Hills, TX 78213Off Market
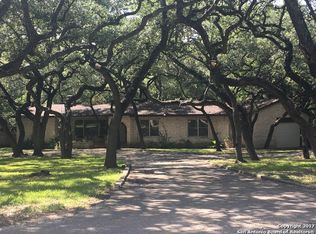
- $100,445-- bd-- ba-- sqft4011 Wisteria Way, San antonio, TX 78259Off Market
- $100,445-- bd-- ba-- sqft4011 Wisteria Way, San antonio, TX 78259Off Market
- $907,5005 bd4 ba4.9k sqft203 Zornia Dr, Castle Hills, TX 78213Off Market
- $860,1005 bd4 ba4k sqft211 Zornia Dr, Castle Hills, TX 78213Off Market
- $--3 bd2 ba1.7k sqft206 Zornia Dr, Castle Hills, TX 78213Sold
- $--4 bd3 ba3.5k sqft204 Zornia Dr, Castle Hills, TX 78213Sold
Nearby schools
GreatSchools rating
- 9/10Castle Hills Elementary SchoolGrades: K-5Distance: 0.4 mi
- 3/10Jackson Middle SchoolGrades: 6-8Distance: 1 mi
- 3/10Legacy of Educational Excellence High SchoolGrades: 9-12Distance: 1.4 mi
Schools provided by the listing agent
- Elementary: Castle Hills
- Middle: Jackson
- High: Lee
- District: North East I.S.D.
Source: LERA MLS. This data may not be complete. We recommend contacting the local school district to confirm school assignments for this home.
Get a cash offer in 3 minutes
Find out how much your home could sell for in as little as 3 minutes with a no-obligation cash offer.
Estimated market value
$632,600
Get a cash offer in 3 minutes
Find out how much your home could sell for in as little as 3 minutes with a no-obligation cash offer.
Estimated market value
$632,600
- Texas
- Bexar County
- Castle Hills
- 78213
- 207 Zornia Dr.
Nearby cities
Nearby zip codes
Other Castle Hills Topics
