** SAVINGS FEATURE ** ENJOY $10,000 PROMOTION that can be applied towards a price reduction, closing costs, rate buydown and more - giving you the flexibility to save where it matters most. Thoughtfully upgraded 4-bedroom, 4.5-bath residence that blends elevated design with everyday functionality in one of North Fulton’s most convenient locations. Just minutes from GA 400, this walkable and rentable home offers seamless access to commuter routes, shopping, and dining while maintaining a quiet, residential setting. Just a walk away from Centennial High School, the award winning International Baccalaureate (IB) Diploma Program offers the rigorous 2-year pre-university curriculum. Inside, the home showcases brand new luxury vinyl flooring, new interior paint, and an open-concept layout designed for both entertaining and practical living. The kitchen serves as the centerpiece, featuring an oversized island, crisp white cabinetry with brushed nickel hardware, designer lighting, a statement vent hood, double pantry, and generous prep and storage space. A well-appointed main-level bedroom with a private full bath provides flexibility for guests, multigenerational living, or a dedicated office. At upper level, a spacious loft creates an ideal secondary living area, perfect for media, work, or play. Brightly lit master bedroom and bath features a double shower and a generous walk-in closet. Each additional bedroom is comfortably sized, with access to designed bathrooms that emphasize both form and function. Outdoor living is equally considered, with a covered rear porch overlooking a fully fenced backyard and a tranquil wooded backdrop, offering privacy and year-round usability for relaxation, pets, or entertaining. With its combination of upgraded finishes, versatile layout, and prime location, this home represents a great opportunity for buyers seeking move-in-ready quality without compromise and a maintenance free home for years to come.
Closed
$703,750
2070 Abbey Rd, Roswell, GA 30076
4beds
3,288sqft
Single Family Residence, Residential
Built in 2019
4,791 Square Feet Lot
$699,300 Zestimate®
$214/sqft
$4,437 Estimated rent
Home value
$699,300
$657,000 - $748,000
$4,437/mo
Zestimate® history
Owner options
List your home for rent
$4,437/mo
Rent Zestimate®
Find your next renter with Zillow Rental Manager. Plus, with online applications, you can quickly screen prospective tenants – for free.
$4,437/mo
Rent Zestimate®
Refinance and save
$4,594/mo
Est. payment
Refinancing to a lower rate could help reduce your monthly payments and save thousands over the life of the loan.
$4,594/mo
Est. payment
Explore your selling options
Work with a Zillow partner agent
Leverage their expertise and Zillow's premium Showcase listings to get your home seen by more buyers.
Get startedList with your own agent
Get your home in front of millions of buyers by listing it on Zillow.
Learn how to do itSell it yourself
Take full control of how buyers see your home on Zillow by listing For Sale by Owner (FSBO).
List your homeWhat's special
Fully fenced backyardDesigner lightingOversized islandGenerous walk-in closetCovered rear porchStatement vent hoodDouble pantry
Zillow last checked:
Listing updated:
Listed by:
Andrei Leon,
Artisan Haus Real Estate 678-439-9346
Bought with:
IGOR ARKHIPOV, 208057
Realco Brokers, Inc.
Source: FMLS GA,MLS#: 7805267
Facts & features
Interior
Bedrooms & bathrooms
- Bedrooms: 4
- Bathrooms: 5
- Full bathrooms: 4
- 1/2 bathrooms: 1
- Main level bathrooms: 1
- Main level bedrooms: 1
Rooms
- Room types: Attic, Game Room, Loft
Primary bedroom
- Features: Oversized Master
- Level: Oversized Master
Bedroom
- Features: Oversized Master
Primary bathroom
- Features: Double Vanity
Dining room
- Features: Open Concept, Seats 12+
Kitchen
- Features: Breakfast Bar, Cabinets White, Eat-in Kitchen, Kitchen Island, Pantry Walk-In, View to Family Room
Heating
- Central, Forced Air, Zoned
Cooling
- Central Air, Electric, Zoned
Appliances
- Included: Dishwasher, Disposal, Gas Cooktop, Gas Oven, Microwave, Refrigerator
- Laundry: Laundry Room, Upper Level
Features
- Crown Molding, Double Vanity, Entrance Foyer, High Ceilings 9 ft Upper, High Ceilings 10 ft Main, High Speed Internet, Recessed Lighting, Walk-In Closet(s)
- Flooring: Hardwood, Luxury Vinyl, Tile
- Windows: Double Pane Windows, Insulated Windows
- Basement: None
- Number of fireplaces: 1
- Fireplace features: Gas Log, Gas Starter
- Common walls with other units/homes: No Common Walls
Interior area
- Total structure area: 3,288
- Total interior livable area: 3,288 sqft
- Finished area above ground: 3,288
Property
Parking
- Total spaces: 2
- Parking features: Garage, Garage Door Opener, Garage Faces Front, Kitchen Level, Level Driveway
- Garage spaces: 2
- Has uncovered spaces: Yes
Accessibility
- Accessibility features: None
Features
- Levels: Two
- Stories: 2
- Patio & porch: Covered, Front Porch, Patio, Rear Porch
- Exterior features: Rain Gutters, No Dock
- Pool features: None
- Spa features: None
- Fencing: Fenced,Wood
- Has view: Yes
- View description: Neighborhood
- Waterfront features: None
- Body of water: None
Lot
- Size: 4,791 Square Feet
- Dimensions: 105x48x105x47
- Features: Back Yard, Front Yard, Level, Rectangular Lot, Sprinklers In Front, Sprinklers In Rear
Details
- Additional structures: None
- Parcel number: 12 279007300630
- Other equipment: Irrigation Equipment
- Horse amenities: None
Construction
Type & style
- Home type: SingleFamily
- Architectural style: Traditional
- Property subtype: Single Family Residence, Residential
Materials
- Cement Siding, Frame, HardiPlank Type
- Foundation: Slab
- Roof: Composition,Shingle
Condition
- Resale
- New construction: No
- Year built: 2019
Details
- Builder name: Taylor Morrison
Utilities & green energy
- Electric: 110 Volts, 220 Volts in Laundry
- Sewer: Public Sewer
- Water: Public
- Utilities for property: Electricity Available, Natural Gas Available, Phone Available, Sewer Available, Underground Utilities, Water Available
Green energy
- Energy efficient items: None
- Energy generation: None
Community & HOA
Community
- Features: Homeowners Assoc
- Security: Carbon Monoxide Detector(s), Closed Circuit Camera(s), Smoke Detector(s)
- Subdivision: Enclave At East Roswell
HOA
- Has HOA: Yes
Location
- Region: Roswell
Financial & listing details
- Price per square foot: $214/sqft
- Tax assessed value: $628,800
- Annual tax amount: $6,569
- Date on market: 7/17/2026
- Cumulative days on market: 17 days
- Ownership: Fee Simple
- Electric utility on property: Yes
- Road surface type: Asphalt, Concrete, Paved
Price history
| Date | Event | Price |
|---|---|---|
| 8/31/2026 | Sold | $703,750-2.9%$214/sqft |
Source:  FMLS GA #7805267 Report a problem FMLS GA #7805267 Report a problem | ||
| 8/19/2026 | Pending sale | $725,000$220/sqft |
Source: FMLS GA #7805267 Report a problem | ||
| 7/17/2026 | Listed for sale | $725,000+47.3%$220/sqft |
Source: FMLS GA #7805267 Report a problem | ||
| 12/30/2019 | Sold | $492,170$150/sqft |
Source: Public Record Report a problem | ||
Public tax history
| Year | Property taxes | Tax assessment |
|---|---|---|
| 2025 | $6,569 0% | $251,520 |
| 2024 | $6,570 -0.3% | $251,520 |
| 2023 | $6,587 +22.3% | $251,520 +22.9% |
| 2022 | $5,385 -0.1% | $204,680 +3% |
| 2021 | $5,391 +3.1% | $198,720 +7.3% |
| 2020 | $5,230 | $185,280 +476.8% |
| 2019 | -- | $32,120 |
Find assessor info on the county website
Neighborhood: 30076
Nearby homes
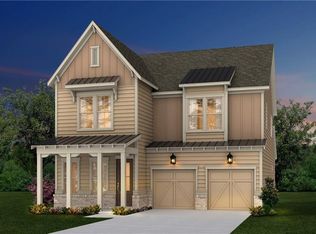
- $665,3004 bd5 ba2.5k sqft2060 Abbey Rd, Roswell, GA 30076Off Market
- $777,0004 bd5 ba2.9k sqft2080 Abby Rd, Roswell, GA 30076Off Market
- $685,0004 bd5 ba3.4k sqft2080 Abbey Rd, Roswell, GA 30076Sold
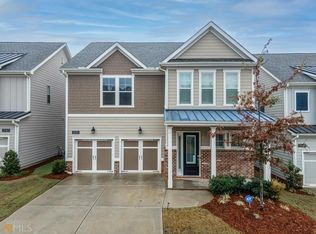
- $674,3004 bd4 ba3.2k sqft2050 Abbey Rd, Roswell, GA 30076Off Market
- $100-- bd-- ba-- sqft2055 Abbey Rd, Roswell, GA 30076Off Market
- $682,2004 bd5 ba2.6k sqft2040 Abbey Rd, Roswell, GA 30076Off Market
- $321,0002 bd1 ba1.1k sqft2370 Holcomb Bridge Rd, Roswell, GA 30076Off Market
- $660,3004 bd3 ba2.9k sqft1080 Penny Ln, Roswell, GA 30076Off Market
Nearby schools
GreatSchools rating
- 6/10Hillside Elementary SchoolGrades: PK-5Distance: 0.6 mi
- 6/10Holcomb Bridge Middle SchoolGrades: 6-8Distance: 0.8 mi
- 7/10Centennial High SchoolGrades: 9-12Distance: 0.3 mi
Schools provided by the listing agent
- Elementary: Hillside
- Middle: Holcomb Bridge
- High: Centennial
Source: FMLS GA. This data may not be complete. We recommend contacting the local school district to confirm school assignments for this home.
Get a cash offer in 3 minutes
Find out how much your home could sell for in as little as 3 minutes with a no-obligation cash offer.
Estimated market value
$699,300
Get a cash offer in 3 minutes
Find out how much your home could sell for in as little as 3 minutes with a no-obligation cash offer.
Estimated market value
$699,300
- Georgia
- Fulton County
- Roswell
- 30076
- 2070 Abbey Rd
