Skip main navigation
Sold for $850,000
  • Listing Provided by: 2020 Realty & Investment
    Bought with: Sunny Hills Real Estate, Inc.
    $850,000

    2070 Arnold Way, Fullerton, CA 92833

    2beds
    1,623sqft
    Townhouse
    Built in 2005
    -- sqft lot
    $922,200 Zestimate®
    $524/sqft
    $3,925 Estimated rent

    Home value

    $922,200

    $876,000 - $968,000

    $3,925/mo

    Zestimate® history
    Loading
    Loading...

    Owner options

    List your home for rent

    $3,925/mo

    Rent Zestimate®

    Find your next renter with Zillow Rental Manager. Plus, with online applications, you can quickly screen prospective tenants – for free.

    Learn more

    $3,925/mo

    Rent Zestimate®

    Refinance and save

    $5,518/mo

    Est. payment

    Refinancing to a lower rate could help reduce your monthly payments and save thousands over the life of the loan.

    See today's rates

    $5,518/mo

    Est. payment

    Explore your selling options

    Work with a Zillow partner agent

    Leverage their expertise and Zillow's premium Showcase listings to get your home seen by more buyers.

    Get started

    List with your own agent

    Get your home in front of millions of buyers by listing it on Zillow.

    Learn how to do it

    Sell it yourself

    Take full control of how buyers see your home on Zillow by listing For Sale by Owner (FSBO).

    List your home

    What's special

    Cozy fire placeBeautiful travertine floorMirrored doorsTennis courtsWalk-in closetSeparate soak tubHigh ceiling
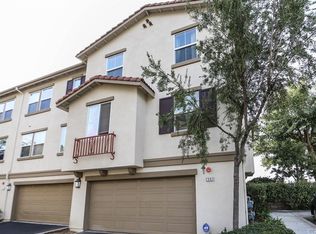
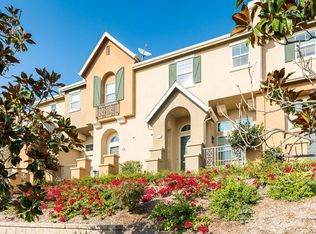
    Beautiful and well maintained home in the much sought after Amerige Heights Community. Features a tri-level floor plan with 2 master bedrooms, 2.5 bath, 1623sf, high ceiling, 2-car attached garage with extra storage space and water softener. Front door entrance to main floor Living room with high ceiling, a cozy fire place, recessed lights and direct garage access. The kitchen, dining area, and family room has it's own floor separate from the living room. Kitchen with a kitchen island /breakfast counter, recessed lights, matching white kitchen cabinets, counter depth refrigerator, dishwasher and counter top. Kitchen is open to family room and dining area. Big windows provide lots of natural light. This floor also has a powder room/guest bathroom. All bedrooms are on the top floor. Spacious Master bedroom suite includes a walk-in closet with mirrored doors, master bathroom with separate soak tub and walk-in shower, and dual his and her sinks. 2nd bedroom has it's own bathroom with a bathtub and shower and a large closet. On a clear day, you can see the view is of Catalina Island. Laundry room is conveniently located in the upper level. Beautiful travertine floor in living room, kitchen, family room, dining room and bathrooms. Carpet in bedrooms and stairs. Water heater is updated and the powder bath and master bath toilets are new. Garage has a 240V outlet for EV charging and extra storage space. HOA amenities include , pools, spa, parks, playground, tennis courts, clubhouse, bbq, picnic area and new 5GB (upgrading in future to 10GB) fiber optic internet service to every home at no extra cost. Amerige Heights Shopping is a "5 minute" walk and it has most of what you need - banks, restaurants, gym, mail services, supermarket, convenient store, gas station, and more. Move-in ready!! Sunny Hills District .

    Zillow last checked:

    Listing updated:

    Listing Provided by:

    Jamie Yiang DRE #00867911 714-313-1530,

    2020 Realty & Investment

    Bought with:

    Kay G. Jun, DRE #01279277

    Sunny Hills Real Estate, Inc.

    Source: CRMLS,MLS#: PW23158650MLS LogoOriginating MLS: California Regional MLS

    Facts & features

    Interior

    Bedrooms & bathrooms
    • Bedrooms: 2
    • Bathrooms: 3
    • Full bathrooms: 2
    • 1/2 bathrooms: 1
    Primary bedroom
    • Features: Primary Suite
    Bedroom
    • Features: All Bedrooms Up
    Bathroom
    • Features: Bathtub, Dual Sinks, Separate Shower, Tile Counters, Tub Shower, Walk-In Shower
    Kitchen
    • Features: Kitchen Island, Kitchen/Family Room Combo, Tile Counters
    Other
    • Features: Walk-In Closet(s)
    Heating
    • Central
    Cooling
    • Central Air
    Appliances
    • Included: Dishwasher, Gas Oven, Gas Range, Microwave, Refrigerator, Water Softener, Dryer, Washer
    • Laundry: Inside, Upper Level
    Features
    • Separate/Formal Dining Room, High Ceilings, Recessed Lighting, All Bedrooms Up, Primary Suite, Walk-In Closet(s)
    • Flooring: Carpet, Tile
    • Has fireplace: Yes
    • Fireplace features: Living Room
    • Common walls with other units/homes: 2+ Common Walls,No One Above,No One Below
    Interior area
    • Total interior livable area: 1,623 sqft

    Property

    Parking
    • Total spaces: 2
    • Parking features: Direct Access, Garage, Garage Faces Rear
    • Attached garage spaces: 2
    Features
    • Levels: Multi/Split
    • Entry location: Front door
    • Patio & porch: Front Porch
    • Pool features: Association
    • Has spa: Yes
    • Spa features: Association
    • Has view: Yes
    • View description: Neighborhood
    Lot
    • Features: Near Park, Paved
    Details
    • Parcel number: 93436037
    • Special conditions: Standard

    Construction

    Type & style
    • Home type: Townhouse
    • Property subtype: Townhouse
    • Attached to another structure: Yes
    Condition
    • Turnkey
    • New construction: No
    • Year built: 2005

    Utilities & green energy

    • Sewer: Public Sewer
    • Water: Public

    Community & neighborhood

    Security
    • Security features: Carbon Monoxide Detector(s), Smoke Detector(s)
    Community
    • Community features: Street Lights, Sidewalks, Park
    Location
    • Region: Fullerton
    • Subdivision: Radcliffe (Radc)

    HOA & financial

    HOA
    • Has HOA: Yes
    • HOA fee: $173 monthly
    • Amenities included: Clubhouse, Playground, Pool, Spa/Hot Tub, Tennis Court(s)
    • Association name: Amerige Heights
    • Association phone: 929-450-0202
    • Second HOA fee: $215 monthly
    • Second association name: Radcliffe Subassociation
    • Second association phone: 714-285-2626

    Other

    Other facts
    • Listing terms: Cash,Cash to New Loan,Conventional,FHA,VA Loan

    Price history

    DateEventPrice
    9/20/2023Sold$850,000+6.3%$524/sqft
    Source: CRMLS #PW23158650 Report a problem
    9/3/2023Pending sale$799,900+53.8%$493/sqft
    Source: CRMLS #PW23158650 Report a problem
    12/20/2007Sold$520,000-15.4%$320/sqft
    Source: Public Record Report a problem
    8/17/2005Sold$615,000+24%$379/sqft
    Source: Public Record Report a problem
    3/11/2005Sold$496,000$306/sqft
    Source: Public Record Report a problem

    Public tax history

    YearProperty taxesTax assessment
    2025$11,324 +3.7%$867,000 +2%
    2024$10,918 +9.8%$850,000 +12.2%
    2023$9,943 +6.1%$757,500 +9.1%
    2022$9,368 -2.4%$694,620 +2%
    2021$9,603 +5.6%$681,000 +7.4%
    2020$9,090 $634,000
    2019$9,090 +0.8%$634,000 +7.3%
    2018$9,019 +11.4%$591,000 +7.8%
    2017$8,095 $548,000
    2016$8,095 +0.4%$548,000 +13.2%
    2015$8,066 +12%$484,100
    2014$7,204 $484,100 +25%
    2013-- $387,280
    2012-- $387,280 -6%
    2011-- $412,000 -9.8%
    2010-- $457,000
    2009-- $457,000 -23.8%
    2008-- $600,000 -4.4%
    2007-- $627,300 +2%
    2006-- $615,000 +99%
    2005-- $309,099

    Find assessor info on the county website

    Neighborhood: Amerige Heights

    Nearby schools

    GreatSchools rating
    Get a cash offer in 3 minutes
    Find out how much your home could sell for in as little as 3 minutes with a no-obligation cash offer.
    Estimated market value
    $922,200
    Get a cash offer in 3 minutes
    Find out how much your home could sell for in as little as 3 minutes with a no-obligation cash offer.
    Estimated market value
    $922,200