**BACK ON THE MARKET!** NO FAULT OF SELLER!! ** Charming Ranch-Style Home with a Heated Pool – Perfect for Summer Fun and Entertaining! Step into this beautifully maintained 3-bedroom, 2-bath ranch that’s designed for hosting and relaxation. The home boasts an open concept layout with newer flooring throughout, fresh paint, and a new furnace and AC installed in 2022. A recently updated deck, accessible from both the family room and the master suite, overlooks the heated in-ground swimming pool, ready to make every summer memorable. Enjoy the privacy of a fully fenced backyard with a serene wooded area as your backdrop. This gem offers two spacious living areas and sits on a peaceful cul-de-sac street. A unique bonus is the large side yard featuring a detached 1-car garage, perfect for storing tools, mowers, or toys. The property includes a private well, ideal for watering the lawn or keeping the pool filled. With newer updates, a thoughtful layout, and appliances included, this home is truly move-in ready. Schedule your showing today and make this entertainer’s dream your new home!
Closed
$250,000
2070 Beechmont Dr, Fort Wayne, IN 46825
3beds
1,684sqft
Single Family Residence
Built in 1964
0.27 Acres Lot
$260,900 Zestimate®
$--/sqft
$1,863 Estimated rent
Home value
$260,900
$235,000 - $290,000
$1,863/mo
Zestimate® history
Owner options
List your home for rent
$1,863/mo
Rent Zestimate®
Find your next renter with Zillow Rental Manager. Plus, with online applications, you can quickly screen prospective tenants – for free.
$1,863/mo
Rent Zestimate®
Refinance and save
$1,616/mo
Est. payment
Refinancing to a lower rate could help reduce your monthly payments and save thousands over the life of the loan.
$1,616/mo
Est. payment
Explore your selling options
Work with a Zillow partner agent
Leverage their expertise and Zillow's premium Showcase listings to get your home seen by more buyers.
Get startedList with your own agent
Get your home in front of millions of buyers by listing it on Zillow.
Learn how to do itSell it yourself
Take full control of how buyers see your home on Zillow by listing For Sale by Owner (FSBO).
List your homeWhat's special
Heated poolUpdated deckFenced backyardSerene wooded areaNew furnace and acOpen concept layoutLarge side yard
Zillow last checked:
Listing updated:
Listed by:
Tina Houser 260-609-5378,
The LT Group Real Estate
Bought with:
Elle Hinton, RB14051517
Coldwell Banker Real Estate Group
Source: IRMLS,MLS#: 202447246
Facts & features
Interior
Bedrooms & bathrooms
- Bedrooms: 3
- Bathrooms: 2
- Full bathrooms: 2
- Main level bedrooms: 3
Bedroom 1
- Level: Main
Bedroom 2
- Level: Main
Dining room
- Level: Main
- Area: 238
- Dimensions: 17 x 14
Family room
- Level: Main
- Area: 280
- Dimensions: 20 x 14
Kitchen
- Level: Main
- Area: 120
- Dimensions: 12 x 10
Living room
- Level: Main
- Area: 252
- Dimensions: 21 x 12
Office
- Level: Main
- Area: 144
- Dimensions: 12 x 12
Heating
- Natural Gas, Forced Air
Cooling
- Central Air, Geothermal
Appliances
- Included: Dishwasher, Microwave, Refrigerator, Washer, Dryer-Electric, Gas Range, Gas Water Heater
Features
- Basement: Crawl Space
- Number of fireplaces: 2
- Fireplace features: Family Room, Living Room, Wood Burning, Insert
Interior area
- Total structure area: 1,684
- Total interior livable area: 1,684 sqft
- Finished area above ground: 1,684
- Finished area below ground: 0
Property
Parking
- Total spaces: 2
- Parking features: Attached
- Attached garage spaces: 2
Features
- Levels: One
- Stories: 1
- Pool features: In Ground
- Fencing: Wood
Lot
- Size: 0.27 Acres
- Dimensions: 120 X 116
- Features: Cul-De-Sac, Level, City/Town/Suburb
Details
- Additional structures: Second Garage
- Parcel number: 020818177006.000072
- Other equipment: Pool Equipment, Sump Pump
Construction
Type & style
- Home type: SingleFamily
- Property subtype: Single Family Residence
Materials
- Stucco, Wood Siding
- Foundation: Slab
- Roof: Asphalt,Shingle
Condition
- New construction: No
- Year built: 1964
Utilities & green energy
- Electric: Indiana Michigan Power
- Gas: NIPSCO
- Sewer: City
- Water: City, Fort Wayne City Utilities
Community & HOA
Community
- Subdivision: Concordia Gardens
Location
- Region: Fort Wayne
Financial & listing details
- Tax assessed value: $234,700
- Annual tax amount: $1,607
- Date on market: 12/14/2024
- Listing terms: Cash,Conventional,FHA,VA Loan
Price history
| Date | Event | Price |
|---|---|---|
| 3/18/2025 | Sold | $250,000+0% |
Source:  IRMLS #202447246 Report a problem IRMLS #202447246 Report a problem | ||
| 12/14/2024 | Listed for sale | $249,900+8.2% |
Source: IRMLS #202447246 Report a problem | ||
| 5/6/2024 | Sold | $231,000+2.7% |
Source: IRMLS #202411456 Report a problem | ||
| 4/8/2024 | Pending sale | $224,900 |
Source: IRMLS #202411456 Report a problem | ||
| 4/7/2024 | Listed for sale | $224,900+66.7% |
Source: IRMLS #202411456 Report a problem | ||
| 6/18/2019 | Listing removed | $134,900$80/sqft |
Source: Keller Williams Fort Wayne #201918247 Report a problem | ||
| 6/3/2019 | Price change | $134,900+3%$80/sqft |
Source: Keller Williams Fort Wayne #201918247 Report a problem | ||
| 5/13/2019 | Pending sale | $131,000$78/sqft |
Source: Keller Williams Fort Wayne #201918247 Report a problem | ||
| 5/13/2019 | Listed for sale | $131,000$78/sqft |
Source: Keller Williams Fort Wayne #201918247 Report a problem | ||
Public tax history
| Year | Property taxes | Tax assessment |
|---|---|---|
| 2025 | $2,699 +3.5% | $234,700 -0.6% |
| 2024 | $2,607 +12.4% | $236,200 +3.4% |
| 2023 | $2,320 +28.2% | $228,400 +10.1% |
| 2022 | $1,809 +13.1% | $207,400 +26.5% |
| 2021 | $1,599 +25.1% | $163,900 +10.3% |
| 2020 | $1,278 +4.3% | $148,600 +23.3% |
| 2019 | $1,225 +19.7% | $120,500 +5.9% |
| 2018 | $1,023 -0.4% | $113,800 +12.5% |
| 2017 | $1,027 +10.9% | $101,200 +0.1% |
| 2016 | $927 -12.9% | $101,100 -10.8% |
| 2014 | $1,064 -6.8% | $113,300 +7.3% |
| 2013 | $1,142 | $105,600 -13.4% |
| 2010 | -- | $122,000 +19.1% |
| 2007 | -- | $102,400 +6.2% |
| 2005 | -- | $96,400 +95.9% |
| 2001 | -- | $49,200 +199.8% |
| 1999 | -- | $16,410 |
Find assessor info on the county website
Neighborhood: Concordia Gardens
Nearby homes
- $238,7003 bd2 ba1.5k sqft2050 Beechmont Dr, Fort Wayne, IN 46825Off Market
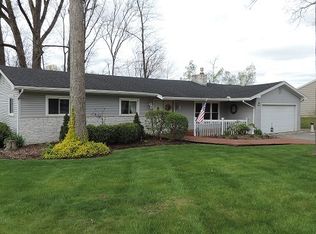
- $254,6003 bd2 ba1.9k sqft1933 Otsego Dr, Fort Wayne, IN 46825Off Market
- $214,3002 bd2 ba1k sqft1929 Beechmont Dr, Fort Wayne, IN 46825Off Market
- $35,100-- bd-- ba-- sqft2011 Parkland Dr, Fort Wayne, IN 46825Off Market
- $331,000-- bd-- ba-- sqft1925 Beechmont Dr, Fort Wayne, IN 46825Off Market
- $272,0003 bd3 ba2.6k sqft2011 Otsego Dr, Fort Wayne, IN 46825Off Market
- $450,4004 bd3 ba4.2k sqft2002 Beechmont Dr, Fort Wayne, IN 46825Off Market
- $175,5002 bd2 ba1.1k sqft1928 Beechmont Dr, Fort Wayne, IN 46825Off Market
Nearby schools
GreatSchools rating
- 7/10Mabel K Holland Elementary SchoolGrades: PK-5Distance: 0.2 mi
- 4/10Shawnee Middle SchoolGrades: 6-8Distance: 0.8 mi
- 3/10Northrop High SchoolGrades: 9-12Distance: 1.4 mi
Schools provided by the listing agent
- Elementary: Holland
- Middle: Northwood
- High: Northrop
- District: Fort Wayne Community
Source: IRMLS. This data may not be complete. We recommend contacting the local school district to confirm school assignments for this home.


Get pre-qualified for a loan
At Zillow Home Loans, we can pre-qualify you in as little as 5 minutes with no impact to your credit score.An equal housing lender. NMLS #10287.
Sell for more on Zillow
Get a Zillow Showcase℠ listing at no additional cost and you could sell for .
$260,900
2% more
+$5,218
With Zillow Showcase(estimated)
$266,118
- Indiana
- Allen County
- Fort Wayne
- 46825
- Concordia Gardens
- 2070 Beechmont Dr
Nearby cities
Nearby neighborhoods
Nearby zip codes
Other Fort Wayne Topics
