One or more photo(s) has been virtually staged. Welcome to your dream home in the heart of South Orlando! Nestled within the gated community of Chatham Place at Arbor Meadows, this exquisite two-story townhome invites you to experience unparalleled luxury and comfort. Step inside and be greeted by a spacious interior adorned with modern finishes and tasteful accents. The first floor features stunning ceramic tile flooring, creating a seamless flow throughout the open-concept living, dining, and kitchen areas. Perfect for entertaining or simply enjoying quality time with loved ones, this inviting space is bathed in natural light, creating an atmosphere of warmth and serenity. Prepare culinary delights in the gourmet kitchen, equipped with sleek stainless steel appliances that effortlessly blend style and functionality. Whether you're whipping up a quick meal or hosting a dinner party, this culinary haven is sure to inspire your inner chef. As you ascend the staircase to the second floor, plush carpeting welcomes you to a private oasis of comfort and relaxation. Here, you'll find four generously sized bedrooms, offering ample space for rest and rejuvenation. The upstairs loft provides additional versatility, ideal for use as a home office, media room, or cozy reading nook. With a convenient one-car garage and an array of modern amenities, including a community pool and clubhouse, every aspect of luxury living has been thoughtfully considered. Plus, enjoy the added convenience of being just minutes away from world-renowned attractions such as Disney and other theme parks, top-rated schools, premier shopping destinations, Orlando International Airport, and major highways for easy commuting. Don't miss your chance to make this exceptional townhome your own and experience the epitome of South Orlando living. Schedule your showing today and prepare to embark on a journey of unparalleled luxury and convenience!
Sold for $360,000
$360,000
2070 CHATHAM PLACE DRIVE, ORLANDO, FL 32824
4beds
2,148sqft
Townhouse
Built in 2006
1,500 Square Feet Lot
$362,000 Zestimate®
$168/sqft
$2,518 Estimated rent
Home value
$362,000
$344,000 - $380,000
$2,518/mo
Zestimate® history
Owner options
List your home for rent
$2,518/mo
Rent Zestimate®
Find your next renter with Zillow Rental Manager. Plus, with online applications, you can quickly screen prospective tenants – for free.
$2,518/mo
Rent Zestimate®
Refinance and save
$2,855/mo
Est. payment
Refinancing to a lower rate could help reduce your monthly payments and save thousands over the life of the loan.
$2,855/mo
Est. payment
Explore your selling options
Work with a Zillow partner agent
Leverage their expertise and Zillow's premium Showcase listings to get your home seen by more buyers.
Get startedList with your own agent
Get your home in front of millions of buyers by listing it on Zillow.
Learn how to do itSell it yourself
Take full control of how buyers see your home on Zillow by listing For Sale by Owner (FSBO).
List your homeWhat's special
Zillow last checked:
Listing updated:
Listed by:
Francisco Nieves-Taranto 321-248-4149,
CT HOMES REALTY CORPORATION 407-578-6545
Bought with:
Ada Molina, 3268760
RE/MAX REALTEC GROUP
Source: Stellar MLS,MLS#: O6190720 Originating MLS: Orlando Regional
Originating MLS: Orlando Regional
Facts & features
Interior
Bedrooms & bathrooms
- Bedrooms: 4
- Bathrooms: 3
- Full bathrooms: 2
- 1/2 bathrooms: 1
Rooms
- Room types: Great Room, Utility Room
Primary bedroom
- Features: Built-in Closet
- Level: Second
- Dimensions: 14x15
Bedroom 2
- Features: Built-in Closet
- Level: Second
- Dimensions: 11x11
Bedroom 3
- Features: Built-in Closet
- Level: Second
- Dimensions: 11x12
Kitchen
- Features: Breakfast Bar, Pantry
- Level: First
- Dimensions: 10x8
Living room
- Level: First
- Dimensions: 16x14
Heating
- Central
Cooling
- Central Air
Appliances
- Included: Dishwasher, Disposal, Electric Water Heater, Microwave, Range, Refrigerator
- Laundry: Electric Dryer Hookup, Inside
Features
- Ceiling Fan(s), Kitchen/Family Room Combo, Thermostat, Walk-In Closet(s)
- Flooring: Carpet, Tile
- Doors: French Doors
- Windows: Blinds
- Has fireplace: No
Interior area
- Total structure area: 2,598
- Total interior livable area: 2,148 sqft
Property
Parking
- Total spaces: 1
- Parking features: Driveway, Garage Door Opener
- Attached garage spaces: 1
- Has uncovered spaces: Yes
Features
- Levels: Two
- Stories: 2
- Patio & porch: Rear Porch, Screened
- Exterior features: Sidewalk
Lot
- Size: 1,500 Square Feet
- Features: Landscaped, Sidewalk
Details
- Parcel number: 302430215601340
- Zoning: P-D
- Special conditions: None
Construction
Type & style
- Home type: Townhouse
- Architectural style: Contemporary
- Property subtype: Townhouse
- Attached to another structure: Yes
Materials
- Stucco
- Foundation: Slab
- Roof: Shingle
Condition
- Completed
- New construction: No
- Year built: 2006
Utilities & green energy
- Sewer: Public Sewer
- Water: Public
- Utilities for property: Cable Available
Community & HOA
Community
- Features: Gated Community - No Guard, Playground, Pool
- Security: Security Gate, Security System, Smoke Detector(s)
- Pet fee: $0 monthly
- Senior community: Yes
- Subdivision: CHATHAM PLACE/ARBOR MDWS A-C
HOA
- Has HOA: Yes
- Services included: Reserve Fund, Maintenance Grounds, Recreational Facilities
- HOA fee: $257 monthly
- HOA name: PLatinum Association
- HOA phone: 407-801-0108
Location
- Region: Orlando
Financial & listing details
- Price per square foot: $168/sqft
- Tax assessed value: $305,799
- Annual tax amount: $4,398
- Date on market: 3/28/2024
- Cumulative days on market: 116 days
- Listing terms: Cash,Conventional,FHA,VA Loan
- Ownership: Fee Simple
- Total actual rent: 0
- Road surface type: Paved
Price history
| Date | Event | Price |
|---|---|---|
| 10/4/2024 | Sold | $360,000-5.2%$168/sqft |
Source:  Stellar MLS #O6190720 Report a problem Stellar MLS #O6190720 Report a problem | ||
| 9/4/2024 | Pending sale | $379,900$177/sqft |
Source: Stellar MLS #O6190720 Report a problem | ||
| 8/15/2024 | Price change | $379,900-2.6%$177/sqft |
Source: Stellar MLS #O6190720 Report a problem | ||
| 7/10/2024 | Listed for sale | $389,900$182/sqft |
Source: Stellar MLS #O6190720 Report a problem | ||
| 5/28/2024 | Pending sale | $389,900$182/sqft |
Source: Stellar MLS #O6190720 Report a problem | ||
| 3/28/2024 | Listed for sale | $389,900+65.9%$182/sqft |
Source: Stellar MLS #O6190720 Report a problem | ||
| 3/3/2022 | Listing removed | -- |
Source: Zillow Rental Network_1 Report a problem | ||
| 2/16/2022 | Listed for rent | $2,100+27.3%$1/sqft |
Source: Zillow Rental Network_1 Report a problem | ||
| 7/20/2018 | Listing removed | $1,650$1/sqft |
Source: RentCare Property Management Report a problem | ||
| 6/27/2018 | Listed for rent | $1,650+10%$1/sqft |
Source: RentCare Property Management Report a problem | ||
| 5/18/2016 | Listing removed | $1,500$1/sqft |
Source: RentCare Property Management Report a problem | ||
| 2/24/2016 | Listed for rent | $1,500+3.4%$1/sqft |
Source: RentCare Property Management Report a problem | ||
| 5/6/2015 | Listing removed | $1,450$1/sqft |
Source: RentCare Property Management Report a problem | ||
| 4/9/2015 | Listed for rent | $1,450+5.5%$1/sqft |
Source: RentCare Property Management Report a problem | ||
| 5/4/2014 | Listing removed | $1,375$1/sqft |
Source: RentCare Property Management Report a problem | ||
| 4/6/2014 | Listed for rent | $1,375$1/sqft |
Source: RentCare Property Management Report a problem | ||
| 3/19/2013 | Listing removed | $1,375$1/sqft |
Source: RentCare Property Management Report a problem | ||
| 2/27/2013 | Price change | $1,375-1.8%$1/sqft |
Source: RentCare Property Management Report a problem | ||
| 11/25/2012 | Listed for rent | $1,400+12%$1/sqft |
Source: RentCare Property Management Report a problem | ||
| 1/5/2012 | Listing removed | $1,250$1/sqft |
Source: RentalHunt.com #217187 Report a problem | ||
| 12/22/2011 | Listed for rent | $1,250$1/sqft |
Source: RentalHunt.com #217187 Report a problem | ||
| 4/30/2008 | Sold | $235,000$109/sqft |
Source: Public Record Report a problem | ||
Public tax history
| Year | Property taxes | Tax assessment |
|---|---|---|
| 2024 | $4,965 +12.9% | $275,548 +10% |
| 2023 | $4,398 +11.7% | $250,498 +10% |
| 2022 | $3,937 +11.1% | $227,725 +10% |
| 2021 | $3,544 +4.4% | $207,023 +5.4% |
| 2020 | $3,395 -1.7% | $196,397 -0.7% |
| 2019 | $3,454 +3.1% | $197,770 +6.4% |
| 2018 | $3,351 | $185,799 -1.4% |
| 2017 | $3,351 +5.2% | $188,380 +12.3% |
| 2016 | $3,186 +8.6% | $167,756 +13.3% |
| 2015 | $2,932 +14.1% | $148,049 +9.2% |
| 2014 | $2,569 +5.3% | $135,614 +1% |
| 2013 | $2,441 +15.6% | $134,270 +28% |
| 2012 | $2,112 -3.5% | $104,879 -3.5% |
| 2011 | $2,188 +1.2% | $108,669 -1.4% |
| 2010 | $2,162 | $110,204 -38.7% |
| 2009 | -- | $179,707 -29.9% |
| 2008 | $4,500 -5.8% | $256,261 -7.5% |
| 2007 | $4,778 +635.9% | $276,956 +691.3% |
| 2006 | $649 | $35,000 |
Find assessor info on the county website
Neighborhood: Meadow Woods
Nearby homes
- $299,5003 bd3 ba1.8k sqft2076 Chatham Place Dr, Orlando, FL 32824Off Market
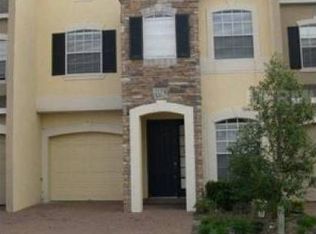
- $357,8004 bd3 ba2.1k sqft2064 Chatham Place Dr, Orlando, FL 32824Off Market

- $346,0003 bd2 ba1.8k sqft2082 Chatham Place Dr, Orlando, FL 32824Off Market
- $349,600-- bd-- ba-- sqft2082 Chatham Place Dr #D, Orlando, FL 32824Off Market
- $323,7003 bd3 ba1.8k sqft2058 Chatham Place Dr, Orlando, FL 32824Off Market
- $324,6003 bd2 ba1.7k sqft2052 Chatham Place Dr, Orlando, FL 32824Off Market
- $350,0003 bd2 ba1.8k sqft2100 Chatham Place Dr, Orlando, FL 32824Off Market
- $323,8003 bd3 ba1.9k sqft2040 Chatham Place Dr, Orlando, FL 32824Off Market
Nearby schools
GreatSchools rating
- 7/10Wyndham Lakes Elementary SchoolGrades: PK-5Distance: 1 mi
- 6/10Meadow Woods Middle SchoolGrades: 6-8Distance: 0.7 mi
- 5/10Cypress Creek High SchoolGrades: 9-12Distance: 1.8 mi
Schools provided by the listing agent
- Elementary: Wyndham Lakes Elementary
- Middle: Meadow Wood Middle
- High: Cypress Creek High
Source: Stellar MLS. This data may not be complete. We recommend contacting the local school district to confirm school assignments for this home.
Get a cash offer in 3 minutes
Find out how much your home could sell for in as little as 3 minutes with a no-obligation cash offer.
Estimated market value
$362,000
Get a cash offer in 3 minutes
Find out how much your home could sell for in as little as 3 minutes with a no-obligation cash offer.
Estimated market value
$362,000
- Florida
- Orange County
- Orlando
- 32824
- Meadow Woods
- 2070 CHATHAM PLACE DRIVE
Nearby cities
Nearby neighborhoods
Nearby zip codes
Other Orlando Topics
