Skip main navigation
Closed
  • Price Unknown

    2070 Constellation Dr, Buda, TX 78610

    4beds
    2,591sqft
    Single Family Residence
    Built in 2006
    5,850.11 Square Feet Lot
    $370,600 Zestimate®
    $--/sqft
    $2,665 Estimated rent

    Home value

    $370,600

    $352,000 - $389,000

    $2,665/mo

    Zestimate® history
    Loading
    Loading...

    Owner options

    List your home for rent

    $2,665/mo

    Rent Zestimate®

    Find your next renter with Zillow Rental Manager. Plus, with online applications, you can quickly screen prospective tenants – for free.

    Learn more

    $2,665/mo

    Rent Zestimate®

    Refinance and save

    Refinancing to a lower rate could help reduce your monthly payments and save thousands over the life of the loan.

    See today's rates

    Explore your selling options

    Work with a Zillow partner agent

    Leverage their expertise and Zillow's premium Showcase listings to get your home seen by more buyers.

    Get started

    List with your own agent

    Get your home in front of millions of buyers by listing it on Zillow.

    Learn how to do it

    Sell it yourself

    Take full control of how buyers see your home on Zillow by listing For Sale by Owner (FSBO).

    List your home

    What's special

    Spacious layoutEngineered flooringDining spacesCovered patioFull sprinkler systemOpen floor planNew restaurants
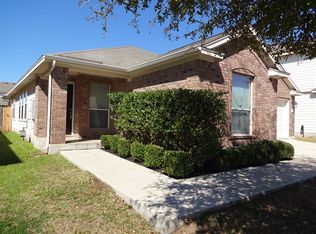
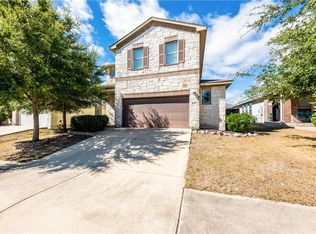
    Welcome to your dream home! This stunning property is a true gem, offering a perfect blend of luxurious living and a prime location. Situated in a highly desirable area, this well-maintained home boasts a wealth of features that will make you fall in love at first sight. As you step through the front door, you'll be greeted by the spacious and inviting interior. With four bedrooms and two and a half baths, there's ample space for your family to spread out and enjoy. The open floor plan includes two generous living areas and dining spaces, making it ideal for both entertaining and day-to-day living. One of the standout features of this property is the low property taxes and rates (2.2508%), ensuring that you'll enjoy all the benefits of homeownership without breaking the bank. Plus, the recently installed energy-efficient upgrades, including a new HVAC system, water heater, water softener, and solar panels, will help you save on utility bills while reducing your carbon footprint. The downstairs area features beautiful, engineered flooring and tile, combining elegance with easy maintenance. The primary bedroom, conveniently located on the main floor, offers a peaceful retreat with its spacious layout and en-suite bathroom. Step outside to the covered patio, where you can unwind and enjoy your morning coffee or host gatherings with friends and family. The full sprinkler system ensures that your landscaping stays lush and green year-round, with minimal effort on your part. Location-wise, this property is a winner. It feeds into the renowned Johnson High School, making it an excellent choice for families seeking top-notch education. Additionally, you'll find yourself conveniently close to a hospital for peace of mind and surrounded by a plethora of new restaurants and shopping options for your dining and retail needs.

    Zillow last checked:

    Listing updated:

    Listed by:

    Richard Doyle (512)791-1686,

    Kay Zazy, Broker

    Bought with:

    NON-MEMBER AGENT

    Non Member Office

    Source: Central Texas MLS,MLS#: 527286MLS LogoOriginating MLS: Four Rivers Association of REALTORS

    Facts & features

    Interior

    Bedrooms & bathrooms
    • Bedrooms: 4
    • Bathrooms: 3
    • Full bathrooms: 2
    • 1/2 bathrooms: 1
    Primary bedroom
    • Level: Main
    Heating
    • Central, Natural Gas, Solar
    Cooling
    • Central Air, 1 Unit
    Appliances
    • Included: Dishwasher, Disposal, Gas Range, Gas Water Heater, Microwave, Oven, Plumbed For Ice Maker, Refrigerator, Some Gas Appliances, Water Softener Owned
    • Laundry: Washer Hookup, Electric Dryer Hookup, In Kitchen, Main Level, Laundry Room
    Features
    • Ceiling Fan(s), Dining Area, Separate/Formal Dining Room, Double Vanity, Eat-in Kitchen, Garden Tub/Roman Tub, High Ceilings, His and Hers Closets, Kitchen/Dining Combo, Laminate Counters, Primary Downstairs, Living/Dining Room, Multiple Living Areas, MultipleDining Areas, Main Level Primary, Multiple Closets, Open Floorplan, Pull Down Attic Stairs, Recessed Lighting, Separate Shower, Smart Thermostat
    • Flooring: Carpet, Ceramic Tile, Wood
    • Windows: Double Pane Windows
    • Attic: Pull Down Stairs
    • Has fireplace: No
    • Fireplace features: None
    Interior area
    • Total interior livable area: 2,591 sqft

    Property

    Parking
    • Total spaces: 2
    • Parking features: Attached, Garage Faces Front, Garage, Garage Door Opener
    • Attached garage spaces: 2
    Accessibility
    • Accessibility features: None
    Features
    • Levels: Two
    • Stories: 2
    • Patio & porch: Covered, Patio, Porch, Refrigerator
    • Exterior features: Covered Patio, Porch, Rain Gutters
    • Pool features: None
    • Fencing: Back Yard,Wood
    • Has view: Yes
    • View description: None
    • Body of water: None
    Lot
    • Size: 5,850 sqft
    Details
    • Parcel number: R118665

    Construction

    Type & style
    • Home type: SingleFamily
    • Architectural style: Ranch
    • Property subtype: Single Family Residence
    Materials
    • Brick Veneer, Frame, HardiPlank Type, Masonry
    • Foundation: Slab
    • Roof: Composition,Shingle
    Condition
    • Resale
    • Year built: 2006

    Utilities & green energy

    • Sewer: Public Sewer
    • Water: Community/Coop
    • Utilities for property: Electricity Available, Fiber Optic Available, Natural Gas Available
    Green energy
    • Energy efficient items: Solar Screens
    • Energy generation: Solar

    Community & neighborhood

    Security
    • Security features: Smoke Detector(s)
    Community
    • Community features: Barbecue, Playground, Sidewalks
    Location
    • Region: Buda
    • Subdivision: Meadow Park Sec 1a

    HOA & financial

    HOA
    • Has HOA: Yes
    • HOA fee: $68 monthly
    • Association name: Meadow Park HOA

    Other

    Other facts
    • Listing agreement: Exclusive Right To Sell
    • Listing terms: Cash,Conventional,FHA,VA Loan
    • Road surface type: Asphalt

    Price history

    DateEventPrice
    1/12/2024Sold--
    Source: Central Texas MLS #527286 Report a problem
    12/7/2023Pending sale$379,900$147/sqft
    Source: Unlock MLS #5620571 Report a problem
    11/30/2023Contingent$379,900$147/sqft
    Source: Unlock MLS #5620571 Report a problem
    11/8/2023Price change$379,900-3.8%$147/sqft
    Source: Unlock MLS #5620571 Report a problem
    10/29/2023Price change$394,9990%$152/sqft
    Source: Unlock MLS #5620571 Report a problem
    10/7/2023Listed for sale$395,000+49.1%$152/sqft
    Source: Unlock MLS #5620571 Report a problem
    5/10/2019Sold--
    Source: Agent Provided Report a problem
    4/3/2019Pending sale$264,900$102/sqft
    Source: United Real Estate Austin #7128016 Report a problem
    3/26/2019Price change$264,900-1.9%$102/sqft
    Source: United Real Estate Austin #7128016 Report a problem
    3/10/2019Listed for sale$269,900+58.9%$104/sqft
    Source: United Real Estate Austin #7128016 Report a problem
    6/29/2012Sold--
    Source: Agent Provided Report a problem
    5/24/2012Price change$169,900-4.8%$66/sqft
    Source: RE/MAX CAPITAL CITY III #5539888 Report a problem
    5/22/2012Price change$178,500-0.1%$69/sqft
    Source: RE/MAX CAPITAL CITY III #5539888 Report a problem
    5/8/2012Price change$178,750-0.1%$69/sqft
    Source: RE/MAX CAPITAL CITY III #5539888 Report a problem
    4/23/2012Price change$179,000-5.5%$69/sqft
    Source: RE/MAX CAPITAL CITY III #5539888 Report a problem
    4/21/2012Price change$189,500-4.2%$73/sqft
    Source: RE/MAX CAPITAL CITY III #5539888 Report a problem
    4/19/2012Price change$197,900-0.8%$76/sqft
    Source: RE/MAX CAPITAL CITY III #5539888 Report a problem
    4/14/2012Price change$199,400-0.3%$77/sqft
    Source: RE/MAX CAPITAL CITY III #5539888 Report a problem
    3/20/2012Price change$199,900-2.4%$77/sqft
    Source: RE/MAX CAPITAL CITY III #5539888 Report a problem
    3/13/2012Price change$204,900-1.7%$79/sqft
    Source: RE/MAX CAPITAL CITY III #5539888 Report a problem
    2/18/2012Price change$208,400-0.7%$80/sqft
    Source: RE/MAX CAPITAL CITY III #5539888 Report a problem
    1/19/2012Listed for sale$209,900$81/sqft
    Source: RE/MAX Vision #5539888 Report a problem

    Public tax history

    YearProperty taxesTax assessment
    2025-- $387,090 -4.9%
    2024$7,153 +16.5%$407,073 +10%
    2023$6,140 -8.7%$370,066 +10%
    2022$6,727 +2.3%$336,424 +10%
    2021$6,577 +1.4%$305,840 +4.3%
    2020$6,488 -8.6%$293,190 +4.1%
    2019$7,102 +257.8%$281,730 +2.1%
    2018$1,985 $275,980 +5.4%
    2017$1,985 -42.9%$261,888 +10%
    2016$3,474 +11.6%$238,080 +9.8%
    2015$3,112 $216,780 +7.1%
    2014$3,112 $202,470 +7%
    2013-- $189,300
    2012-- $189,300
    2011-- $189,300 +4.8%
    2010-- $180,600 -2.3%
    2009-- $184,910 -4.6%
    2007-- $193,860 +1192.4%
    2006-- $15,000

    Find assessor info on the county website

    Neighborhood: 78610

    Nearby schools

    GreatSchools rating
    Schools provided by the listing agent
    • Elementary: Green Elementary
    • Middle: McCormick Middle School
    • High: Johnson High School
    • District: Hays Cisd

    Source: Central Texas MLS. This data may not be complete. We recommend contacting the local school district to confirm school assignments for this home.

    Get a cash offer in 3 minutes
    Find out how much your home could sell for in as little as 3 minutes with a no-obligation cash offer.
    Estimated market value
    $370,600
    Get a cash offer in 3 minutes
    Find out how much your home could sell for in as little as 3 minutes with a no-obligation cash offer.
    Estimated market value
    $370,600