Skip main navigation
Off market
  • $447,500

    2070 Cottonwood Dr, Vineland, NJ 08361

    5beds
    3baths
    2,792sqft
    SingleFamily
    Built in 1965
    0.31 Acres Lot
    $447,500 Zestimate®
    $160/sqft
    $3,035 Estimated rent

    Home value

    $447,500

    $421,000 - $474,000

    $3,035/mo

    Zestimate® history
    Loading
    Loading...

    Owner options

    List your home for rent

    $3,035/mo

    Rent Zestimate®

    Find your next renter with Zillow Rental Manager. Plus, with online applications, you can quickly screen prospective tenants – for free.

    Learn more

    $3,035/mo

    Rent Zestimate®

    Refinance and save

    $3,143/mo

    Est. payment

    Refinancing to a lower rate could help reduce your monthly payments and save thousands over the life of the loan.

    See today's rates

    $3,143/mo

    Est. payment

    Explore your selling options

    Work with a Zillow partner agent

    Leverage their expertise and Zillow's premium Showcase listings to get your home seen by more buyers.

    Get started

    List with your own agent

    Get your home in front of millions of buyers by listing it on Zillow.

    Learn how to do it

    Sell it yourself

    Take full control of how buyers see your home on Zillow by listing For Sale by Owner (FSBO).

    List your home

    What's special

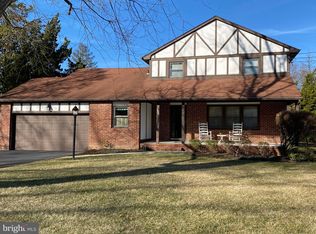
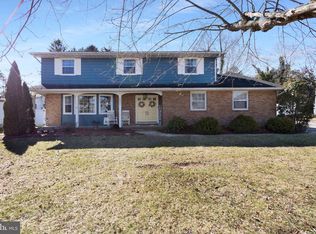
    Immaculate 5 -bedroom home, MOVE-IN READY! Beautifully manicured property, modern open floor plan with lots of light (recessed lighting and skylights). As you enter the front door you are welcomed by the enlarged foyer with elegant marble flooring, where you can view the formal living & dining rooms on either side. Step down into the living room for quiet contemplation or private chat. Or walk up the 3 steps into a large formal dining room featuring hardwood floors and a beautiful bay window. This dining room is just waiting to host your next big dinner party or large holiday feast! To prepare that dinner feast, you are the host with the most in the expansive, bright and open kitchen! Neutral ceramic tile flooring, granite countertops, custom cherrywood cabinets, center island and newer stainless-steel appliances are just a few of the amenities at your fingertips. A large breakfast area showcases a beautiful custom cherrywood pantry and bay window, and a large skylight above the center island brings in the bright sunlight.The open concept kitchen leads you into an amazing and expansive family room, to relax in after a long day. The vaulted ceiling showcases beautiful wood beams, that also have up lighting for a dramatic effect at night. You will love cozying up in front of the custom gas fireplace (with custom mantel and white marble hearth and surround) on a cold winter~s night, and watching the snow fall from any of the large picturesque windows around you.The main floor is completed with a private office space off the kitchen (which leads you into the oversized 2-car garage), and nicely appointed powder room. From there, you can stroll outside to the covered and screened in patio, where you can enjoy a peaceful afternoon reading your favorite book, or perhaps tend to your patio garden and flower beds. You will fall in love with this outdoor oasis- summer BBQ~s and lawn games are ready when you are!When it~s time to retire for the evening, stroll upstairs to your master quarters that feature a custom walk-in closet and a brightly updated master bath (with walk-in shower and glass door enclosure). Your family members and guests can retreat to any of the four spacious bedrooms and have a full hall bathroom at their disposal.Your large laundry area is in the finished portion of the basement, adjacent to a quiet carpeted study area for kids or perhaps a cool fitness room. This home has countless additional amenities such as an Aprilaire Whole Home Humidifier System, meticulously kept original hardwood flooring, a newer hot water heater, Andersen windows, recessed lighting and skylights, underground sprinkler system, surround sound stereo on main floor, and much more. Please note, the foyer, dining room and kitchen area ceiling light fixtures are not included in the sale of the home. Virtual tour and photos are all available for you, and the location is easily accessible to Rt. 55. 2020-08-19

    This property is not currently displayed as for sale or rent on Zillow. This may be different from what's on other websites or public sources.
    Facts & features

    Interior

    Bedrooms & bathrooms
    • Bedrooms: 5
    • Bathrooms: 3
    Heating
    • Forced air, Gas
    Cooling
    • Central
    Appliances
    • Included: Dishwasher, Dryer, Garbage disposal, Microwave, Refrigerator, Washer
    Features
    • Ceiling Fan(s), Kitchen Island, Window Treatments, Pantry, Recessed Lighting, Walk-In Closet(s), Other, Built-Ins, Air Filter System, Carpet, Open Floorplan, Skylight(s), Wood Floors, Attic, Sprinkler System, Formal/Separate Dining Room, Master Bath(s), Upgraded Countertops, Kitchen - Gourmet, Family Room Off Kitchen, Stall Shower, Tub Shower
    • Flooring: Hardwood
    • Basement: Y
    Interior area
    • Total interior livable area: 2,792 sqft
    • Finished area below ground: 0

    Property

    Parking
    • Total spaces: 2
    • Parking features: Garage - Attached
    Features
    • Exterior features: Brick, Cement / Concrete
    Lot
    • Size: 0.31 Acres
    Details
    • Parcel number: 1405232000000012
    • Special conditions: Standard

    Construction

    Type & style
    • Home type: SingleFamily
    Condition
    • Year built: 1965

    Community & HOA

    Location
    • Region: Vineland
    • Municipality: VINELAND CITY

    Financial & listing details

    • Price per square foot: $160/sqft
    • Tax assessed value: $226,900
    • Annual tax amount: $7,225

    Price history

    DateEventPrice
    11/25/2020Sold$302,000$108/sqft
    Source: Public Record Report a problem
    9/2/2020Sold$302,000-5.3%$108/sqft
    Source: Berkshire Hathaway HomeServices Fox & Roach #NJCB126934_08361 Report a problem
    7/27/2020Pending sale$319,000$114/sqft
    Source: BHHS Fox & Roach Mullica Hill North #NJCB126934 Report a problem
    5/30/2020Listed for sale$319,000$114/sqft
    Source: BHHS Fox & Roach-Mullica Hill North #NJCB126934 Report a problem

    Public tax history

    YearProperty taxesTax assessment
    2025$7,225 $226,900
    2024$7,225 +0.7%$226,900
    2023$7,177 +3.1%$226,900
    2022$6,964 +1.9%$226,900
    2021$6,837 +4.1%$226,900
    2020$6,569 +35.1%$226,900
    2019$4,864 $226,900
    2018$4,864 -16.8%$226,900
    2017$5,845 +3.8%$226,900
    2016$5,629 +5.8%$226,900
    2015$5,323 +3.3%$226,900
    2014$5,151 -17.6%$226,900
    2013$6,248 -0.7%$226,900 +50.1%
    2012$6,294 -0.8%$151,200
    2011$6,347 -2.3%$151,200
    2010$6,497 +0.2%$151,200
    2009$6,483 +4.8%$151,200
    2008$6,184 $151,200
    2007-- $151,200
    2006-- $151,200
    2005-- $151,200
    2003-- $151,200
    2002-- $151,200
    2001-- $151,200
    Find assessor info on the county website

    Neighborhood: 08361

    Nearby schools

    GreatSchools rating
    Get a cash offer in 3 minutes
    Find out how much your home could sell for in as little as 3 minutes with a no-obligation cash offer.
    Estimated market value
    $447,500
    Get a cash offer in 3 minutes
    Find out how much your home could sell for in as little as 3 minutes with a no-obligation cash offer.
    Estimated market value
    $447,500